3365 Elie Crescent
606 - Town of Rockland, Clarence-Rockland, K4K 1S2
$559,999
Reduced $14,901 from $574,900
- 3 bedrooms
- 2 bathrooms
- 2 parking
- 1100-1500 sq ft
Listed 29 days ago · MLS® X13810148
About this home
Welcome to 3365 Elie, a warm and inviting 3-bedroom, 2-bath home in a family-friendly neighbourhood where parks, recreation, shopping and everyday conveniences are all close by. The main floor offers hardwood flooring, neutral decor & a bright, functional layout that feels comfortable from the moment you walk in. The kitchen features granite countertops, ceramic tile flooring and a gas stove, with the option to switch back to electric if preferred. You'll also find plenty of cupboard space as well as a convenient pantry near the kitchen. Upstairs, the bedrooms are generously sized, including a spacious primary bedroom with a large wall-to-wall closet and an updated full bathroom. The finished lower level adds even more living space with a comfortable family room, plenty of storage and flexibility for a home office, gym, playroom or potential fourth bedroom. But the real showstopper is the backyard. Step outside and you'll find your own private backyard oasis, fully fenced and designed for enjoying summer at home. The in-ground pool is the centrepiece, surrounded by plenty of space to relax, entertain, have friends over or simply spend a quiet afternoon by the water. The deck gives you a great spot for outdoor dining, and with the BBQ connected directly to natural gas, summer entertaining could not be easier.It's the kind of backyard where you can picture the kids in the pool, friends gathered for a BBQ and long summer evenings spent outside. Private, peaceful and surprisingly spacious, it really adds another living area to the home during the warmer months. There is also parking for up to four vehicles and plenty of room for a growing family. With a welcoming neighbourhood, a fantastic backyard and shopping just minutes away, this is a home that offers comfort, convenience and a great place to enjoy life both inside and out. Don't miss this one; it won't last long. Call today for your private viewing!
Details
- Type
- Detached
- Style
- 2-Storey
- Age
- 16-30 years
- Size
- 1100-1500 sq ft
- Lot
- 49.21 × 101.71 ft
- Basement
- Full, Finished
- Garage
- None
- Kitchens
- 1
- Property tax
- $4,182 (2026)
- Neighbourhood
- 606 - Town of Rockland
- Municipality
- Clarence-Rockland
- Price per sq ft
- $431 (about the same as detached houses in 606 - Town of Rockland)
Interior
- Bedrooms
- 3 above ground
- Bathrooms
- 1 × 2-piece, 1 × 4-piece
- Rooms
- 12 above ground
- Family room or den
- No
- Fireplace
- Electric
Heating, cooling and services
- Heating
- Forced Air, Gas
- Air conditioning
- Central Air
- Water and sewer
- Sewer
Building and exterior
- Style
- 2-Storey
- Exterior
- Brick, Vinyl Siding
- Roof
- Asphalt Shingle
- Foundation
- Concrete
- Age
- 16-30 years
- Faces
- East
- Pool
- Inground
Parking
- Total parking
- 2
- Driveway and parking
- Private
Lot
- Size
- 49.21 × 101.71 ft
More
- Possession
- Flexible
- Cross street
- Richelieu & Poupart
Rooms
| Room | Level | Size | Features |
|---|---|---|---|
| Living Room | Main | 4.52 × 3.17 m (14'10" × 10'5") | |
| Kitchen | Main | 3.25 × 3.12 m (10'8" × 10'3") | |
| Dining Room | Main | 3.25 × 2.87 m (10'8" × 9'5") | |
| Powder Room | Main | 2.38 × 0.73 m (7'10" × 2'5") | |
| Pantry | Main | 1.49 × 1.42 m (4'11" × 4'8") | |
| Primary Bedroom | Second | 5.71 × 3.6 m (18'9" × 11'10") | |
| Bedroom | Second | 3.3 × 2.99 m (10'10" × 9'10") | |
| Bedroom | Second | 2.87 × 2.51 m (9'5" × 8'3") | |
| Bathroom | Second | 2.99 × 1.72 m (9'10" × 5'8") | |
| Family Room | Lower | 5.35 × 4.11 m (17'7" × 13'6") | |
| Office | Lower | 3.04 × 2.81 m (10' × 9'3") | |
| Laundry | Lower | 2.43 × 1.88 m (8' × 6'2") |
History of this address
2 earlier listings at this address, with sold and leased prices. Create a free account or sign in to see them.
Location
Location is approximate. See nearby homes on the map
Recent sales nearby
See what similar homes within 1 km sold for in the last year. Create a free account or sign in to see them.
The neighbourhood
Getting around Somewhat walkable
No subway, LRT or GO station within a short trip.
Within a 10-minute walk: 2 grocery stores, 3 cafés and restaurants, 2 parks, 4 pharmacies. Nearest grocery: Walmart Supercentre (300 m). Nearest park: Parc Richelieu Grande-Riviere (450 m).
Schools nearby
Elementary
- St. Patrick Catholic School Catholic
EQAO: Gr 6 reading 82%, math 30%13 min walk - École élémentaire publique Carrefour Jeunesse French
EQAO: Gr 6 reading 87%, math 67%1.6 km - Rockland Public School1.8 km
- École élémentaire catholique Sainte-Trinité Catholic · French
EQAO: Gr 6 reading 85%, math 43%2.0 km
Secondary
- Rockland District High School
EQAO: Gr 9 math 55%, literacy test 84%1.8 km - École secondaire catholique L'Escale French
EQAO: Gr 9 math 63%, literacy test 98%2.2 km
EQAO: share of students meeting the provincial standard (2024–25). Ontario average: Gr 6 reading 86%, math 51%; Gr 9 math 55%; literacy test 83%.
Closest schools, not school zones. Check which school serves this address with the school board before relying on it.
Who lives here postal area K4K
- Owners / renters
- 78% / 22%
- Median household income
- $104,000
- Average age
- 43
- Children under 15
- 17%
- Homes
- 67% detached, 1% high-rise
- Commute by transit
- 2%
- Population
- 16,958
Languages spoken most at home besides English: Arabic 0.3%, Haitian Creole 0.2%, Russian 0.2%, Spanish 0.2%.
Distances are approximate. Places © OpenStreetMap contributors. Neighbourhood figures: Statistics Canada, 2021 Census. School results: EQAO via Ontario Data Catalogue (Open Government Licence – Ontario).
Living here
Commute
To downtown Ottawa: 33 km. Transit times · Driving times
Noise Nothing major nearby
No highway within 500 m, rail line within 300 m, or airport flight path nearby.
Distances from the map, not noise measurements. Visit at rush hour to judge for yourself.
Internet High-speed
50/10 Mbps or faster available here by cable, fibre or DSL (the federal high-speed target).
From the federal broadband map. Check exact speeds and providers for the address.
Roads, rail, airports and planned stations © OpenStreetMap contributors. Internet: Innovation, Science and Economic Development Canada, National Broadband Data.
Listed by ROYAL LEPAGE INTEGRITY REALTY.
Listing information provided by PropTx Innovations Inc. and TRREB; deemed reliable but not guaranteed accurate by PropTx.
Similar homes nearby
See more in Clarence-Rockland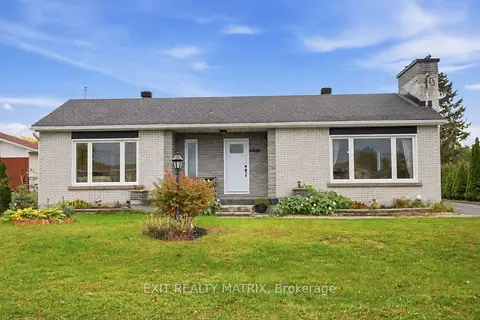
$554,900
3 bd2 ba5 pk1100-1500 ft²
2439 Raymond Street
606 - Town of Rockland, Clarence-Rockland
Detached · MLS® X14010462 · EXIT REALTY MATRIX
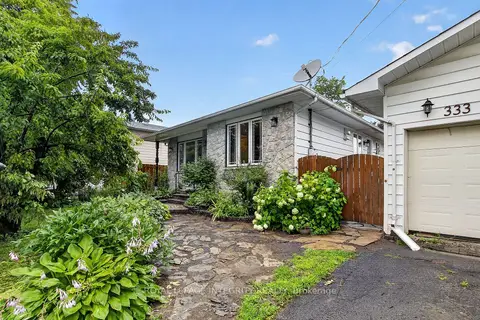
$569,000
Reduced $25,900
3 bd2 ba6 pk1100-1500 ft²
333 Charron Street
606 - Town of Rockland, Clarence-Rockland
Detached · MLS® X13618576 · ROYAL LEPAGE INTEGRITY REALTY
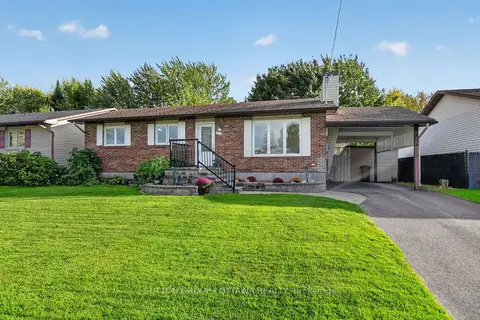
$569,000
2+1 bd2 ba3 pk1100-1500 ft²
3019 LEMAY Circle
606 - Town of Rockland, Clarence-Rockland
Detached · MLS® X14080532 · SUTTON GROUP - OTTAWA REALTY
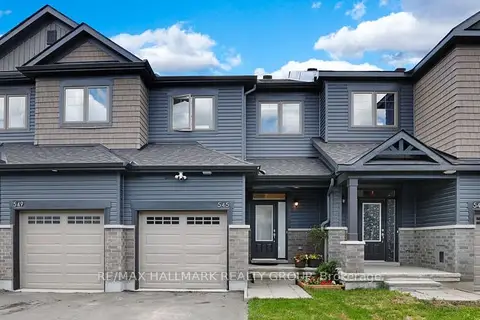
$569,900
3 bd4 ba2 pk1100-1500 ft²
545 Enclave Lane
606 - Town of Rockland, Clarence-Rockland
Att/Row/Townhouse · MLS® X13854460 · RE/MAX HALLMARK REALTY GROUP
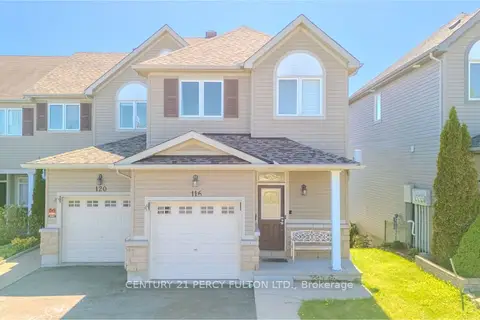
$545,000
3 bd3 ba4 pk1100-1500 ft²
116 Dahlia Street
606 - Town of Rockland, Clarence-Rockland
Att/Row/Townhouse · MLS® X13169016 · CENTURY 21 PERCY FULTON LTD.
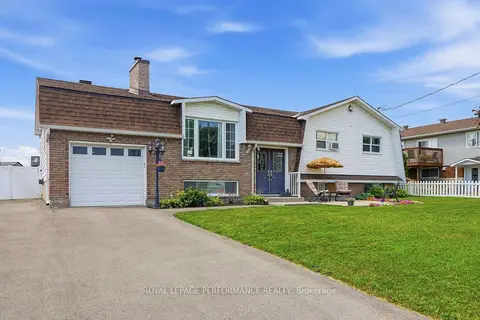
$575,900
5 bd3 ba6 pk1100-1500 ft²
321 Sainte-Anne Street
606 - Town of Rockland, Clarence-Rockland
Detached · MLS® X14027936 · ROYAL LEPAGE PERFORMANCE REALTY
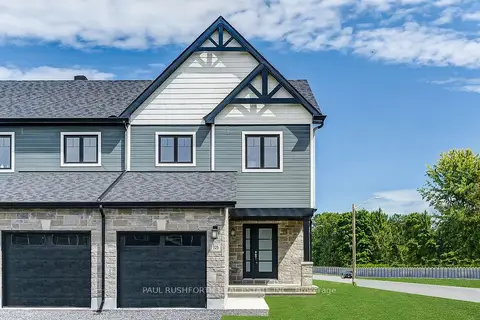
$542,956
3 bd3 ba2 pk1100-1500 ft²
325 Dion Avenue
606 - Town of Rockland, Clarence-Rockland
Att/Row/Townhouse · MLS® X13699488 · PAUL RUSHFORTH REAL ESTATE INC.
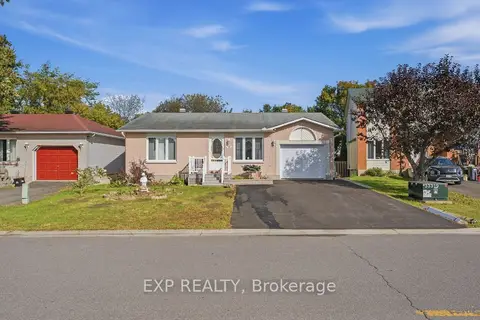
$579,900
4 bd1 ba4 pk1100-1500 ft²
721 Morris Street
606 - Town of Rockland, Clarence-Rockland
Detached · MLS® X13840272 · EXP REALTY