325 Dion Avenue
606 - Town of Rockland, Clarence-Rockland, K4K 0M2
$542,956
- 3 bedrooms
- 3 bathrooms
- 2 parking
- 1100-1500 sq ft
Listed 60 days ago · MLS® X13699488
About this home
MODEL HOME! Lots of Upgrades! This 3 bed, 3 bath end town has a stunning design & from the moment you step inside, you'll be struck by the bright & airy feel of the home, with an abundance of natural light. The open concept floor plan creates a sense of spaciousness and flow, making it the perfect space for entertaining. The kitchen is a chef's dream, with top-of-the-line appliances, ample counter space,& plenty of storage. The large island provides additional seating and storage. On the second level each bedroom is bright and airy, with large windows that let in plenty of natural light. The finished lower level also includes laundry and additional storage space. Full concrete construction provides your family with privacy. Some photos have been virtually staged., Flooring: Hardwood, Flooring: Ceramic, Flooring: Carpet Wall To Wall
Details
- Type
- Att/Row/Townhouse
- Style
- 2-Storey
- Size
- 1100-1500 sq ft
- Lot
- 20 × 120 ft
- Basement
- Full, Unfinished
- Garage
- Attached
- Kitchens
- 1
- Neighbourhood
- 606 - Town of Rockland
- Municipality
- Clarence-Rockland
- Price per sq ft
- $418 (10% above freehold townhouses in 606 - Town of Rockland, $381)
Interior
- Bedrooms
- 3 above ground
- Bathrooms
- 1 × 2-piece (main), 1 × 4-piece (second), 1 × 3-piece (second)
- Rooms
- 8 above ground + 1 below
- Family room or den
- No
- Fireplace
- No
Heating, cooling and services
- Heating
- Forced Air, Gas
- Air conditioning
- Central Air
- Water and sewer
- Sewer
Building and exterior
- Style
- 2-Storey
- Exterior
- Vinyl Siding
- Roof
- Asphalt Shingle
- Foundation
- Concrete
- Faces
- North
Parking
- Garage spaces
- 1
- Total parking
- 2
Lot
- Size
- 20 × 120 ft
More
- Cross street
- Dion/Darquise
Rooms
| Room | Level | Size | Features |
|---|---|---|---|
| Kitchen | Main | 2.64 × 3.98 m (8'8" × 13'1") | |
| Dining Room | Main | 2.59 × 3.53 m (8'6" × 11'7") | |
| Living Room | Main | 3.04 × 5.35 m (10' × 17'7") | |
| Primary Bedroom | Second | 5 × 4.14 m (16'5" × 13'7") | |
| Bedroom | Second | 2.74 × 3.22 m (9' × 10'7") | |
| Bedroom | Second | 2.87 × 3.22 m (9'5" × 10'7") |
Listed by PAUL RUSHFORTH REAL ESTATE INC..
Listing information provided by PropTx Innovations Inc. and TRREB; deemed reliable but not guaranteed accurate by PropTx.
Similar homes nearby
See more in Clarence-Rockland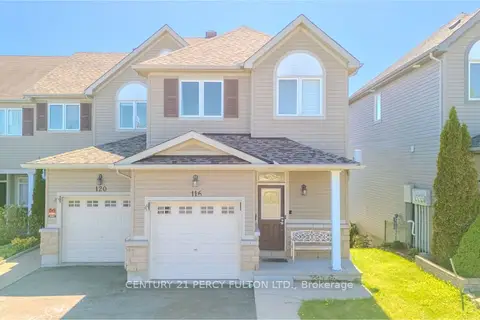
$545,000
3 bd3 ba4 pk1100-1500 ft²
116 Dahlia Street
606 - Town of Rockland, Clarence-Rockland
Att/Row/Townhouse · MLS® X13169016 · CENTURY 21 PERCY FULTON LTD.
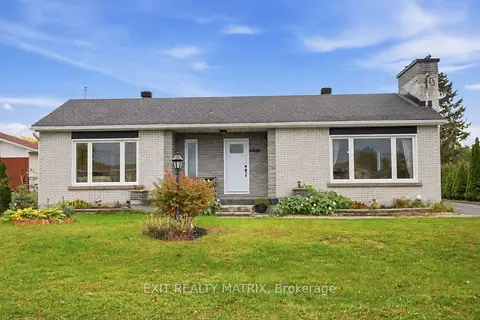
$554,900
3 bd2 ba5 pk1100-1500 ft²
2439 Raymond Street
606 - Town of Rockland, Clarence-Rockland
Detached · MLS® X14010462 · EXIT REALTY MATRIX
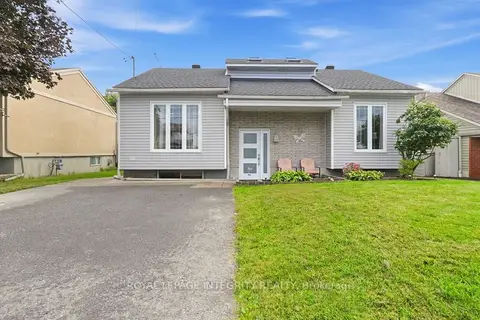
$529,000
2+1 bd2 ba2 pk700-1100 ft²
2023 Woods Street
606 - Town of Rockland, Clarence-Rockland
Detached · MLS® X13793072 · ROYAL LEPAGE INTEGRITY REALTY
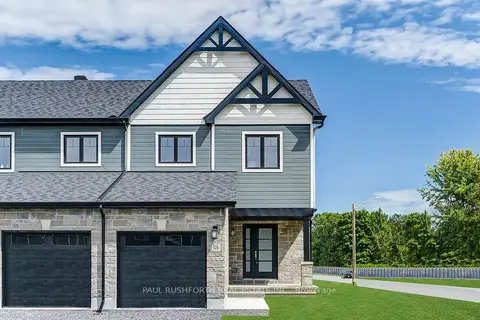
$527,525
3 bd4 ba2 pk1100-1500 ft²
724 MATHIEU Street
606 - Town of Rockland, Clarence-Rockland
Att/Row/Townhouse · MLS® X14010052 · PAUL RUSHFORTH REAL ESTATE INC.
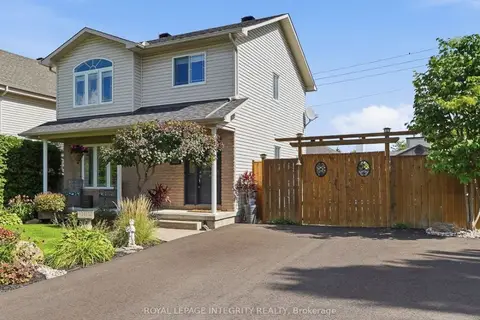
$559,999
Reduced $14,901
3 bd2 ba2 pk1100-1500 ft²
3365 Elie Crescent
606 - Town of Rockland, Clarence-Rockland
Detached · MLS® X13810148 · ROYAL LEPAGE INTEGRITY REALTY
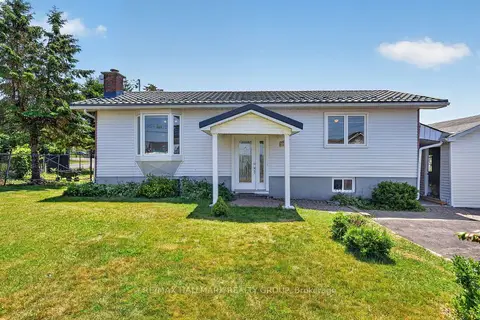
$525,000
2+1 bd2 ba11 pk700-1100 ft²
2205 Woods Street
606 - Town of Rockland, Clarence-Rockland
Detached · MLS® X13878698 · RE/MAX HALLMARK REALTY GROUP
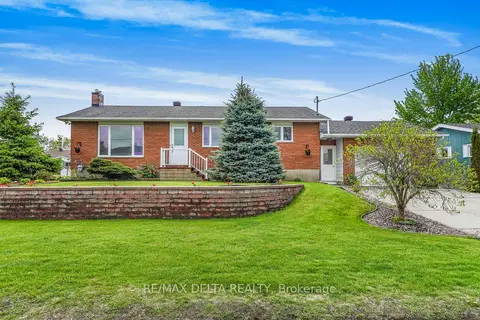
$524,900
Reduced $40,000
2+1 bd2 ba5 pk1100-1500 ft²
2022 Patricia Street
606 - Town of Rockland, Clarence-Rockland
Detached · MLS® X13182198 · RE/MAX DELTA REALTY
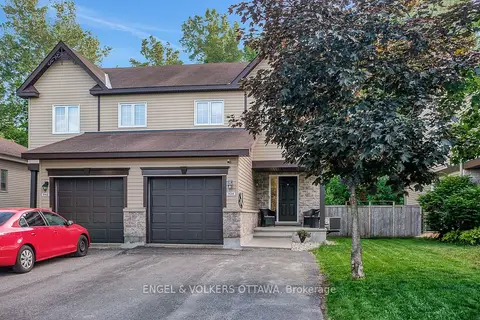
$524,900
3 bd2 ba5 pk1100-1500 ft²
938 Payer Street
606 - Town of Rockland, Clarence-Rockland
Semi-Detached · MLS® X13695628 · ENGEL & VOLKERS OTTAWA