724 MATHIEU Street
606 - Town of Rockland, Clarence-Rockland, K4K 0N9
$527,525
- 3 bedrooms
- 4 bathrooms
- 2 parking
- 1100-1500 sq ft
Listed 7 days ago · MLS® X14010052
About this home
AVAILABLE IMMIDIATELY! Welcome to Golf Ridge. This 3 bed, 4 bath end unit townhome has a stunning design and from the moment you step inside, you'll be struck by the bright & airy feel of the home, w/ an abundance of natural light. The open concept floor plan creates a sense of spaciousness & flow, making it the perfect space for entertaining. The kitchen is a chef's dream, w/ top-of-the-line appliances, ample counter space, & plenty of storage. The large island provides additional seating & storage. On the 2nd level each bedroom is bright & airy, w/ large windows that let in plenty of natural light. The primary bedroom includes a 3 piece ensuite. The lower level is finished with an additional bathroom and includes laundry & storage space. The 2 standout features of this home are the Rockland Golf Club in your backyard and the full block firewall providing your family with privacy. Photos were taken at the model home at 325 Dion Avenue. Flooring: Hardwood, Ceramic, Carpet Wall To Wall,
Details
- Type
- Att/Row/Townhouse
- Style
- 2-Storey
- Size
- 1100-1500 sq ft
- Lot
- 20 × 120 ft
- Basement
- Full, Finished
- Garage
- Attached
- Kitchens
- 1
- Neighbourhood
- 606 - Town of Rockland
- Municipality
- Clarence-Rockland
- Price per sq ft
- $406 (7% above freehold townhouses in 606 - Town of Rockland, $381)
Interior
- Bedrooms
- 3 above ground
- Bathrooms
- 1 × 2-piece (main), 1 × 4-piece (second), 1 × 3-piece (second), 1 × 3-piece (basement)
- Rooms
- 8 above ground + 1 below
- Family room or den
- No
- Fireplace
- No
Heating, cooling and services
- Heating
- Forced Air, Gas
- Air conditioning
- Central Air
- Water and sewer
- Sewer
Building and exterior
- Style
- 2-Storey
- Exterior
- Vinyl Siding
- Roof
- Asphalt Shingle
- Foundation
- Concrete
- Faces
- North
Parking
- Garage spaces
- 1
- Total parking
- 2
Lot
- Size
- 20 × 120 ft
More
- Possession
- Immediate Occupancy Available
- Nearby
- Golf
- Cross street
- Dion/Darquise
Rooms
| Room | Level | Size | Features |
|---|---|---|---|
| Kitchen | Main | 2.64 × 3.98 m (8'8" × 13'1") | |
| Dining Room | Main | 2.59 × 3.53 m (8'6" × 11'7") | |
| Living Room | Main | 3.04 × 5.35 m (10' × 17'7") | |
| Bathroom | Main | 1.63 × 1.63 m (5'4" × 5'4") | 2 Pc Bath |
| Primary Bedroom | Second | 5 × 4.14 m (16'5" × 13'7") | |
| Bathroom | Second | 2.34 × 1.93 m (7'8" × 6'4") | 3 Pc Ensuite |
| Bedroom 2 | Second | 2.74 × 3.22 m (9' × 10'7") | |
| Bedroom 3 | Second | 2.87 × 3.22 m (9'5" × 10'7") | |
| Bathroom | Second | 1.58 × 2.82 m (5'2" × 9'3") | 4 Pc Bath |
| Recreation | Basement | 5.44 × 7.34 m (17'10" × 24'1") |
Location
Location is approximate. See nearby homes on the map
Recent sales nearby
See what similar homes within 1 km sold for in the last year. Create a free account or sign in to see them.
The neighbourhood
Getting around Car-dependent
No subway, LRT or GO station within a short trip.
Within a 10-minute walk: no grocery stores, 1 cafés and restaurants, 0 parks.
Who lives here postal area K4K
- Owners / renters
- 78% / 22%
- Median household income
- $104,000
- Average age
- 43
- Children under 15
- 17%
- Homes
- 67% detached, 1% high-rise
- Commute by transit
- 2%
- Population
- 16,958
Languages spoken most at home besides English: Arabic 0.3%, Haitian Creole 0.2%, Russian 0.2%, Spanish 0.2%.
Distances are approximate. Places © OpenStreetMap contributors. Neighbourhood figures: Statistics Canada, 2021 Census.
Living here
Commute
To downtown Ottawa: 40 km. Transit times · Driving times
Noise Nothing major nearby
No highway within 500 m, rail line within 300 m, or airport flight path nearby.
Distances from the map, not noise measurements. Visit at rush hour to judge for yourself.
Internet High-speed
50/10 Mbps or faster available here by cable, fibre or DSL (the federal high-speed target).
From the federal broadband map. Check exact speeds and providers for the address.
Roads, rail, airports and planned stations © OpenStreetMap contributors. Internet: Innovation, Science and Economic Development Canada, National Broadband Data.
Listed by PAUL RUSHFORTH REAL ESTATE INC..
Listing information provided by PropTx Innovations Inc. and TRREB; deemed reliable but not guaranteed accurate by PropTx.
Similar homes nearby
See more in Clarence-Rockland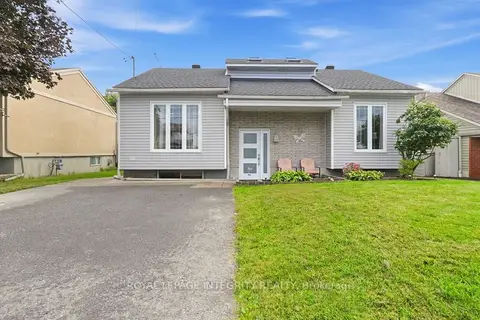
$529,000
2+1 bd2 ba2 pk700-1100 ft²
2023 Woods Street
606 - Town of Rockland, Clarence-Rockland
Detached · MLS® X13793072 · ROYAL LEPAGE INTEGRITY REALTY
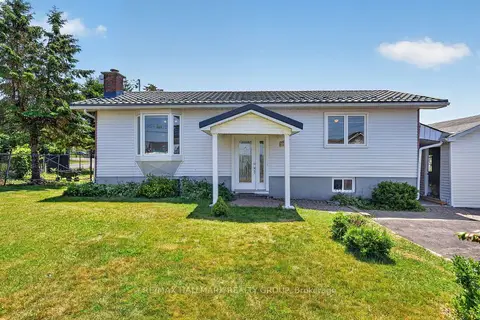
$525,000
2+1 bd2 ba11 pk700-1100 ft²
2205 Woods Street
606 - Town of Rockland, Clarence-Rockland
Detached · MLS® X13878698 · RE/MAX HALLMARK REALTY GROUP
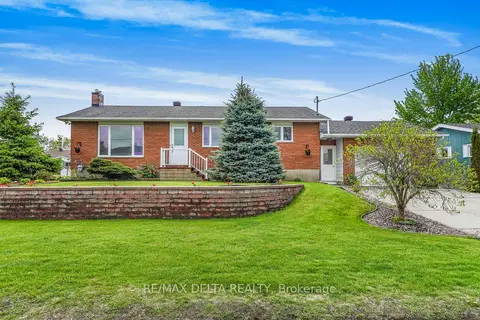
$524,900
Reduced $40,000
2+1 bd2 ba5 pk1100-1500 ft²
2022 Patricia Street
606 - Town of Rockland, Clarence-Rockland
Detached · MLS® X13182198 · RE/MAX DELTA REALTY
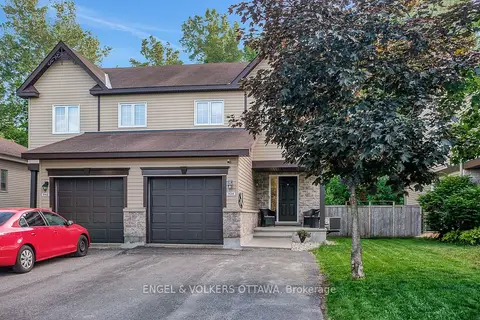
$524,900
3 bd2 ba5 pk1100-1500 ft²
938 Payer Street
606 - Town of Rockland, Clarence-Rockland
Semi-Detached · MLS® X13695628 · ENGEL & VOLKERS OTTAWA
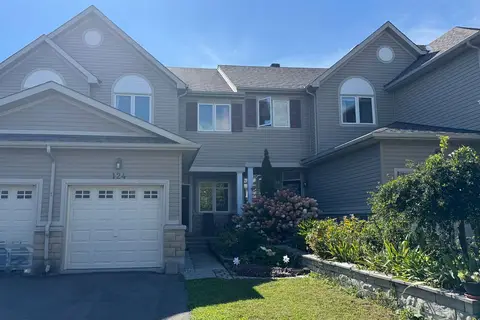
$524,900
3 bd4 ba3 pk1100-1500 ft²
124 Dahlia Street
606 - Town of Rockland, Clarence-Rockland
Att/Row/Townhouse · MLS® X13760650 · EXIT REALTY MATRIX
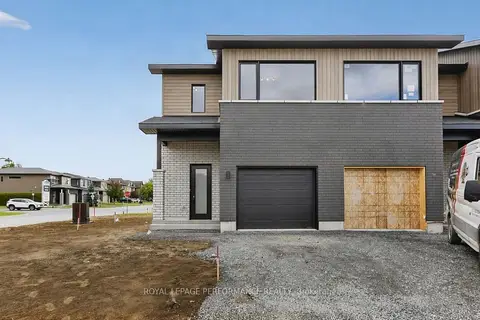
$524,000
3 bd2 ba2 pk1500-2000 ft²
2396 Gray Crescent
606 - Town of Rockland, Clarence-Rockland
Att/Row/Townhouse · MLS® X13787884 · ROYAL LEPAGE PERFORMANCE REALTY
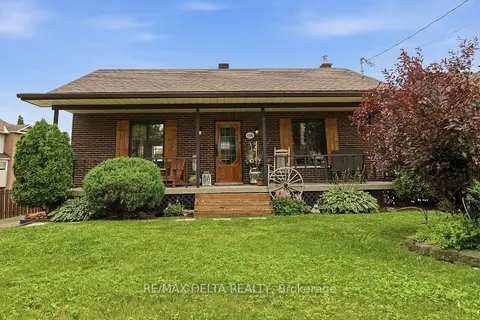
$519,900
Reduced $5,000
2+1 bd1 ba2 pk700-1100 ft²
1991 Woods Street
606 - Town of Rockland, Clarence-Rockland
Detached · MLS® X13582672 · RE/MAX DELTA REALTY
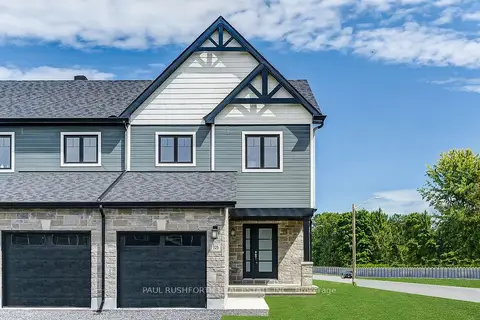
$542,956
3 bd3 ba2 pk1100-1500 ft²
325 Dion Avenue
606 - Town of Rockland, Clarence-Rockland
Att/Row/Townhouse · MLS® X13699488 · PAUL RUSHFORTH REAL ESTATE INC.