3019 LEMAY Circle
606 - Town of Rockland, Clarence-Rockland, K4K 1A6
$569,000
- 2+1 bedrooms
- 2 bathrooms
- 3 parking
- 1100-1500 sq ft
Listed 5 days ago · MLS® X14080532
About this home
Welcome to this lovely 3 bedroom, updated, renovated, brick bungalow on a gorgeous wide lot, on a great street and across from the park- in the heart of Rockland! This property sits elevated up on a creek, which gives you loads of privacy. Right off the kitchen and dining you have a beautiful sunroom, that is covered in windows, allowing so much natural light to flow right in. The rear deck makes entertaining friends and loved ones very convenient. I love the window off the kitchen which lets you see everything that is going on in the backyard- children, pets, birds, guests. On cozier winter nights, enjoy the gas fireplace in the living room while watching your favourite show ;) This location is so close to everything -you could even walk! The community/ neighbours here are truly amazing. Roof 2015, gas fireplace 2015 -kitchen Reno and appliances 2014, sunroom upgraded with insulation and new support 2016, heat pump 2023, new insulation attic 2023.
Details
- Type
- Detached
- Style
- Bungalow
- Age
- 31-50 years
- Size
- 1100-1500 sq ft
- Lot
- 60 × 100 ft
- Basement
- Full, Finished
- Garage
- Carport
- Kitchens
- 1
- Property tax
- $2,026 (2026)
- Neighbourhood
- 606 - Town of Rockland
- Municipality
- Clarence-Rockland
- Price per sq ft
- $438 (about the same as detached houses in 606 - Town of Rockland)
Interior
- Bedrooms
- 2 above ground + 1 below
- Bathrooms
- 2 × 3-piece
- Rooms
- 7 above ground + 5 below
- Family room or den
- No
- Fireplace
- Yes
Heating, cooling and services
- Heating
- Forced Air, Gas
- Air conditioning
- Central Air
- Water and sewer
- Sewer
Building and exterior
- Style
- Bungalow
- Exterior
- Brick
- Roof
- Asphalt Shingle
- Foundation
- Concrete
- Age
- 31-50 years
- Faces
- East
- Outdoor
- Landscaped, Deck, Porch, Fence - Full, Shed, Gazebo
Parking
- Garage spaces
- 1
- Total parking
- 3
- Driveway and parking
- Tandem
Lot
- Size
- 60 × 100 ft
More
- Possession
- tbd
- Nearby
- Golf, Public Transit, Fenced Yard, Ravine
- Cross street
- HWY 174 EAST TO ROCKLAND EXIT LAPORTE ST. RIGHT ON YVETTE ST. RIGHT ON LEMAY CIRCLE SUBJECT ON LEFT BEFORE BRIDGE.
Rooms
| Room | Level | Size | Features |
|---|---|---|---|
| Living Room | Main | 4.87 × 3.4 m (16' × 11'2") | |
| Dining Room | Main | 3.42 × 2.74 m (11'3" × 9') | |
| Kitchen | Main | 3.42 × 3.09 m (11'3" × 10'2") | |
| Solarium | Main | 4.19 × 3.93 m (13'9" × 12'11") | |
| Laundry | Main | 3.35 × 2.59 m (11' × 8'6") | |
| Bathroom | Main | 0.91 × 0.91 m (3' × 3') | |
| Bedroom | Basement | 3.35 × 2.79 m (11' × 9'2") | |
| Play | Basement | 11.58 × 3.25 m (38' × 10'8") | |
| Other | Basement | 3.35 × 2.43 m (11' × 8') |
History of this address
1 earlier listing at this address, with sold and leased prices. Create a free account or sign in to see them.
Location
Location is approximate. See nearby homes on the map
Recent sales nearby
See what similar homes within 1 km sold for in the last year. Create a free account or sign in to see them.
The neighbourhood
Getting around Walkable
No subway, LRT or GO station within a short trip.
Within a 10-minute walk: 2 grocery stores, 5 cafés and restaurants, 3 parks, 4 pharmacies. Nearest grocery: Walmart Supercentre (500 m). Nearest park: Parc Richelieu Grande-Riviere (200 m).
Schools nearby
Elementary
- St. Patrick Catholic School Catholic
EQAO: Gr 6 reading 82%, math 30%10 min walk - École élémentaire publique Carrefour Jeunesse French
EQAO: Gr 6 reading 87%, math 67%1.5 km - Rockland Public School1.6 km
- École élémentaire catholique Sainte-Trinité Catholic · French
EQAO: Gr 6 reading 85%, math 43%1.8 km
Secondary
- Rockland District High School
EQAO: Gr 9 math 55%, literacy test 84%1.7 km - École secondaire catholique L'Escale French
EQAO: Gr 9 math 63%, literacy test 98%2.0 km
EQAO: share of students meeting the provincial standard (2024–25). Ontario average: Gr 6 reading 86%, math 51%; Gr 9 math 55%; literacy test 83%.
Closest schools, not school zones. Check which school serves this address with the school board before relying on it.
Who lives here postal area K4K
- Owners / renters
- 78% / 22%
- Median household income
- $104,000
- Average age
- 43
- Children under 15
- 17%
- Homes
- 67% detached, 1% high-rise
- Commute by transit
- 2%
- Population
- 16,958
Languages spoken most at home besides English: Arabic 0.3%, Haitian Creole 0.2%, Russian 0.2%, Spanish 0.2%.
Distances are approximate. Places © OpenStreetMap contributors. Neighbourhood figures: Statistics Canada, 2021 Census. School results: EQAO via Ontario Data Catalogue (Open Government Licence – Ontario).
Living here
Commute
To downtown Ottawa: 33 km. Transit times · Driving times
Noise Nothing major nearby
No highway within 500 m, rail line within 300 m, or airport flight path nearby.
Distances from the map, not noise measurements. Visit at rush hour to judge for yourself.
Internet High-speed
50/10 Mbps or faster available here by cable, fibre or DSL (the federal high-speed target).
From the federal broadband map. Check exact speeds and providers for the address.
Roads, rail, airports and planned stations © OpenStreetMap contributors. Internet: Innovation, Science and Economic Development Canada, National Broadband Data.
Listed by SUTTON GROUP - OTTAWA REALTY.
Listing information provided by PropTx Innovations Inc. and TRREB; deemed reliable but not guaranteed accurate by PropTx.
Similar homes nearby
See more in Clarence-Rockland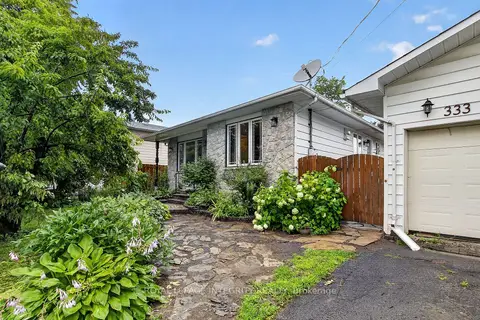
$569,000
Reduced $25,900
3 bd2 ba6 pk1100-1500 ft²
333 Charron Street
606 - Town of Rockland, Clarence-Rockland
Detached · MLS® X13618576 · ROYAL LEPAGE INTEGRITY REALTY
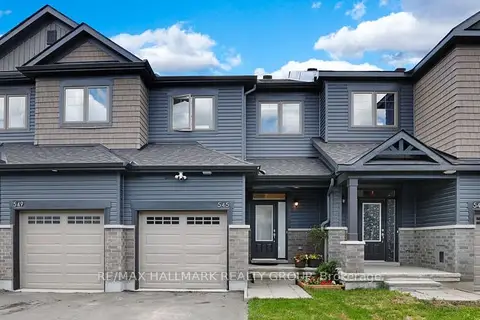
$569,900
3 bd4 ba2 pk1100-1500 ft²
545 Enclave Lane
606 - Town of Rockland, Clarence-Rockland
Att/Row/Townhouse · MLS® X13854460 · RE/MAX HALLMARK REALTY GROUP
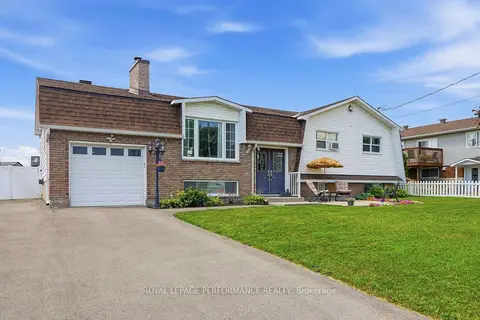
$575,900
5 bd3 ba6 pk1100-1500 ft²
321 Sainte-Anne Street
606 - Town of Rockland, Clarence-Rockland
Detached · MLS® X14027936 · ROYAL LEPAGE PERFORMANCE REALTY
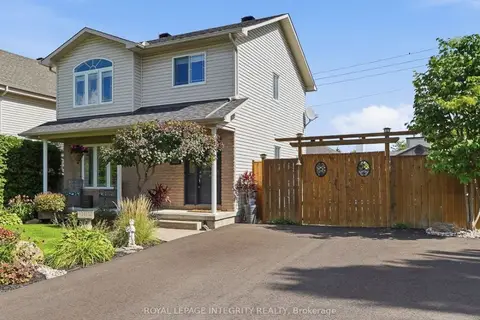
$559,999
Reduced $14,901
3 bd2 ba2 pk1100-1500 ft²
3365 Elie Crescent
606 - Town of Rockland, Clarence-Rockland
Detached · MLS® X13810148 · ROYAL LEPAGE INTEGRITY REALTY
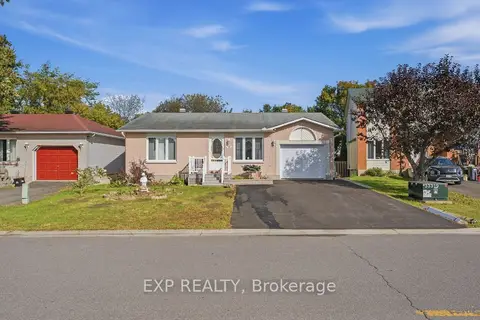
$579,900
4 bd1 ba4 pk1100-1500 ft²
721 Morris Street
606 - Town of Rockland, Clarence-Rockland
Detached · MLS® X13840272 · EXP REALTY
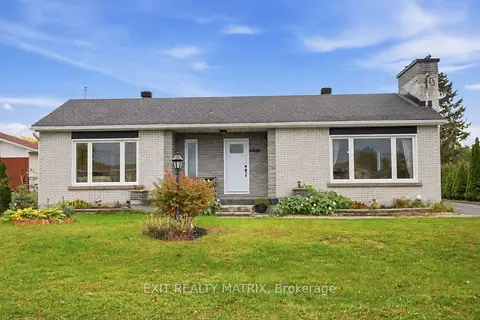
$554,900
3 bd2 ba5 pk1100-1500 ft²
2439 Raymond Street
606 - Town of Rockland, Clarence-Rockland
Detached · MLS® X14010462 · EXIT REALTY MATRIX
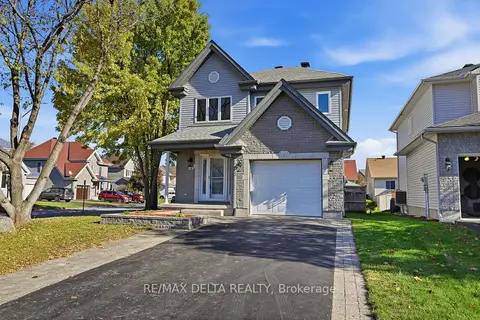 New
$584,900
3 bd2 ba3 pk1500-2000 ft²
202 Sandra Crescent
606 - Town of Rockland, Clarence-Rockland
Detached · MLS® X14098370 · RE/MAX DELTA REALTY
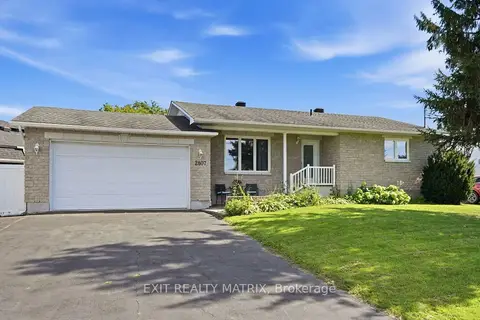
$589,900
3 bd2 ba8 pk1100-1500 ft²
2807 Leonard Street
606 - Town of Rockland, Clarence-Rockland
Detached · MLS® X13739946 · EXIT REALTY MATRIX