334 Viger Drive W
773 - Lincoln/Crowland, Welland, L3B 5E9
$899,900
Reduced $99,900 from $999,800
- 4+1 bedrooms
- 4 bathrooms
- 9 parking
- 2000-2500 sq ft
Listed 146 days ago · MLS® X13176908
About this home
Location, Location, Location! Discover luxury living in this stunning executive 5-bedroom, 4-bathroom home with over $250,000 in premium builder upgrades. Featuring 9-ft ceilings, hardwood flooring, and high-end finishes throughout, this bright open-concept home is perfect for family living and entertaining. The gourmet kitchen flows seamlessly into the spacious living and dining areas. situated on a rare extra-wide 58 x 152 ft premium lot on a private court backing onto the scenic Welland Canal, this property offers a 3-car garage, lush greenery, and a private backyard oasis. The professionally finished basement with separate entrance includes a recreation room, 5th bedroom/office, and 3-piece bath ideal for extended family or in-law potential. A rare opportunity in an unbeatable location this dream home won't last long!
Details
- Type
- Detached
- Style
- 2-Storey
- Size
- 2000-2500 sq ft
- Lot
- 57.81 × 152.33 ft
- Basement
- Finished with Walk-Out, Separate Entrance, Finished
- Garage
- Built-In
- Kitchens
- 1
- Property tax
- $9,032 (2025)
- Neighbourhood
- 773 - Lincoln/Crowland
- Municipality
- Welland
- Price per sq ft
- $400 (about the same as detached houses in 773 - Lincoln/Crowland)
Interior
- Bedrooms
- 4 above ground + 1 below
- Bathrooms
- 1 × 2-piece (main), 1 × 4-piece (second), 1 × 3-piece (second), 1 × 3-piece (basement)
- Rooms
- 11 above ground
- Family room or den
- Yes
- Fireplace
- Yes
Heating, cooling and services
- Heating
- Forced Air, Gas
- Air conditioning
- Central Air
- Water and sewer
- Sewer
Building and exterior
- Style
- 2-Storey
- Exterior
- Brick
- Roof
- Shingles
- Foundation
- Concrete
- Faces
- East
Parking
- Garage spaces
- 6
- Total parking
- 9
- Driveway and parking
- Private Triple
Lot
- Size
- 57.81 × 152.33 ft
More
- Possession
- 30-59 days
- Cross street
- Memorial Park Dr / Ontario Rd
Rooms
| Room | Level | Size | Features |
|---|---|---|---|
| Family Room | Main | 4.06 × 4.45 m (13'4" × 14'7") | |
| Breakfast | Main | 4.45 × 3.05 m (14'7" × 10') | |
| Kitchen | Main | 4.45 × 2.74 m (14'7" × 9') | |
| Bedroom | Second | 5.18 × 3.96 m (17' × 13') | |
| Bedroom | Second | 3.9 × 3.04 m (12'10" × 10') | |
| Bedroom | Second | 3.26 × 3.17 m (10'8" × 10'5") | |
| Bedroom | Second | 3.35 × 3.08 m (11' × 10'1") | |
| Bathroom | Main | 2 Pc Bath | |
| Bathroom | Second | 4 Pc Ensuite | |
| Bathroom | Second | 3 Pc Bath | |
| Bathroom | Second | 3 Pc Bath |
Listed by RE/MAX ESCARPMENT GOLFI REALTY INC..
Listing information provided by PropTx Innovations Inc. and TRREB; deemed reliable but not guaranteed accurate by PropTx.
Similar homes nearby
See more in Welland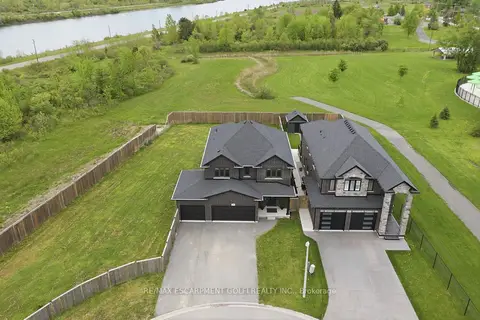
$899,900
Reduced $100,000
5+2 bd4 ba9 pk2000-2500 ft²
374 Viger Drive S
773 - Lincoln/Crowland, Welland
Detached · MLS® X13176722 · RE/MAX ESCARPMENT GOLFI REALTY INC.
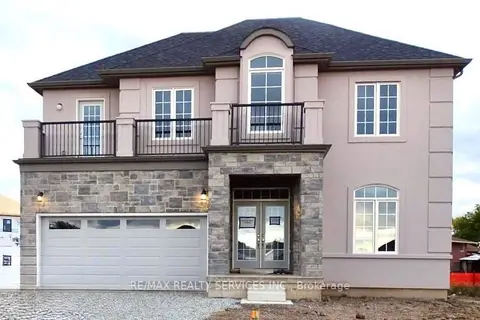
$874,900
4 bd4 ba6 pk3500-5000 ft²
204 Bethune Avenue
773 - Lincoln/Crowland, Welland
Detached · MLS® X13772818 · RE/MAX REALTY SERVICES INC.
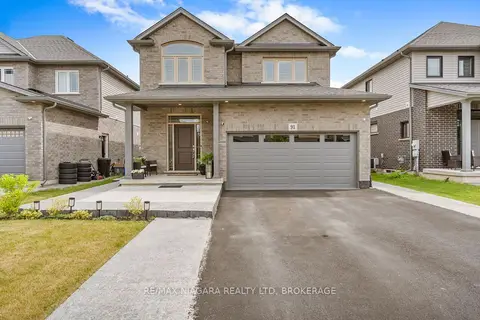
$839,000
5 bd4 ba6 pk1500-2000 ft²
91 Quebec Avenue
773 - Lincoln/Crowland, Welland
Detached · MLS® X13811808 · RE/MAX NIAGARA REALTY LTD, BROKERAGE
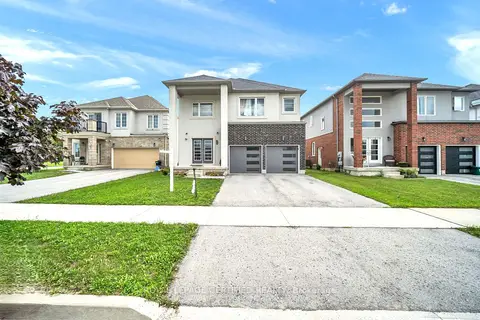
$800,000
4 bd4 ba4 pk2000-2500 ft²
204 Mccabe Avenue
773 - Lincoln/Crowland, Welland
Detached · MLS® X13689714 · ROYAL LEPAGE CERTIFIED REALTY
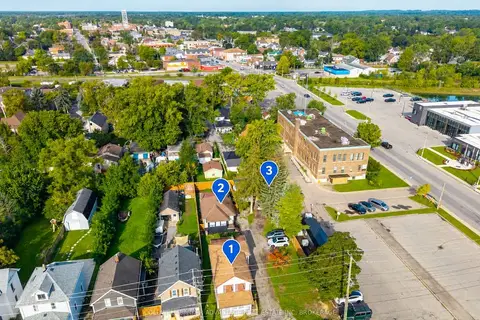
$999,900
8 bd5 ba8 pk2500-3000 ft²
13/15 Duncan Street W
773 - Lincoln/Crowland, Welland
Fourplex · MLS® X13751816 · COLDWELL BANKER ADVANTAGE REAL ESTATE INC, BROKERAGE
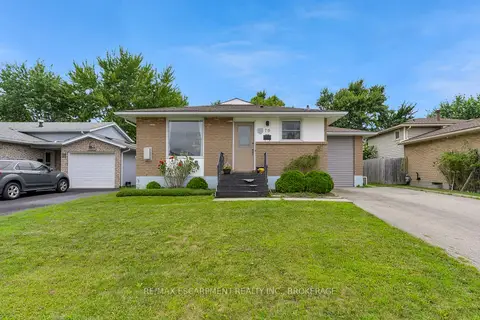
$780,000
2+2 bd3 ba4 pk1100-1500 ft²
76 Marc Boulevard
773 - Lincoln/Crowland, Welland
Triplex · MLS® X13829108 · RE/MAX ESCARPMENT REALTY INC., BROKERAGE
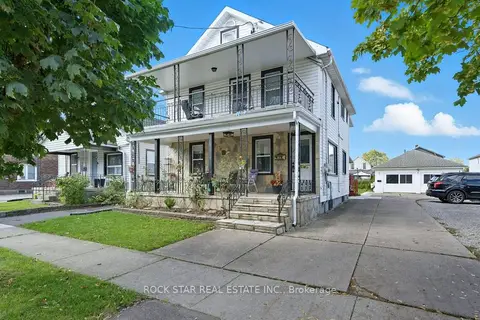
$762,000
Reduced $10,000
5+1 bd4 ba6 pk2000-2500 ft²
111 McAlpine Avenue S
773 - Lincoln/Crowland, Welland
Triplex · MLS® X13453590 · ROCK STAR REAL ESTATE INC.
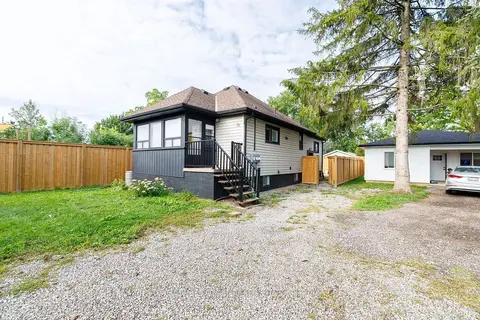
$749,900
4 bd3 ba4 pk1100-1500 ft²
13 Duncan Street W
773 - Lincoln/Crowland, Welland
Duplex · MLS® X13751778 · COLDWELL BANKER ADVANTAGE REAL ESTATE INC, BROKERAGE