3328 Findlay Creek Drive
2501 - Leitrim, Leitrim, K1T 0V2
$945,000
- 4 bedrooms
- 4 bathrooms
- 4 parking
- 2500-3000 sq ft
Listed 27 days ago · MLS® X13820102
About this home
SPACE TO LIVE. SUNLIGHT TO LOVE. A HOME DESIGNED AROUND FAMILY.Welcome to this beautifully upgraded Claridge Cumberland Contemporary, set on a premium extra-deep corner lot in the heart of Findlay Creek.From busy weekday breakfasts around the 4' x 6' waterfall island to relaxed evenings beside the two-way fireplace, this home is built around everyday connection. Natural light streams through the home throughout the day, highlighting rich maple hardwood that continues up the staircase and into a soaring cathedral-ceiling loft-a sunny retreat for movie nights, quiet reading or a dedicated home office.At the centre of daily life is a true chef's kitchen with extended 42" cabinetry, gas cooking, glass-tile backsplash and a dedicated butler's pantry that makes hosting effortless.Upstairs, four bedrooms provide space for everyone to recharge, anchored by a primary retreat with walk-in closet and spa-inspired 5-piece ensuite featuring a deep soaker tub, glass shower and rain head. A finished basement with full bath adds even more flexibility for fitness, play, work or guests.Step outside to a sun-filled, extra-deep backyard, where a 12' x 16' deck and gazebo set the stage for summer barbecues and long evenings outdoors.Behind the scenes, this home is as smart as it is beautiful. More than $120,000 has been invested in builder and post-builder upgrades, including 7 CAT6 connections, 200A service with whole-home surge protection, an EV-ready double garage, 3-ton A/C, humidifier and 6 Lorex exterior cameras.With schools, parks, grocery stores, public transit and beautiful nature trails conveniently nearby, this isn't simply more space-it's a home designed for the way your family lives today, with room for whatever comes next.
Details
- Type
- Detached
- Style
- 2-Storey
- Age
- 0-5 years
- Size
- 2500-3000 sq ft
- Lot
- 49.65 × 111.5 ft
- Basement
- Full, Finished
- Garage
- Attached
- Kitchens
- 1
- Property tax
- $6,350 (2026)
- Neighbourhood
- 2501 - Leitrim
- Municipality
- Leitrim
- Price per sq ft
- $344 (17% below detached houses in 2501 - Leitrim, $415)
Interior
- Bedrooms
- 4 above ground
- Bathrooms
- 1 × 2-piece (main), 1 × 3-piece (second), 1 × 5-piece (second), 1 × 3-piece (basement)
- Rooms
- 15 above ground
- Family room or den
- Yes
- Fireplace
- Natural Gas
- Features
- Auto Garage Door Remote
Heating, cooling and services
- Heating
- Forced Air, Gas
- Air conditioning
- Central Air
- Water and sewer
- Sewer
Building and exterior
- Style
- 2-Storey
- Exterior
- Brick, Stone
- Roof
- Asphalt Shingle
- Foundation
- Poured Concrete
- Age
- 0-5 years
- Faces
- South
Parking
- Garage spaces
- 2
- Total parking
- 4
Lot
- Size
- 49.65 × 111.5 ft
More
- Possession
- TBD
- Cross street
- Bank Street & Findlay Creek Drive
Rooms
| Room | Level | Size | Features |
|---|---|---|---|
| Foyer | Main | 0.01 × 0.01 m (0' × 0') | Tile Floor |
| Living Room | Main | 3.86 × 4.24 m (12'8" × 13'11") | Hardwood Floor |
| Dining Room | Main | 4.39 × 4.24 m (14'5" × 13'11") | Hardwood Floor |
| Kitchen | Main | 5 × 4.36 m (16'5" × 14'4") | Stainless Steel Appl, Custom Counter |
| Great Room | Main | 3.86 × 4.24 m (12'8" × 13'11") | Hardwood Floor |
| Powder Room | Main | 0.01 × 0.01 m (0' × 0') | Tile Floor |
| Loft | Second | 3.45 × 3.45 m (11'4" × 11'4") | |
| Primary Bedroom | Second | 5.79 × 3.35 m (19' × 11') | 5 Pc Ensuite, Walk-In Closet(s) |
| Bathroom | Second | 0.01 × 0.01 m (0' × 0') | 5 Pc Ensuite, Soaking Tub, Tile Floor |
| Bedroom 2 | Second | 3.45 × 3.07 m (11'4" × 10'1") | |
| Bedroom 3 | Second | 3.48 × 3.32 m (11'5" × 10'11") | |
| Bedroom 4 | Second | 3.65 × 3.65 m (12' × 12') | |
| Bathroom | Second | 0.01 × 0.01 m (0' × 0') | 3 Pc Bath |
| Recreation | Basement | 8.4 × 8.3 m (27'7" × 27'3") | |
| Laundry | Second | 0.01 × 0.01 m (0' × 0') | |
| Bathroom | Basement | 0.01 × 0.01 m (0' × 0') | 3 Pc Bath |
History of this address
2 earlier listings at this address, with sold and leased prices. Create a free account or sign in to see them.
Location
Location is approximate. See nearby homes on the map
Recent sales nearby
See what similar homes within 1 km sold for in the last year. Create a free account or sign in to see them.
The neighbourhood
Getting around Somewhat walkable
No subway, LRT or GO station within a short trip.
Within a 10-minute walk: 1 grocery store, 6 cafés and restaurants, 6 parks, 2 pharmacies. Nearest grocery: FreshCo (700 m). Nearest park: Shuttleworth Park (250 m).
Schools nearby
Elementary
- Vimy Ridge Public School
EQAO: Gr 6 reading 84%, math 51%1.2 km - Mino Mikan Elementary School
EQAO: Gr 6 reading 73%, math 40%1.4 km
EQAO: share of students meeting the provincial standard (2024–25). Ontario average: Gr 6 reading 86%, math 51%; Gr 9 math 55%; literacy test 83%.
Closest schools, not school zones. Check which school serves this address with the school board before relying on it.
Who lives here postal area K1T
- Owners / renters
- 73% / 27%
- Median household income
- $107,000
- Average age
- 37
- Children under 15
- 20%
- Homes
- 36% detached, 7% high-rise
- Commute by transit
- 9%
- Population
- 40,054
Languages spoken most at home besides English: Arabic 9.4%, Somali 0.9%, Mandarin 0.9%, Spanish 0.8%.
Distances are approximate. Places © OpenStreetMap contributors. Neighbourhood figures: Statistics Canada, 2021 Census. School results: EQAO via Ontario Data Catalogue (Open Government Licence – Ontario).
Living here
Commute
To downtown Ottawa: 14 km. Transit times · Driving times
Noise Nothing major nearby
No highway within 500 m, rail line within 300 m, or airport flight path nearby.
Distances from the map, not noise measurements. Visit at rush hour to judge for yourself.
Internet High-speed
50/10 Mbps or faster available here by cable, fibre or DSL (the federal high-speed target).
From the federal broadband map. Check exact speeds and providers for the address.
Short-term rentals
Only in your principal residence (whole home or part of it), with a City host permit. Rural cottage rentals have a separate permit.
Roads, rail, airports and planned stations © OpenStreetMap contributors. Internet: Innovation, Science and Economic Development Canada, National Broadband Data.
Listed by ROYAL LEPAGE TEAM REALTY.
Listing information provided by PropTx Innovations Inc. and TRREB; deemed reliable but not guaranteed accurate by PropTx.
Similar homes nearby
See more in Leitrim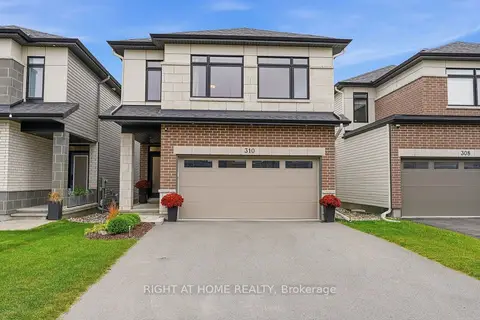
$975,000
4 bd3 ba6 pk2000-2500 ft²
310 Chamomile Way
2501 - Leitrim, Leitrim
Detached · MLS® X13845930 · RIGHT AT HOME REALTY
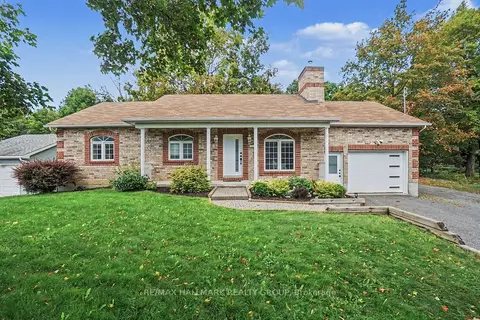
$874,900
2+1 bd3 ba12 pk1100-1500 ft²
7273 Mitch Owens Road
2501 - Leitrim, Leitrim
Detached · MLS® X14031988 · RE/MAX HALLMARK REALTY GROUP
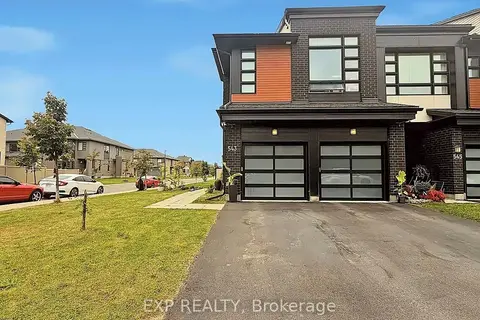
$799,900
3 bd4 ba4 pk2000-2500 ft²
543 Rathburn Lane
2501 - Leitrim, Leitrim
Att/Row/Townhouse · MLS® X14012038 · EXP REALTY
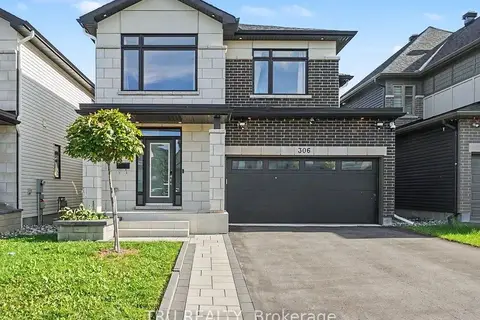
$1,099,000
4+1 bd4 ba4 pk2500-3000 ft²
306 Chamomile Way
2501 - Leitrim, Leitrim
Detached · MLS® X13800064 · TRU REALTY