543 Rathburn Lane
2501 - Leitrim, Leitrim, K1T 0T3
$799,900
- 3 bedrooms
- 4 bathrooms
- 4 parking
- 2000-2500 sq ft
Listed 7 days ago · MLS® X14012038
Open house
- Sunday, October 25 at 2:00 p.m. to 4:00 p.m. Add to calendar
About this home
**RARELY OFFERED!** Welcome to Urbandale's prestigious SANTA MARIA model, one of the LARGEST & most sought-after townhome designs offered by Urbandale, ideally positioned on a PREMIUM CORNER LOT in the highly desirable Cowan's Grove community of Findlay Creek. This exceptional END-UNIT is a true standout, offering the incredibly RARE combination of a DOUBLE-CAR GARAGE, private driveway, SOUTHWEST exposure & an abundance of oversized windows that fill the home with natural light. Featuring 3 bedrooms + LOFT, 4 bathrooms & beautifully finished living space across 3 levels, this home delivers the size, functionality & presence rarely found in a townhome. Freshly painted in SEPTEMBER 2026 & loaded with high-end upgrades throughout. The main level showcases 9-FT CEILINGS, wide-plank hardwood flooring & an impressive open-concept design. The modern 2-tone kitchen features QUARTZ WATERFALL COUNTERS, sleek backsplash, undermount lighting, recently upgraded cabinetry & black stainless steel appliances. Built-in surround-sound ceiling speakers extend throughout the home. Upstairs, the spacious LOFT offers exceptional versatility as a home office, lounge or potential 4TH BEDROOM. The primary retreat features a walk-in closet & SPA-INSPIRED 5-PC ENSUITE with soaker tub, oversized glass shower, quartz counters & double sinks. Upgraded bathroom tile adds another refined touch. The finished lower level offers a SPACIOUS FAMILY ROOM, newly added FULL BATH with walk-in shower, modern finishes & a dedicated WINE CELLAR. Outside, enjoy the added privacy & space of the premium corner setting with professionally installed fencing & gazebo. The DOUBLE GARAGE features sealed & painted concrete flooring, plus a GENERATOR SYSTEM provides added peace of mind during outages. A truly rare opportunity to own one of Findlay Creek's most distinctive townhomes!
Details
- Type
- Att/Row/Townhouse
- Style
- 2-Storey
- Age
- 6-15 years
- Size
- 2000-2500 sq ft
- Lot
- 32.51 × 98.37 ft
- Basement
- Full, Finished
- Garage
- Attached
- Kitchens
- 1
- Property tax
- $4,610 (2025)
- Neighbourhood
- 2501 - Leitrim
- Municipality
- Leitrim
- Price per sq ft
- $356 (9% below freehold townhouses in 2501 - Leitrim, $391)
Interior
- Bedrooms
- 3 above ground
- Bathrooms
- 1 × 2-piece (main), 1 × 3-piece (second), 1 × 5-piece (second), 1 × 3-piece (lower)
- Rooms
- 18 above ground
- Family room or den
- Yes
- Fireplace
- Natural Gas, Living Room
- Features
- Auto Garage Door Remote, Bar Fridge, Generator - Partial
Heating, cooling and services
- Heating
- Forced Air, Gas
- Air conditioning
- Central Air
- Water and sewer
- Sewer
Building and exterior
- Style
- 2-Storey
- Exterior
- Brick, Aluminum Siding
- Roof
- Asphalt Shingle
- Foundation
- Poured Concrete
- Age
- 6-15 years
- Faces
- West
Parking
- Garage spaces
- 2
- Total parking
- 4
Lot
- Size
- 32.51 × 98.37 ft
More
- Possession
- TBD
- Cross street
- Rathburn Lane and Longworth Avenue
Rooms
| Room | Level | Size | Features |
|---|---|---|---|
| Foyer | Main | 3.04 × 1.52 m (10' × 5') | |
| Mud Room | Main | 1.21 × 1.52 m (4' × 5') | |
| Powder Room | Main | 1.52 × 1.82 m (5' × 6') | 2 Pc Bath |
| Kitchen | Main | 3.96 × 2.69 m (13' × 8'10") | |
| Living Room | Main | 4.97 × 3.73 m (16'4" × 12'3") | |
| Dining Room | Main | 3.75 × 2.08 m (12'4" × 6'10") | |
| Loft | Second | 3.5 × 2.64 m (11'6" × 8'8") | |
| Primary Bedroom | Second | 5.02 × 3.73 m (16'6" × 12'3") | |
| Bedroom 2 | Second | 3.96 × 2.84 m (13' × 9'4") | |
| Bedroom 3 | Second | 3.2 × 2.87 m (10'6" × 9'5") | |
| Laundry | Second | 2.13 × 1.82 m (7' × 6') | |
| Bathroom | Second | 3.96 × 2.43 m (13' × 8') | 5 Pc Ensuite |
| Family Room | Lower | 7.51 × 3.45 m (24'8" × 11'4") | |
| Utility Room | Lower | 6.09 × 2.43 m (20' × 8') | |
| Den | Lower | 3.65 × 1.21 m (12' × 4') | |
| Bathroom | Lower | 3.04 × 2.13 m (10' × 7') | 3 Pc Bath |
| Other | Lower | 4 × 0.91 m (13'1" × 3') |
History of this address
2 earlier listings at this address, with sold and leased prices. Create a free account or sign in to see them.
Location
Location is approximate. See nearby homes on the map
Recent sales nearby
See what similar homes within 1 km sold for in the last year. Create a free account or sign in to see them.
The neighbourhood
Getting around Somewhat walkable
No subway, LRT or GO station within a short trip.
Within a 10-minute walk: 1 grocery store, 6 cafés and restaurants, 6 parks, 2 pharmacies. Nearest grocery: FreshCo (650 m). Nearest park: Shuttleworth Park (200 m).
Schools nearby
Elementary
- Vimy Ridge Public School
EQAO: Gr 6 reading 84%, math 51%19 min walk - Mino Mikan Elementary School
EQAO: Gr 6 reading 73%, math 40%1.3 km
EQAO: share of students meeting the provincial standard (2024–25). Ontario average: Gr 6 reading 86%, math 51%; Gr 9 math 55%; literacy test 83%.
Closest schools, not school zones. Check which school serves this address with the school board before relying on it.
Who lives here postal area K1T
- Owners / renters
- 73% / 27%
- Median household income
- $107,000
- Average age
- 37
- Children under 15
- 20%
- Homes
- 36% detached, 7% high-rise
- Commute by transit
- 9%
- Population
- 40,054
Languages spoken most at home besides English: Arabic 9.4%, Somali 0.9%, Mandarin 0.9%, Spanish 0.8%.
Distances are approximate. Places © OpenStreetMap contributors. Neighbourhood figures: Statistics Canada, 2021 Census. School results: EQAO via Ontario Data Catalogue (Open Government Licence – Ontario).
Living here
Commute
To downtown Ottawa: 14 km. Transit times · Driving times
Noise Nothing major nearby
No highway within 500 m, rail line within 300 m, or airport flight path nearby.
Distances from the map, not noise measurements. Visit at rush hour to judge for yourself.
Internet High-speed
50/10 Mbps or faster available here by cable, fibre or DSL (the federal high-speed target).
From the federal broadband map. Check exact speeds and providers for the address.
Short-term rentals
Only in your principal residence (whole home or part of it), with a City host permit. Rural cottage rentals have a separate permit.
Roads, rail, airports and planned stations © OpenStreetMap contributors. Internet: Innovation, Science and Economic Development Canada, National Broadband Data.
Listed by EXP REALTY.
Listing information provided by PropTx Innovations Inc. and TRREB; deemed reliable but not guaranteed accurate by PropTx.
Similar homes nearby
See more in Leitrim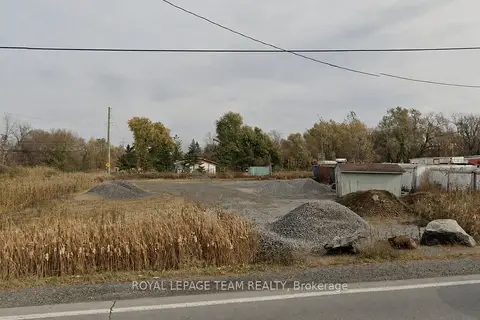
$724,900
0 bd0 ba
4489 Hawthorne Road
2501 - Leitrim, Leitrim
Vacant Land · MLS® X13697116 · ROYAL LEPAGE TEAM REALTY
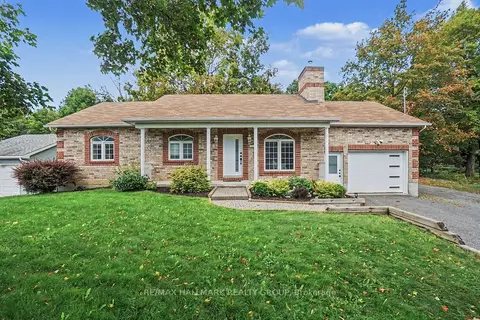
$874,900
2+1 bd3 ba12 pk1100-1500 ft²
7273 Mitch Owens Road
2501 - Leitrim, Leitrim
Detached · MLS® X14031988 · RE/MAX HALLMARK REALTY GROUP
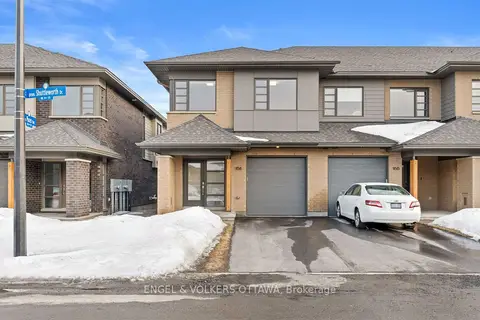
$719,000
Reduced $70,900
3 bd3 ba3 pk1500-2000 ft²
168 Shuttleworth Drive
2501 - Leitrim, Leitrim
Att/Row/Townhouse · MLS® X13820626 · ENGEL & VOLKERS OTTAWA
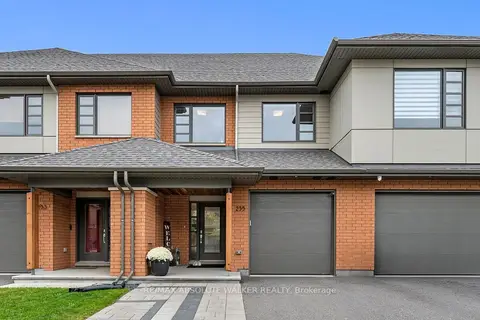
$685,000
3 bd3 ba5 pk1500-2000 ft²
235 Pisces Terrace
2501 - Leitrim, Leitrim
Att/Row/Townhouse · MLS® X13844560 · RE/MAX ABSOLUTE WALKER REALTY
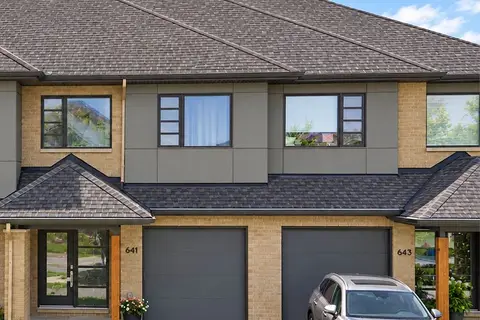
$679,900
3 bd3 ba2 pk1500-2000 ft²
641 Odyssey Way
2501 - Leitrim, Leitrim
Att/Row/Townhouse · MLS® X13814926 · ROYAL LEPAGE INTEGRITY REALTY
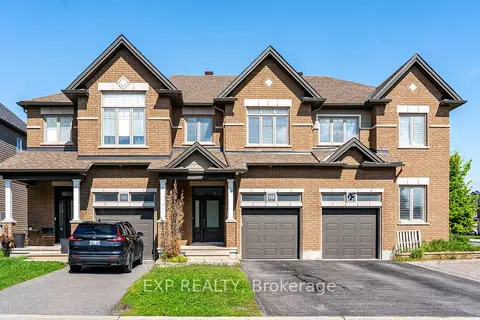
$655,000
3 bd3 ba3 pk1500-2000 ft²
735 Teasel Way
2501 - Leitrim, Leitrim
Att/Row/Townhouse · MLS® X13747982 · EXP REALTY
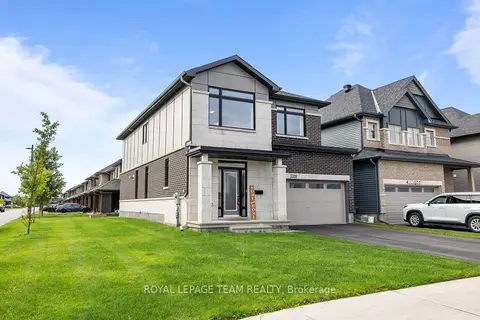
$945,000
4 bd4 ba4 pk2500-3000 ft²
3328 Findlay Creek Drive
2501 - Leitrim, Leitrim
Detached · MLS® X13820102 · ROYAL LEPAGE TEAM REALTY