3322 Pleasant Road
Rural Severn, Severn, L3V 6H3
$394,900
Reduced $5,000 from $399,900
- 2 bedrooms
- 1 bathrooms
- 3 parking
- < 700 sq ft
Listed 162 days ago · MLS® S13111484
About this home
Exceptional Location Near Lake Couchiching; Just 200 yards from Lake Couchiching with convenient public access, this beautifully updated home offers the perfect blend of comfort, style, and functionality. The property features a brand new front walkway, freshly repainted interior, and laminate flooring throughout, creating a bright and welcoming atmosphere. A gas fireplace with new trim and mantle adds warmth and charm, while modern pot lighting enhances every room. The home has been extensively updated with a newly renovated four-piece bathroom, a refreshed kitchen complete with new counters, backsplash, and flooring, as well as new flooring in the foyer. Exterior upgrades include a durable steel roof and new siding, ensuring long-lasting quality and curb appeal. For those seeking additional space, the property boasts a large shop along with a backyard shed and ShelterLogic for added storage and versatility. With exceptionally low property taxes, this move-in-ready home presents an outstanding opportunity in a highly desirable lakeside location.
Details
- Type
- Detached
- Style
- Bungalow
- Age
- 51-99 years
- Size
- < 700 sq ft
- Lot
- 50.03 × 150.08 ft
- Basement
- None
- Garage
- None
- Kitchens
- 1
- Property tax
- $1,520 (2025)
- Neighbourhood
- Rural Severn
- Municipality
- Severn
- Price per sq ft
- ~$564 (10% below detached houses in Rural Severn, $625)
Interior
- Bedrooms
- 2 above ground
- Bathrooms
- 1 × 4-piece (main)
- Rooms
- 6 above ground
- Family room or den
- No
- Fireplace
- Fireplace Insert, Natural Gas
- Features
- Water Heater Owned
Heating, cooling and services
- Heating
- Gas
- Water and sewer
- Sewer
Building and exterior
- Style
- Bungalow
- Exterior
- Board & Batten
- Roof
- Metal
- Foundation
- Block
- Age
- 51-99 years
- Faces
- East
- Outdoor
- Deck, Shed, Workshop
Parking
- Total parking
- 3
- Driveway and parking
- Private
Lot
- Size
- 50.03 × 150.08 ft (rectangular)
- Acreage
- < .50
More
- Possession
- TBD
- Nearby
- Beach, Golf, Hospital, Marina, Park, School Bus Route
- Cross street
- Hwy 11 N and Pleasant Rd.
Rooms
| Room | Level | Size | Features |
|---|---|---|---|
| Kitchen | Main | 2.4 × 3.47 m (7'10" × 11'5") | |
| Living Room | Main | 1.81 × 2.08 m (5'11" × 6'10") | |
| Dining Room | Main | 3.95 × 3.87 m (13' × 12'8") | |
| Bedroom | Main | 2.54 × 3.23 m (8'4" × 10'7") | |
| Bedroom | Main | 2.22 × 3.37 m (7'3" × 11'1") | |
| Bathroom | Main | 4 Pc Bath |
History of this address
2 earlier listings at this address, with sold and leased prices. Create a free account or sign in to see them.
Location
Location is approximate. See nearby homes on the map
Recent sales nearby
See what similar homes within 1 km sold for in the last year. Create a free account or sign in to see them.
The neighbourhood
Getting around Car-dependent
No subway, LRT or GO station within a short trip.
Within a 10-minute walk: 1 grocery store, 1 cafés and restaurants, 0 parks. Nearest grocery: Orchard Fruit Market (700 m).
Schools nearby
Elementary
- Severn Shores Public School
EQAO: Gr 6 reading 86%, math 26%14 min walk
EQAO: share of students meeting the provincial standard (2024–25). Ontario average: Gr 6 reading 86%, math 51%; Gr 9 math 55%; literacy test 83%.
Closest schools, not school zones. Check which school serves this address with the school board before relying on it.
Who lives here postal area L3V
- Owners / renters
- 70% / 30%
- Median household income
- $77,500
- Average age
- 46
- Children under 15
- 14%
- Homes
- 67% detached, 5% high-rise
- Commute by transit
- 2%
- Population
- 48,651
Languages spoken most at home besides English: Tagalog (Pilipino, Filipino) 0.2%, Mandarin 0.2%, Yue (Cantonese) 0.2%, Gujarati 0.2%.
Safety
Crime Severity Index for Orillia (Severn) (OPP): 43 vs 57 for Ontario (2025).
Police-reported figures for the whole police service area, not this street. Rates use the area’s resident population.
Distances are approximate. Places © OpenStreetMap contributors. Neighbourhood figures: Statistics Canada, 2021 Census. School results: EQAO via Ontario Data Catalogue (Open Government Licence – Ontario). Crime Severity Index: Statistics Canada.
Living here
Commute
Noise Nothing major nearby
No highway within 500 m, rail line within 300 m, or airport flight path nearby.
Distances from the map, not noise measurements. Visit at rush hour to judge for yourself.
Internet High-speed
50/10 Mbps or faster available here by cable, fibre or DSL (the federal high-speed target).
From the federal broadband map. Check exact speeds and providers for the address.
Roads, rail, airports and planned stations © OpenStreetMap contributors. Internet: Innovation, Science and Economic Development Canada, National Broadband Data.
Listed by RE/MAX REALTRON REALTY INC..
Listing information provided by PropTx Innovations Inc. and TRREB; deemed reliable but not guaranteed accurate by PropTx.
Similar homes nearby
See more in Severn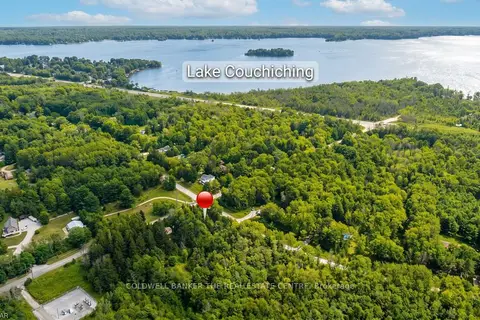
$399,000
0 bd0 ba
3648 AGNEW Road
Rural Severn, Severn
Vacant Land · MLS® S13884488 · COLDWELL BANKER THE REAL ESTATE CENTRE
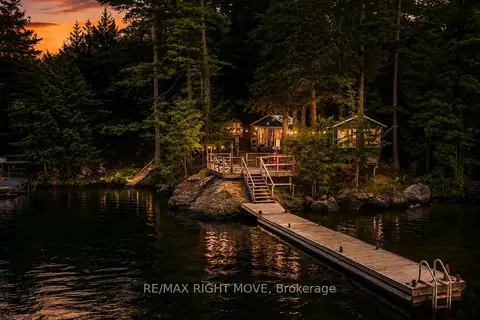
$419,900
Reduced $60,000
1 bd0 ba3 pk< 700 ft²
1643 Baldy Lane
Rural Severn, Severn
Detached · MLS® S13728786 · RE/MAX RIGHT MOVE
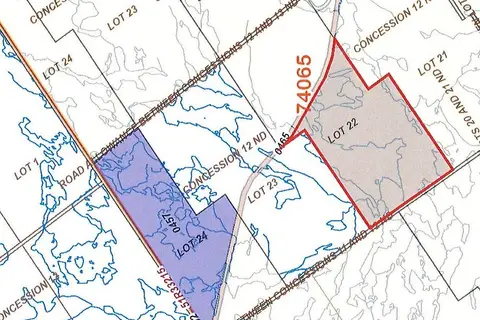
$436,900
0 bd0 ba< 700 ft²
LOT 24 Con12 Severn Orillia E
Rural Severn, Severn
Vacant Land · MLS® S13115942 · INTERCITY REALTY INC.
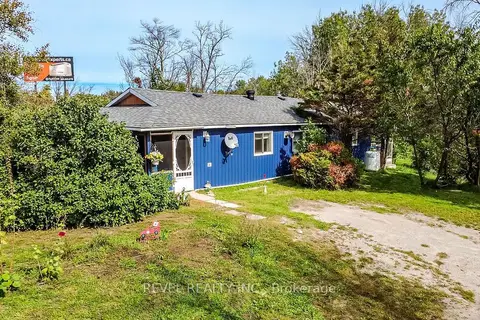
$349,900
2 bd2 ba4 pk1100-1500 ft²
10923 Provincial Hwy 11 Highway
Rural Severn, Severn
Detached · MLS® S13813542 · REVEL REALTY INC.
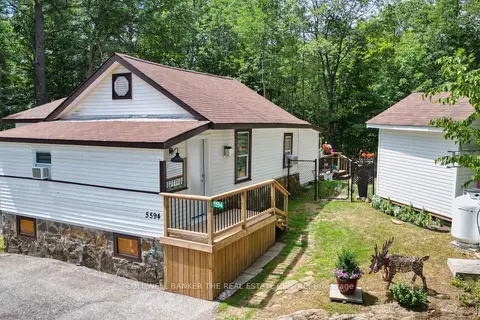
$449,900
2 bd1 ba4 pk700-1100 ft²
5594 Upper Big Chute Road
Rural Severn, Severn
Detached · MLS® S13706080 · COLDWELL BANKER THE REAL ESTATE CENTRE
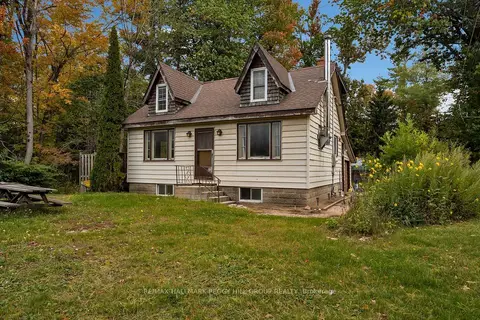
$319,900
3 bd1 ba3 pk1100-1500 ft²
3340 Hawkins Drive
Rural Severn, Severn
Detached · MLS® S14031258 · RE/MAX HALLMARK PEGGY HILL GROUP REALTY
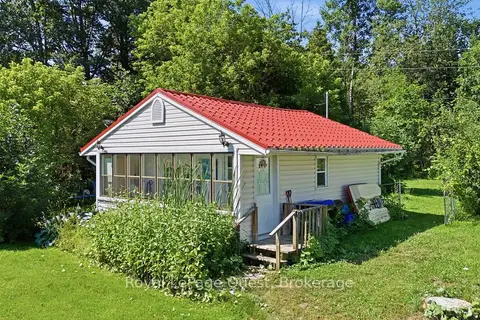
$399,999
Reduced $50,001
2 bd1 ba3 pk< 700 ft²
1654 Viking Marina Road
Fesserton, Severn
Detached · MLS® S13582598 · Royal LePage Quest
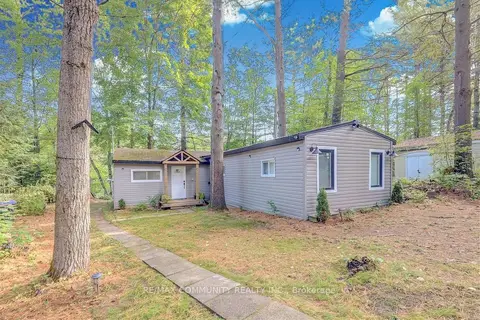
$375,000
3 bd2 ba8 pk700-1100 ft²
4294 Canal Road
Washago, Severn
Detached · MLS® S13658286 · RE/MAX COMMUNITY REALTY INC.