5594 Upper Big Chute Road
Rural Severn, Severn, L0K 1E0
$449,900
- 2 bedrooms
- 1 bathrooms
- 4 parking
- 700-1100 sq ft
Listed 57 days ago · MLS® S13706080
About this home
Welcome to 5594 Upper Big Chute Rd, a move-in ready, 1,020 sq. ft. home offering seamless, one-level living with zero stairs. This peaceful 2-bed, 1-bath retreat features a 2025 addition creating more living space, new exterior doors (2026), and a newly spray-foamed crawl space (2025) for ultimate efficiency. Entering the home, a large front entrance room opens into a spacious living and dining area featuring a cozy propane fireplace. The layout offers a huge primary bedroom, a comfortable second bedroom, and convenient main floor laundry. Flowing perfectly from the living space is an updated galley kitchen with elegant quartz countertops and a walkout to your private deck. For added peace of mind, the home comes fully equipped with a Generlink hookup and a backup generator. Set on a generous 0.684-acre lot, the property boasts incredible privacy with a fully fenced backyard, no rear neighbors, and two large sheds for all your storage needs. Beyond your property line, discover a recreational paradise just a short walk from the Severn River and Trent-Severn Waterway, complete with a boat launch, marina, and restaurant. With fantastic nearby snowmobiling and recreational trails, plus Coldwater's amenities just 10 minutes away, this property offers the perfect blend of year-round adventure and quiet country living.
Details
- Type
- Detached
- Style
- Bungalow
- Size
- 700-1100 sq ft
- Lot
- 98.84 × 441 ft
- Basement
- Crawl Space
- Garage
- None
- Kitchens
- 1
- Property tax
- $1,281 (2026)
- Neighbourhood
- Rural Severn
- Municipality
- Severn
- Price per sq ft
- $500 (20% below detached houses in Rural Severn, $625)
Interior
- Bedrooms
- 2 above ground
- Bathrooms
- 1 × 3-piece (main)
- Rooms
- 6 above ground
- Family room or den
- Yes
- Fireplace
- Propane
- Features
- Carpet Free
Heating, cooling and services
- Heating
- Baseboard, Electric
- Air conditioning
- Wall Unit(s)
- Water and sewer
- Septic
Building and exterior
- Style
- Bungalow
- Exterior
- Vinyl Siding
- Roof
- Asphalt Shingle
- Foundation
- Insulated Concrete Form, Stone
- Faces
- West
- Outdoor
- Controlled Entry, Landscaped, Fence - Full, Garden Shed, Shed
Parking
- Total parking
- 4
- Driveway and parking
- Private Double
Lot
- Size
- 98.84 × 441 ft (irregular)
More
- Possession
- Flexible
- Nearby
- River/Stream
- Cross street
- River st. Upper Big Chute
Rooms
| Room | Level | Size | Features |
|---|---|---|---|
| Bedroom 2 | Main | 3.02 × 2.49 m (9'11" × 8'2") | |
| Foyer | Main | 1.8 × 2.95 m (5'11" × 9'8") | |
| Bathroom | Main | 2.24 × 2.36 m (7'4" × 7'9") | 3 Pc Bath |
| Laundry | Main | 2.11 × 3.53 m (6'11" × 11'7") | |
| Bedroom | Main | 6.1 × 4.88 m (20' × 16') | L-Shaped Room |
| Living Room | Main | 5.97 × 3.35 m (19'7" × 11') | Fireplace |
| Kitchen | Main | 5.94 × 2.34 m (19'6" × 7'8") | W/O To Deck |
History of this address
1 earlier listing at this address, with sold and leased prices. Create a free account or sign in to see them.
Location
Location is approximate. See nearby homes on the map
Recent sales nearby
See what similar homes within 1 km sold for in the last year. Create a free account or sign in to see them.
The neighbourhood
Getting around Car-dependent
No subway, LRT or GO station within a short trip.
Within a 10-minute walk: no grocery stores, 0 cafés and restaurants, 0 parks.
Who lives here postal area L0K
- Owners / renters
- 89% / 11%
- Median household income
- $88,000
- Average age
- 47
- Children under 15
- 13%
- Homes
- 91% detached, 0% high-rise
- Commute by transit
- 0%
- Population
- 38,386
Languages spoken most at home besides English: Russian 0.3%, Tamil 0.1%, Polish 0.1%, Yue (Cantonese) 0.1%.
Safety
Crime Severity Index for Orillia (Severn) (OPP): 43 vs 57 for Ontario (2025).
Police-reported figures for the whole police service area, not this street. Rates use the area’s resident population.
Distances are approximate. Places © OpenStreetMap contributors. Neighbourhood figures: Statistics Canada, 2021 Census. Crime Severity Index: Statistics Canada.
Living here
Commute
Noise 1 source nearby
- 🚆 Rail line (MacTier Subdivision)150 m
Distances from the map, not noise measurements. Visit at rush hour to judge for yourself.
Internet High-speed
50/10 Mbps or faster available here by cable, fibre or DSL (the federal high-speed target).
From the federal broadband map. Check exact speeds and providers for the address.
Roads, rail, airports and planned stations © OpenStreetMap contributors. Internet: Innovation, Science and Economic Development Canada, National Broadband Data.
Listed by COLDWELL BANKER THE REAL ESTATE CENTRE.
Listing information provided by PropTx Innovations Inc. and TRREB; deemed reliable but not guaranteed accurate by PropTx.
Similar homes nearby
See more in Severn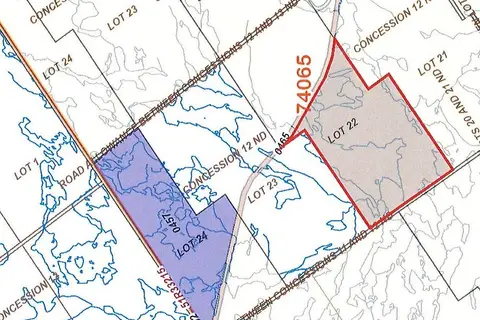
$436,900
0 bd0 ba< 700 ft²
LOT 24 Con12 Severn Orillia E
Rural Severn, Severn
Vacant Land · MLS® S13115942 · INTERCITY REALTY INC.
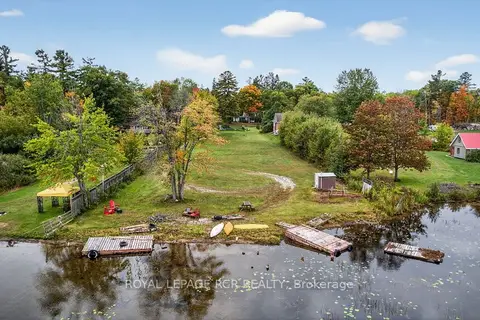
$475,000
0 bd0 ba10 pk
1419 Port Stanton Parkway
Rural Severn, Severn
Vacant Land · MLS® S13780662 · ROYAL LEPAGE RCR REALTY
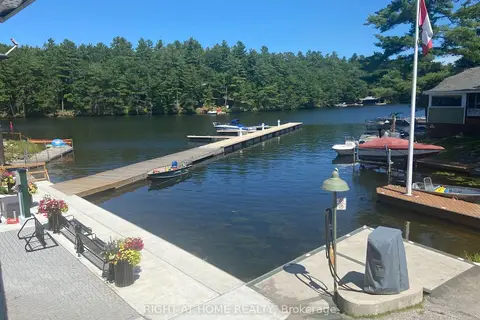
$479,000
Reduced $20,900
4 bd5 ba11 pk3500-5000 ft²
1725 Earl Haid Avenue
Rural Severn, Severn
Store W Apt/Office · MLS® S13631122 · RIGHT AT HOME REALTY
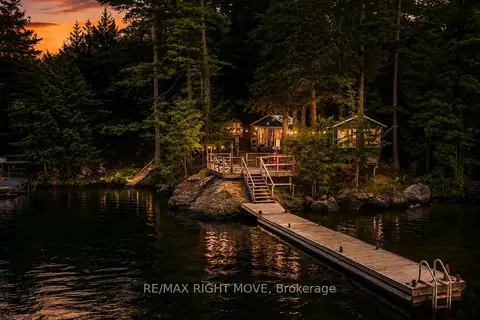
$419,900
Reduced $60,000
1 bd0 ba3 pk< 700 ft²
1643 Baldy Lane
Rural Severn, Severn
Detached · MLS® S13728786 · RE/MAX RIGHT MOVE
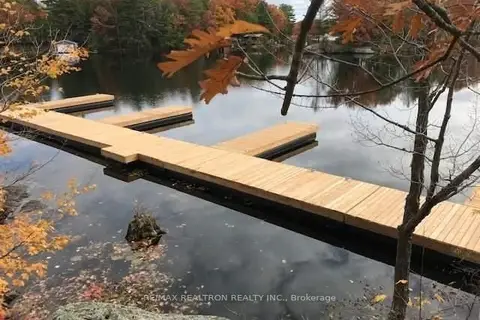
$490,000
Reduced $109,900
0 bd0 ba
3600 Narrows Road Unit #Lot 12
Rural Severn, Severn
Vacant Land · MLS® S12636568 · RE/MAX REALTRON REALTY INC.
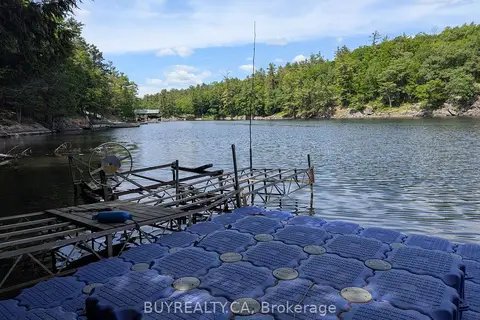
$499,000
0 bd0 ba
2318 Sherwood Forest Lane
Rural Severn, Severn
Vacant Land · MLS® S12427693 · BUYREALTY.CA
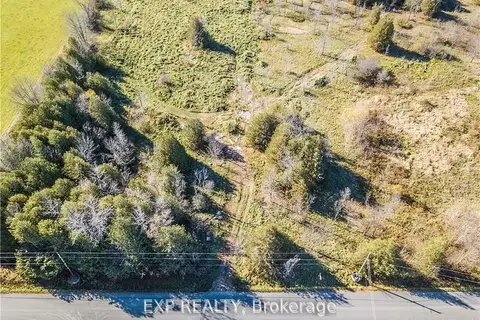
$499,000
0 bd0 ba
2900 Telford Line
Rural Severn, Severn
Vacant Land · MLS® S13071346 · EXP REALTY
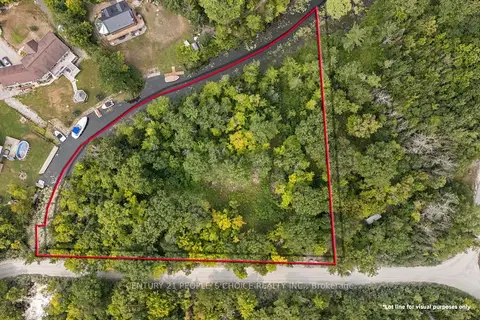
$499,000
0 bd0 ba
3700 NARROWS Road
Rural Severn, Severn
Vacant Land · MLS® S13229796 · CENTURY 21 PEOPLE`S CHOICE REALTY INC.