1725 Earl Haid Avenue
Rural Severn, Severn, L0K 1E0
$479,000
Reduced $20,900 from $499,900
- 4 bedrooms
- 5 bathrooms
- 11 parking
- 3500-5000 sq ft
Listed 78 days ago · MLS® S13631122
About this home
Seller says bring all offers. Prime Commercial & Residential Opportunity on the Severn River. Live, work, or invest in cottage country! This unique mixed-use property in rapidly growing Severn Township combines a versatile commercial space on the main floor with a spacious residential unit above. Property Highlights: Main Floor Commercial: ~2,000 sq ft adaptable space (ideal for retail, office, or service business) featuring a large walk-in beer cooler. Upper Level Residence: ~1,600 sq ft living space with 3 bedrooms, 2 bathrooms, primary suite with ensuite & walk-in closet, screened porch, and water views. Bonus Accommodation: Includes a seasonal rental Bunkie for additional income potential. Prime Waterfront Location: Freshly paved street with redone waterfront pavers and a township-owned dock right in front-perfect for boaters to stop and shop. Package deal option available with a water-access cottage directly across the lake! X12946744
Details
- Type
- Store W Apt/Office
- Style
- 2-Storey
- Size
- 3500-5000 sq ft
- Lot
- 147 × 132 ft
- Basement
- None
- Garage
- Detached
- Kitchens
- 2
- Property tax
- $4,230 (2025)
- Neighbourhood
- Rural Severn
- Municipality
- Severn
Interior
- Bedrooms
- 4 above ground
- Bathrooms
- 5 × 4-piece
- Rooms
- 1 above ground
- Family room or den
- Yes
- Fireplace
- No
- Features
- Propane Tank
Heating, cooling and services
- Heating
- Forced Air, Propane
Building and exterior
- Style
- 2-Storey
- Exterior
- Vinyl Siding
- Roof
- Metal
- Foundation
- Concrete
- Faces
- South
- Outdoor
- Porch Enclosed, Year Round Living
- Waterfront
- Direct
Parking
- Garage spaces
- 1
- Total parking
- 11
Lot
- Size
- 147 × 132 ft (irregular)
More
- Possession
- 1-29 days
- Cross street
- Upper Big Chute Rd.
History of this address
7 earlier listings at this address, with sold and leased prices. Create a free account or sign in to see them.
Location
Location is approximate. See nearby homes on the map
Recent sales nearby
See what similar homes within 1 km sold for in the last year. Create a free account or sign in to see them.
The neighbourhood
Getting around Car-dependent
No subway, LRT or GO station within a short trip.
Within a 10-minute walk: no grocery stores, 0 cafés and restaurants, 0 parks.
Who lives here postal area L0K
- Owners / renters
- 89% / 11%
- Median household income
- $88,000
- Average age
- 47
- Children under 15
- 13%
- Homes
- 91% detached, 0% high-rise
- Commute by transit
- 0%
- Population
- 38,386
Languages spoken most at home besides English: Russian 0.3%, Tamil 0.1%, Polish 0.1%, Yue (Cantonese) 0.1%.
Safety
Crime Severity Index for Orillia (Severn) (OPP): 43 vs 57 for Ontario (2025).
Police-reported figures for the whole police service area, not this street. Rates use the area’s resident population.
Distances are approximate. Places © OpenStreetMap contributors. Neighbourhood figures: Statistics Canada, 2021 Census. Crime Severity Index: Statistics Canada.
Living here
Commute
Noise 1 source nearby
- 🚆 Rail line (MacTier Subdivision)50 m
Distances from the map, not noise measurements. Visit at rush hour to judge for yourself.
Internet High-speed
50/10 Mbps or faster available here by cable, fibre or DSL (the federal high-speed target).
From the federal broadband map. Check exact speeds and providers for the address.
Roads, rail, airports and planned stations © OpenStreetMap contributors. Internet: Innovation, Science and Economic Development Canada, National Broadband Data.
Listed by RIGHT AT HOME REALTY.
Listing information provided by PropTx Innovations Inc. and TRREB; deemed reliable but not guaranteed accurate by PropTx.
Similar homes nearby
See more in Severn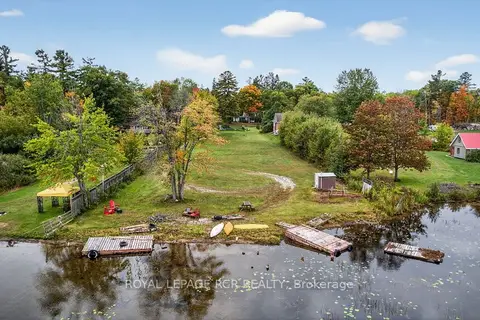
$475,000
0 bd0 ba10 pk
1419 Port Stanton Parkway
Rural Severn, Severn
Vacant Land · MLS® S13780662 · ROYAL LEPAGE RCR REALTY
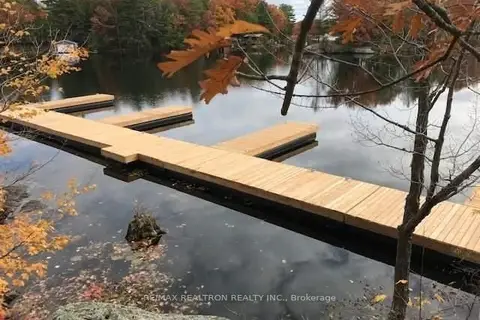
$490,000
Reduced $109,900
0 bd0 ba
3600 Narrows Road Unit #Lot 12
Rural Severn, Severn
Vacant Land · MLS® S12636568 · RE/MAX REALTRON REALTY INC.
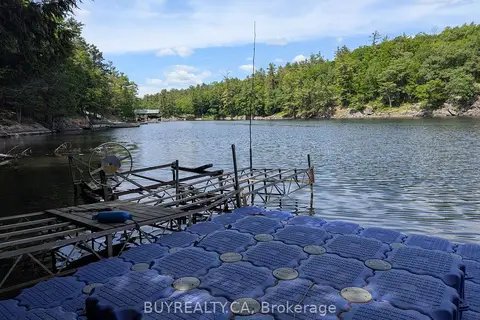
$499,000
0 bd0 ba
2318 Sherwood Forest Lane
Rural Severn, Severn
Vacant Land · MLS® S12427693 · BUYREALTY.CA
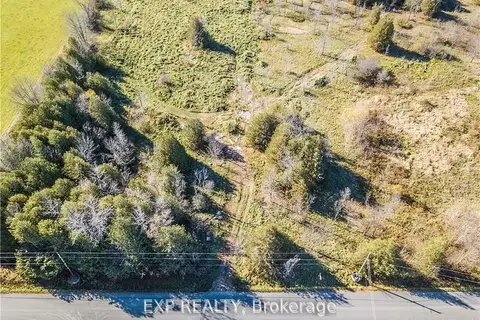
$499,000
0 bd0 ba
2900 Telford Line
Rural Severn, Severn
Vacant Land · MLS® S13071346 · EXP REALTY
$499,000
0 bd0 ba
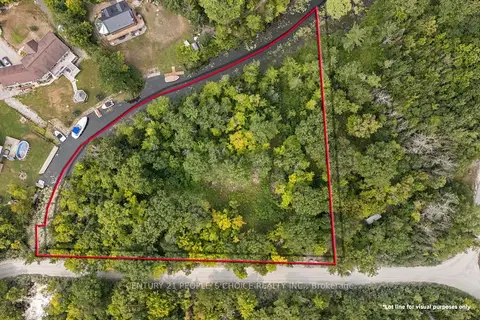
3700 NARROWS Road
Rural Severn, Severn
Vacant Land · MLS® S13229796 · CENTURY 21 PEOPLE`S CHOICE REALTY INC.
$499,000
6 bd3 ba1500-2000 ft²
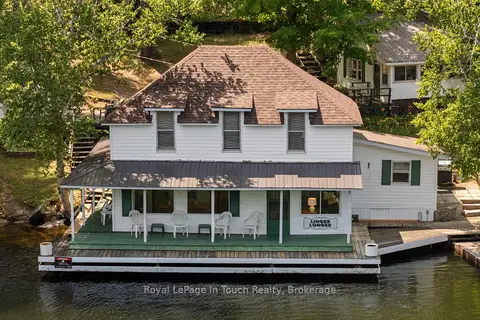
2865 Severn River
Rural Severn, Severn
Detached · MLS® S13604700 · Royal LePage In Touch Realty
$499,000
Reduced $50,999
2 bd0 ba4 pk< 700 ft²
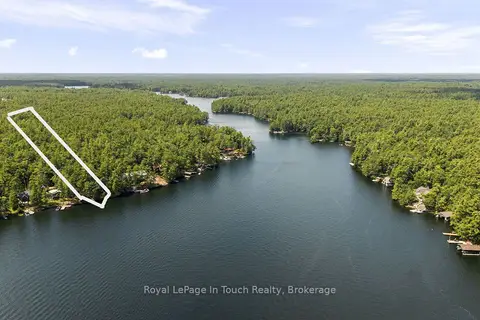
4163 Smith Lane
Rural Severn, Severn
Detached · MLS® S13665164 · Royal LePage In Touch Realty
$449,900
2 bd1 ba4 pk700-1100 ft²
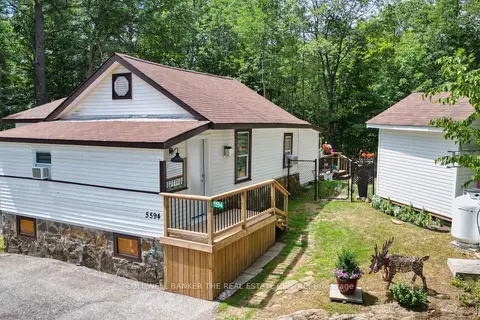
5594 Upper Big Chute Road
Rural Severn, Severn
Detached · MLS® S13706080 · COLDWELL BANKER THE REAL ESTATE CENTRE