3300 Dufferin Street Unit A
Yorkdale-Glen Park, Toronto, M6A 2T5
$999,900
Listed 36 days ago · MLS® W13778940
About this home
A restaurant rebranding opportunity in the Yorkdale area is now available, presenting a rare opportunity to acquire a one-of-a-kind, fully built-out, professionally designed restaurant in one of Toronto's most sought-after and high-traffic commercial locations. Situated near Yorkdale Shopping Centre, this exceptional property offers outstanding exposure and accessibility within a densely populated and highly affluent trade area, surrounded by major retail, residential, office, and entertainment destinations. The restaurant features a substantial professional build-out valued at approximately $2 million, creating an impressive turnkey multi-cuisine options environment for an experienced restaurant operator. The premises have been thoughtfully designed and equipped to support a sophisticated full-service restaurant operation, with a charcoal cooking service and additional gas options that provide a distinctive culinary offering and set this location apart from typical dessert and café restaurant concepts. The quality of the improvements, restaurant infrastructure, and overall presentation make this an ideal opportunity for an established operator, hospitality group, or investor seeking a premium turnkey restaurant location. Please do not go direct or speak to staff or ownership. All inquiries and showings must be arranged exclusively with the listing agents. 4 years left with options to renew based on potential buyer profile, on current lease; $33,000 in monthly rent includes TMI/HST. Landlord to approve all cuisine use. 100+ occupancy, including patio.
Details
- Type
- Sale Of Business
- Garage
- None
- Neighbourhood
- Yorkdale-Glen Park
- Municipality
- Toronto W04
Heating, cooling and services
- Heating
- Gas Forced Air Open
- Air conditioning
- Yes
More
- Possession
- TBD
- Cross street
- Dufferin & Ranee
- Business type
- Restaurant
Location
Location is approximate. See nearby homes on the map
Recent sales nearby
See what similar homes within 1 km sold for in the last year. Create a free account or sign in to see them.
The neighbourhood
Getting around Very walkable
- 🚇 Yorkdale Subway13 min walk
- 🚇 Lawrence West Subway1.3 km
- 🚆 Downsview Park GO3.9 km
Within a 10-minute walk: 3 grocery stores, 43 cafés and restaurants, 5 parks, 5 pharmacies. Nearest grocery: Marche Istanbul (300 m). Nearest park: Ranee Park (300 m).
Schools nearby
Elementary
- St. Charles Catholic School Catholic
EQAO: Gr 6 reading 93%, math 67%16 min walk - Flemington Public School
EQAO: Gr 3 reading 31%, math 25%17 min walk - Regina Mundi Catholic School Catholic
EQAO: Gr 6 reading 84%, math 28%18 min walk - Joyce Public School
EQAO: Gr 6 reading 85%, math 31%1.3 km
Secondary
- Yorkdale Secondary School5 min walk
- Lawrence Heights Middle School7 min walk
- Dante Alighieri Academy Catholic · Private1.2 km
EQAO: share of students meeting the provincial standard (2024–25). Ontario average: Gr 6 reading 86%, math 51%; Gr 9 math 55%; literacy test 83%.
Closest schools, not school zones. Check which school serves this address with the school board before relying on it.
Who lives here postal area M6A
- Owners / renters
- 41% / 59%
- Median household income
- $72,500
- Average age
- 40
- Children under 15
- 16%
- Homes
- 16% detached, 34% high-rise
- Commute by transit
- 35%
- Population
- 22,380
Languages spoken most at home besides English: Tagalog (Pilipino, Filipino) 7%, Spanish 2.5%, Portuguese 2.3%, Italian 1.8%.
Flood and conservation No mapped hazard
Not inside a mapped flood plain or regulated area.
Screening maps only. Ask the conservation authority for a property inquiry before relying on this.
Safety
Major crime per resident in Yorkdale-Glen Park (2025): 87% above the Toronto average, about the same from the year before.
- Assault58% above average
- Break and enter80% above average
- Auto theft119% above average
- Robbery87% above average
- Theft from vehicles70% above average
- Shootings249% above average
Crime Severity Index for Toronto police: 60 vs 57 for Ontario (2025).
Police-reported figures for the whole neighbourhood, not this street. Rates use the area’s resident population.
Development nearby 14 active
-
3180 DUFFERIN ST · 450 mOfficial Plan / Zoning By-law Amendment · Under Review · applied 2026Zoning By-law Amendment application to Lift the "(H)" Holding Symbol,Application details
-
12-14 BENTWORTH AVE · 100 mSite Plan · NOAC Issued · applied 2024Site Plan Control Application to propose a 10-storey apartment building (33.9 metres including mechanical penthouse) containing 137 dwelling units. The…Application details
-
3170 DUFFERIN ST · 450 mSite Plan · OMB Appeal · applied 2023Application details
-
3302 DUFFERIN ST · 50 mSite Plan · Under Review · applied 2023Site plan control application to permit a 2-storey building, comprised of 1493 square metres of non-residential gross floor area, for a financial institution…Application details
-
3309 DUFFERIN ST · 100 mSite Plan · Under Review · applied 2022Official Plan and Zoning By-law Amendment to permit a 12-storey mid-rise, mixed-use building with retail fronting Dufferin Street, with a total gross floor…Application details
-
8 JANE OSLER BLVD · 350 mSite Plan · Under Review · applied 2022Proposal for mixed use development of two 29-storey high-rise buildings Building A with 388 Units and Building B with 381 units and one 10-storey mid-rise…Application details
13 more within 500 m.
Rezoning, site plan, subdivision and condominium applications filed with the city.
Distances are approximate. Places © OpenStreetMap contributors. Neighbourhood figures: Statistics Canada, 2021 Census. School results: EQAO via Ontario Data Catalogue (Open Government Licence – Ontario). Neighbourhood crime: Toronto Police Service Public Safety Data Portal (Open Government Licence – Toronto Police Service). Crime Severity Index: Statistics Canada. Planning applications: City of Toronto open data.
Living here
Commute
To Union Station (downtown Toronto): 10 km. Transit times · Driving times
Noise Nothing major nearby
No highway within 500 m, rail line within 300 m, or airport flight path nearby.
Distances from the map, not noise measurements. Visit at rush hour to judge for yourself.
What can be built CR
Commercial Residential (with a site-specific exception).
From Toronto’s Zoning By-law 569-2013 map. Lot size, setbacks and trees decide what actually fits; check with a planner before you buy.
Building permits
- Interior Alterations · 2024 · ClosedProposed interior fit-out to include plumbing and kitchen exhaust for new take-out restaurant.
- Interior Alterations · 2022 · ClosedProposal for interior alterations to convert existing retail unit to a takeout restaurant - Souperlicious
- Interior Alterations · 2022 · InspectionProposed alterations to Units F and G to bring back to base conditions
- Interior Alterations · 2021 · ClosedProposal for interior alterations for cannabis retail store Unit E "Value Bud"
- Interior Alterations · 2021 · ClosedNew demising wall , separate Unit E into two separate Group A2 units - E and F
1 permit on this block of the street in the last 2 years.
Permits filed with the City of Toronto. A permit doesn’t mean the work passed final inspection.
Trees
17 City street trees within 100 m. That’s fewer than the Toronto average of 42.
Trees on City boulevards only, not private yards or parks.
Internet High-speed
50/10 Mbps or faster available here by cable, fibre or DSL (the federal high-speed target).
From the federal broadband map. Check exact speeds and providers for the address.
Zoning, heritage, building permits and street trees: City of Toronto open data (Open Government Licence – Toronto). Roads, rail, airports and planned stations © OpenStreetMap contributors. Internet: Innovation, Science and Economic Development Canada, National Broadband Data.
Listed by RE/MAX NOBLECORP REAL ESTATE.
Listing information provided by PropTx Innovations Inc. and TRREB; deemed reliable but not guaranteed accurate by PropTx.
Similar homes nearby
See more in Toronto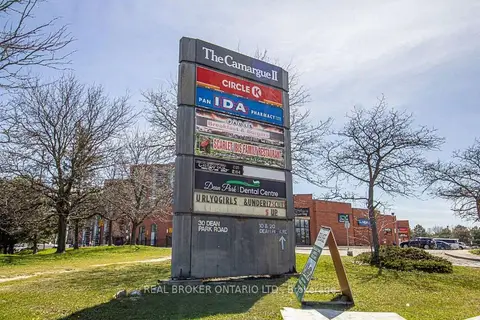
$999,990
30 Dean Park Road 20
Rouge E11, Toronto
Commercial Retail · MLS® E13720652 · REAL BROKER ONTARIO LTD.
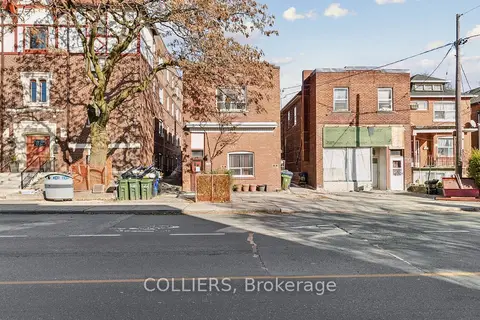
$999,999
225 Vaughan Road
Humewood-Cedarvale, Toronto
Investment · MLS® C13752620 · COLLIERS
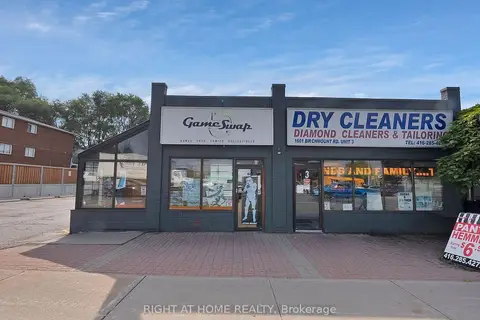
$999,999
1601 Birchmount Road 4
Dorset Park, Toronto
Sale Of Business · MLS® E13474042 · RIGHT AT HOME REALTY
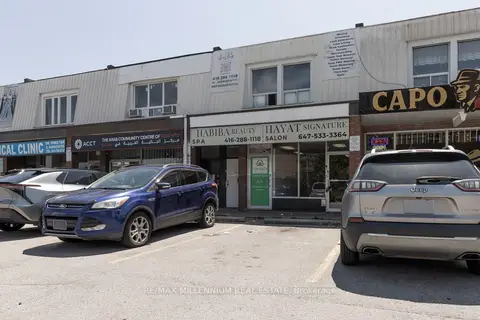
$999,999
1853 Lawrence Avenue
Wexford-Maryvale, Toronto
Commercial Retail · MLS® E13579286 · RE/MAX MILLENNIUM REAL ESTATE
$999,800
1 ba
2370 Midland Avenue B26
Agincourt South-Malvern West, Toronto
Industrial · MLS® E13246226 · NU STREAM REALTY (TORONTO) INC.
$1,000,000
3 ba
3541 St Clair Avenue E
Clairlea-Birchmount, Toronto
Store W Apt/Office · MLS® E13572250 · RE/MAX REALTRON REALTY INC.
$999,500
6119 Steeles Avenue W 21
Humber Summit, Toronto
Commercial Retail · MLS® W12541488 · CENTURY 21 GREEN REALTY INC.
$999,000
220 Avenue Road 4
Annex, Toronto
Commercial Retail · MLS® C13741392 · ROYAL LEPAGE SIGNATURE REALTY