2370 Midland Avenue B26
Agincourt South-Malvern West, Toronto, M1S 5C6
$999,800
- 1 bathrooms
Listed 137 days ago · MLS® E13246226
About this home
Industrial Condo Unit for Sale in High-Demand Location** Highly sought-after Area in East Side of Toronto** Minutes from Highway 401 w/Easy Access from Kennedy Or Mccowan Exits** Steps to TTC transit** Versatile Unit w/ Approximately 1,750 sqft ground-level & An Mezzanine of additional ~1,300 sqft** Ideal for a wide range of industrial or commercial uses** Rooftop HVAC system** A Drive-in Door with Easy Loading/unloading** A separate Rear Access Door for convenience** Great Opportunity for owner-operator** Or a strategic investor** Strong Potential with Verious Uses!
Details
- Type
- Industrial
- Lot
- 20 × 85 ft
- Garage
- None
- Property tax
- $4,092 (2025)
- Neighbourhood
- Agincourt South-Malvern West
- Municipality
- Toronto E07
Interior
- Bathrooms
- 1 × bathroom
Heating, cooling and services
- Heating
- Gas Forced Air Closed
- Air conditioning
- Yes
- Water and sewer
- Sanitary+Storm
- Utilities
- Available
Building and exterior
- Building area
- 1,750 Square Feet
More
- Possession
- Flexible
- Cross street
- Midland/Sheppard
Location
Location is approximate. See nearby homes on the map
Recent sales nearby
See what similar homes within 1 km sold for in the last year. Create a free account or sign in to see them.
The neighbourhood
Getting around Walkable
- 🚆 Agincourt GO13 min walk
Within a 10-minute walk: 1 grocery store, 24 cafés and restaurants, 5 parks, 2 pharmacies. Nearest grocery: Foody World (900 m). Nearest park: Metrogate Park (350 m).
Schools nearby
Elementary
- Agincourt Junior Public School
EQAO: Gr 6 reading 94%, math 88%15 min walk - Inglewood Heights Junior Public School
EQAO: Gr 6 reading 91%, math 53%18 min walk - C.D. Farquharson Junior Public School
EQAO: Gr 6 reading 92%, math 68%18 min walk - St. Bartholomew Catholic School Catholic18 min walk
Secondary
- Agincourt Collegiate Institute15 min walk
- Sir Alexander Mackenzie Senior Public School16 min walk
EQAO: share of students meeting the provincial standard (2024–25). Ontario average: Gr 6 reading 86%, math 51%; Gr 9 math 55%; literacy test 83%.
Closest schools, not school zones. Check which school serves this address with the school board before relying on it.
Who lives here postal area M1S
- Owners / renters
- 75% / 25%
- Median household income
- $81,000
- Average age
- 45
- Children under 15
- 12%
- Homes
- 35% detached, 36% high-rise
- Commute by transit
- 21%
- Population
- 37,663
Languages spoken most at home besides English: Yue (Cantonese) 20.2%, Mandarin 13.7%, Tamil 4.2%, Gujarati 1.3%.
Flood and conservation No mapped hazard
Not inside a mapped flood plain or regulated area.
Screening maps only. Ask the conservation authority for a property inquiry before relying on this.
Safety
Major crime per resident in Agincourt South-Malvern West (2025): about the Toronto average, down 15% from the year before.
- Assault39% below average
- Break and enter37% above average
- Auto theft22% above average
- Robbery21% above average
- Theft from vehiclesabout average
- Shootings159% above average
Crime Severity Index for Toronto police: 60 vs 57 for Ontario (2025).
Police-reported figures for the whole neighbourhood, not this street. Rates use the area’s resident population.
Development nearby 6 active
-
4181 SHEPPARD AVE E · 450 mPlan of Subdivision · Under Review · applied 2023Draft Plan of Subdivision application to create 2 lots This application is related to Official Plan Amendment Application No. 23 148273 ESC 22 OZ.Application details
-
4181 SHEPPARD AVE E · 450 mOfficial Plan / Zoning By-law Amendment · Under Review · applied 2023Official Plan & Zoning By-law Amendment for three towers (12-storey mid-rise building, two towers 39 and 34 storeys tall). There will be a new public park…Application details
-
50 COWDRAY CRT · 400 mPlan of Subdivision · Under Review · applied 2018Multi-phased, high density, mixed use development on 6 blocks of land on Cowdray Court. Includes dedication of lands for expansion of Collingwood Park and for…Application details
-
4181 SHEPPARD AVE E · 450 mSite Plan · OMB Appeal · applied 201680 residential townhouse units on new plan of subdivision. Includes units with attached garages, detached garages and underground parking, To be assessed in…
-
4181 SHEPPARD AVE E · 450 mPlan of Subdivision · OMB Appeal · applied 2014Proposed mixed-use development consisting of 8 development blocks, future park/open space blocks and public roads and lanes. 6 blocks to accommodate 86…
-
4181 SHEPPARD AVE E · 450 mOfficial Plan / Zoning By-law Amendment · Council Approved · applied 2012Proposed plan of subdivision with 9 blocks, public road network and common element driveways. 9 blocks proposed. Blocks 1-5 development blocks with a total of…Application details
Rezoning, site plan, subdivision and condominium applications filed with the city.
Distances are approximate. Places © OpenStreetMap contributors. Neighbourhood figures: Statistics Canada, 2021 Census. School results: EQAO via Ontario Data Catalogue (Open Government Licence – Ontario). Neighbourhood crime: Toronto Police Service Public Safety Data Portal (Open Government Licence – Toronto Police Service). Crime Severity Index: Statistics Canada. Planning applications: City of Toronto open data.
Living here
Commute
To Union Station (downtown Toronto): 17 km. Transit times · Driving times
Noise 2 sources nearby
- 🛣️ Highway 401350 m
- 🚆 Rail line (GO Transit)250 m
Distances from the map, not noise measurements. Visit at rush hour to judge for yourself.
What can be built EH
Employment Heavy Industrial (with a site-specific exception).
From Toronto’s Zoning By-law 569-2013 map. Lot size, setbacks and trees decide what actually fits; check with a planner before you buy.
Building permits
- Sprinklers · 2020 · Permit IssuedProposed sprinkler alterations and upgrades to an existing butcher shop.
- Sprinklers · 2020 · CancelledProposed sprinkler alterations and upgrades to an existing butcher shop.
- Interior Alterations · 2019 · Permit IssuedProposed: Block (decommission) an existing entrance door
- Addition · 2018 · InspectionProposed: Mezzanine floor addition - Unit B9
- Interior Alterations · 2018 · Permit IssuedProposal to combine two units into one..
3 permits on this block of the street in the last 2 years.
Permits filed with the City of Toronto. A permit doesn’t mean the work passed final inspection.
Trees
0 City street trees within 100 m. That’s fewer than the Toronto average of 42.
Trees on City boulevards only, not private yards or parks.
Internet High-speed
50/10 Mbps or faster available here by cable, fibre or DSL (the federal high-speed target).
From the federal broadband map. Check exact speeds and providers for the address.
Zoning, heritage, building permits and street trees: City of Toronto open data (Open Government Licence – Toronto). Roads, rail, airports and planned stations © OpenStreetMap contributors. Internet: Innovation, Science and Economic Development Canada, National Broadband Data.
Listed by NU STREAM REALTY (TORONTO) INC..
Listing information provided by PropTx Innovations Inc. and TRREB; deemed reliable but not guaranteed accurate by PropTx.
Similar homes nearby
See more in Toronto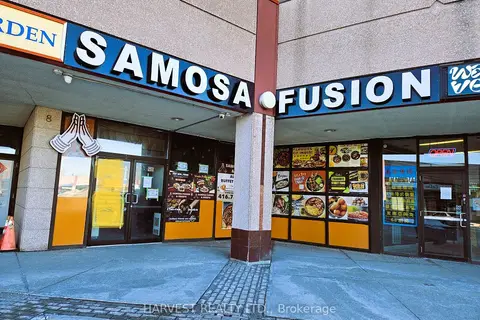
$968,000
8 Glen Watford Drive G8
Agincourt South-Malvern West, Toronto
Commercial Retail · MLS® E13678356 · HARVEST REALTY LTD.
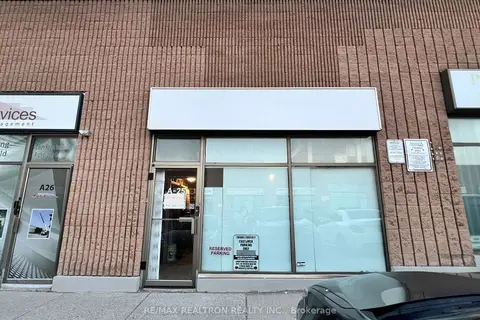
$810,000
2 ba
2370 Midland Avenue A25
Agincourt South-Malvern West, Toronto
Industrial · MLS® E13821680 · RE/MAX REALTRON REALTY INC.
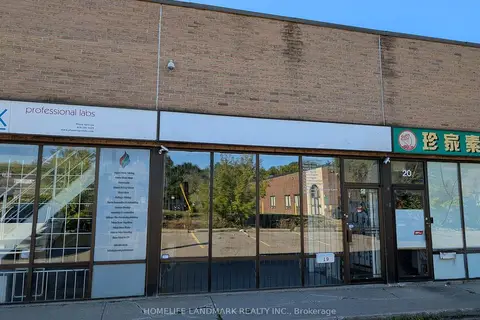
$800,000
50 Weybright Court 19
Agincourt South-Malvern West, Toronto
Industrial · MLS® E13790280 · HOMELIFE LANDMARK REALTY INC.

$999,900
3300 Dufferin Street Unit A
Yorkdale-Glen Park, Toronto
Sale Of Business · MLS® W13778940 · RE/MAX NOBLECORP REAL ESTATE
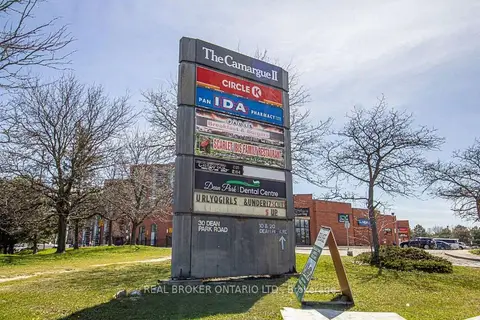
$999,990
30 Dean Park Road 20
Rouge E11, Toronto
Commercial Retail · MLS® E13720652 · REAL BROKER ONTARIO LTD.
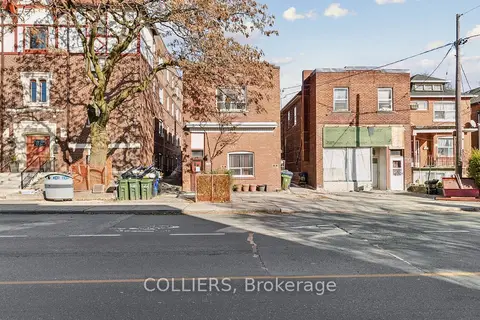
$999,999
225 Vaughan Road
Humewood-Cedarvale, Toronto
Investment · MLS® C13752620 · COLLIERS
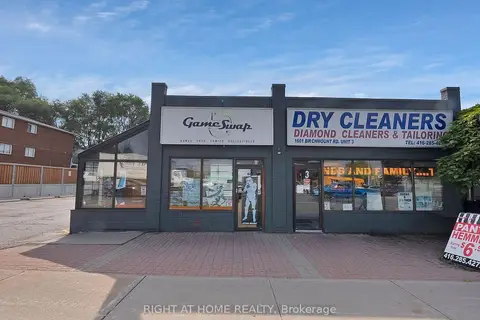
$999,999
1601 Birchmount Road 4
Dorset Park, Toronto
Sale Of Business · MLS® E13474042 · RIGHT AT HOME REALTY
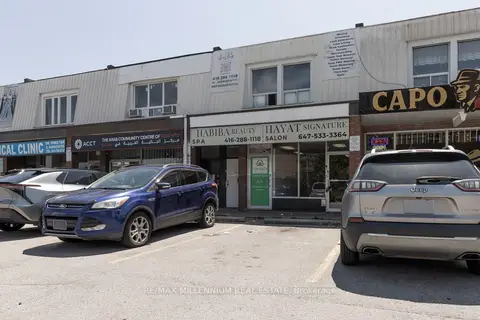
$999,999
1853 Lawrence Avenue
Wexford-Maryvale, Toronto
Commercial Retail · MLS® E13579286 · RE/MAX MILLENNIUM REAL ESTATE