33 Thorny Brae Drive
Royal Orchard, Markham, L3T 3G5
$3,488,000
- 4+1 bedrooms
- 6 bathrooms
- 6 parking
- 3500-5000 sq ft
Listed 31 days ago · MLS® N13806204
About this home
*An Extraordinary Architectural Masterpiece Situated On A Rare ,Premium ,S/West Facing Spectacular, Breathtaking Ravine Lot!*Only A Handful Of These Unique Lots Are Available That Rarely Hit The Market!*This Private Estate Embodies The Pinnacle Of Luxury Living ,Seamlessly Blending Timeless Elegance With The Serenity Of A Picturesque Cottage Inspired Setting In Prime Location Of Royal Orchard Golf Course Community!*Nestled Between Yonge/Bayview In One Of The Best Family Communities Of Thornhill/Markham*Framed By Breathtaking Natural Beauty In Every Season ,The Coveted West Exposure Delivers Mesmerizing Sunsets & Tranquil Vistas ,Creating A Resort Caliber Lifestyle Anchored By An Exquisite Inground Saltwater Pool*Defined By Soaring Ceilings & A Striking Design Forward Aesthetic*This Residence Is Enriched With Architectural Detailing & A Warm Curated Palette Of Natural Tones *A Sculptural Circular Staircase Commands Attention ,An Artistic Showpiece Crafted With Curved Glass & Refined Wrought Iron Is Illuminated By Skylights That Cascade Natural Light Creating A Luminous Flow Throughout*Expansive Floor To Ceiling Window Walls Frame Uninterrupted Private Ravine Views, Seamlessly Blending Indoor & Outdoor Living While Bathing The Home In Natural Light!* The Kitchen Is A Modern ,Timeless Statement ,Expertly Designed With Chef Inspired Appliances, Sleek Stone Countertops With Book Match Backsplash Slabs ,Streamlined Automatic Cabinetry That Elevates Both Form & Function, Framed By A Large Panoramic Window Overlooking The Ravine & Pool ,This Space Offers A Breathtaking Backdrop To Every Day Living & Refined Entertaining With A Breakfast Area Wrapped In Floor To Ceiling Glass That Continues The Seamless Connection To Nature*Walk Outs From The Voluminous Family Room Extend Onto A Water Proof Composite Deck With Sleek Glass Railings Creating An Elevated Outdoor Retreat*Hotel Like Living Bedrooms*Cottage Inspired Lower Level WOW !*A MUST SEE!*UNCOMPRIMISING LUXURY & QUALITY!*
Details
- Type
- Detached
- Style
- 2-Storey
- Size
- 3500-5000 sq ft
- Lot
- 65.06 × 179.4 ft
- Basement
- Finished with Walk-Out, Apartment, Separate Entrance, Walk-Out
- Garage
- Built-In
- Kitchens
- 2
- Property tax
- $12,745 (2025)
- Neighbourhood
- Royal Orchard
- Municipality
- Markham
- Price per sq ft
- ~$821 (about the same as detached houses in Royal Orchard)
Interior
- Bedrooms
- 4 above ground + 1 below
- Bathrooms
- 1 × 2-piece (main), 1 × 5-piece (upper), 1 × 4-piece (upper), 1 × 4-piece (upper), 2 × 3-piece (ground)
- Kitchens
- 2 (1 below ground)
- Rooms
- 10 above ground + 5 below
- Family room or den
- Yes
- Fireplace
- Family Room
- Features
- Water Heater Owned, Sump Pump, Storage, In-Law Suite, Built-In Oven, Central Vacuum, Auto Garage Door Remote, Bar Fridge, Guest Accommodations
Heating, cooling and services
- Heating
- Forced Air, Gas
- Air conditioning
- Central Air
- Water and sewer
- Sewer
Building and exterior
- Style
- 2-Storey
- Exterior
- Stucco (Plaster)
- Roof
- Asphalt Shingle
- Foundation
- Concrete
- Faces
- West
- Pool
- Inground, Salt
- Outdoor
- Deck, Landscape Lighting, Lawn Sprinkler System, Lighting, Landscaped, Privacy, Garden Shed, Fence - Full
Parking
- Garage spaces
- 2
- Total parking
- 6
- Driveway and parking
- Private Double
Lot
- Size
- 65.06 × 179.4 ft (irregular)
More
- Possession
- TBA
- Nearby
- Wooded/Treed, Ravine, School, Public Transit, Golf, Park
- Cross street
- East Of Yonge/South Of 407/West Of Bayview
Rooms
| Room | Level | Size | Features |
|---|---|---|---|
| Living Room | Main | 5.69 × 4.41 m (18'8" × 14'6") | Hardwood Floor, Window Floor to Ceiling, Built-in Speakers |
| Dining Room | Main | 4.95 × 3.71 m (16'3" × 12'2") | Hardwood Floor, Window Floor to Ceiling, Built-in Speakers |
| Family Room | Main | 5.69 × 4.95 m (18'8" × 16'3") | Hardwood Floor, W/O To Deck, Overlooks Ravine |
| Breakfast | Main | 4.28 × 3.58 m (14'1" × 11'9") | Hardwood Floor, Pot Lights, Overlooks Pool |
| Kitchen | Main | 5.22 × 3.68 m (17'2" × 12'1") | B/I Appliances, Stone Counters, Overlooks Ravine |
| Primary Bedroom | Upper | 6.68 × 5.68 m (21'11" × 18'8") | Hardwood Floor, Overlooks Ravine, 5 Pc Ensuite |
| Bedroom 2 | Upper | 5.75 × 4.11 m (18'10" × 13'6") | Hardwood Floor, Double Closet, 4 Pc Ensuite |
| Bedroom 3 | Upper | 4.48 × 4.28 m (14'8" × 14'1") | Hardwood Floor, Double Closet, 4 Pc Ensuite |
| Bedroom 4 | Upper | 4.58 × 4.24 m (15' × 13'11") | Hardwood Floor, Overlooks Ravine, 4 Pc Ensuite |
| Recreation | Ground | 10.18 × 6.88 m (33'5" × 22'7") | Beamed Ceilings, W/O To Pool, 3 Pc Bath |
| Kitchen | Ground | 4.48 × 4.39 m (14'8" × 14'5") | Overlooks Ravine, Overlooks Pool, Window Floor to Ceiling |
| Office | Ground | 3.98 × 2.68 m (13'1" × 8'10") | Separate Room, Glass Doors, Overlooks Ravine |
| Bedroom | Ground | 6.21 × 3.68 m (20'4" × 12'1") | Hardwood Floor, Overlooks Ravine, 3 Pc Ensuite |
History of this address
3 earlier listings at this address, with sold and leased prices. Create a free account or sign in to see them.
Location
Location is approximate. See nearby homes on the map
Recent sales nearby
See what similar homes within 1 km sold for in the last year. Create a free account or sign in to see them.
The neighbourhood
Getting around Walkable
- 🚆 Langstaff GO1.4 km
Within a 10-minute walk: 1 grocery store, 13 cafés and restaurants, 5 parks, 1 pharmacy. Nearest grocery: Food Basics (650 m). Nearest park: Royal Orchard Park (0 m).
Schools nearby
Elementary
- St. Anthony Catholic Elementary School Catholic
EQAO: Gr 6 reading 100%, math 87%4 min walk - Baythorn Public School
EQAO: Gr 6 reading 97%, math 87%4 min walk - Woodland Public School
EQAO: Gr 6 reading 100%, math 91%5 min walk - Stornoway Crescent Public School9 min walk
Secondary
- Thornlea Secondary School
EQAO: Gr 9 math 78%, literacy test 90%1.3 km - Thornhill Secondary School
EQAO: Gr 9 math 68%, literacy test 88%1.9 km
EQAO: share of students meeting the provincial standard (2024–25). Ontario average: Gr 6 reading 86%, math 51%; Gr 9 math 55%; literacy test 83%.
Closest schools, not school zones. Check which school serves this address with the school board before relying on it.
Who lives here postal area L3T
- Owners / renters
- 76% / 24%
- Median household income
- $95,000
- Average age
- 46
- Children under 15
- 13%
- Homes
- 42% detached, 36% high-rise
- Commute by transit
- 11%
- Population
- 50,405
Languages spoken most at home besides English: Yue (Cantonese) 8.9%, Iranian Persian 8.2%, Mandarin 7.7%, Korean 3.4%.
Flood and conservation No mapped hazard
Not inside a mapped flood plain or regulated area.
Screening maps only. Ask the conservation authority for a property inquiry before relying on this.
Safety
Crime Severity Index for York Region police: 50 vs 57 for Ontario (2025).
Police-reported figures for the whole police service area, not this street. Rates use the area’s resident population.
Distances are approximate. Places © OpenStreetMap contributors. Neighbourhood figures: Statistics Canada, 2021 Census. School results: EQAO via Ontario Data Catalogue (Open Government Licence – Ontario). Crime Severity Index: Statistics Canada.
Living here
Commute
To Union Station (downtown Toronto): 20 km. Transit times · Driving times
Noise Nothing major nearby
No highway within 500 m, rail line within 300 m, or airport flight path nearby.
Distances from the map, not noise measurements. Visit at rush hour to judge for yourself.
Internet High-speed
50/10 Mbps or faster available here by cable, fibre or DSL (the federal high-speed target).
From the federal broadband map. Check exact speeds and providers for the address.
Roads, rail, airports and planned stations © OpenStreetMap contributors. Internet: Innovation, Science and Economic Development Canada, National Broadband Data.
Listed by SUTTON GROUP-ADMIRAL REALTY INC..
Listing information provided by PropTx Innovations Inc. and TRREB; deemed reliable but not guaranteed accurate by PropTx.
Similar homes nearby
See more in Markham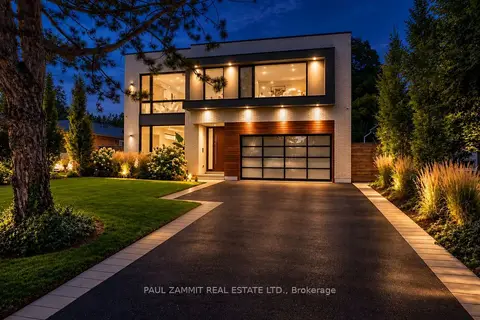
$3,088,000
4+1 bd6 ba5 pk3500-5000 ft²
14 Rothsay Road
Royal Orchard, Markham
Detached · MLS® N13877614 · PAUL ZAMMIT REAL ESTATE LTD.
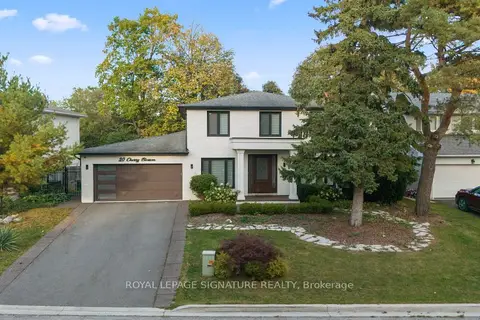
$2,988,000
4+2 bd4 ba6 pk2500-3000 ft²
20 Cherry Blossom Lane
Royal Orchard, Markham
Detached · MLS® N14005278 · ROYAL LEPAGE SIGNATURE REALTY
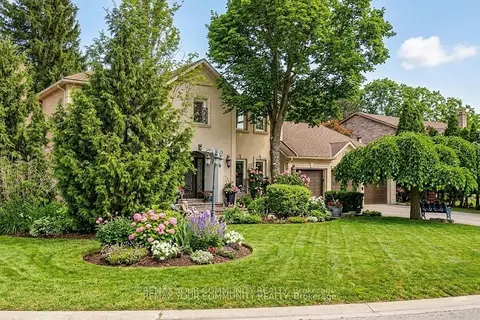
$3,499,888
4+1 bd4 ba9 pk3500-5000 ft²
30 Deanbank Drive
Thornhill, Markham
Detached · MLS® N13467242 · REMAX YOUR COMMUNITY REALTY
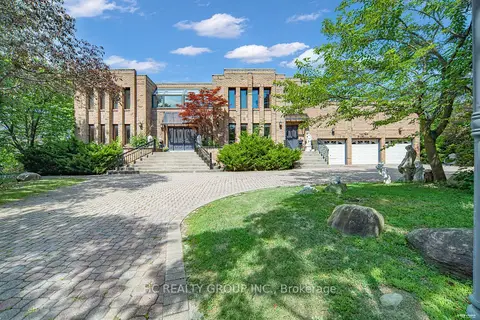
$3,500,000
Reduced $380,000
4+2 bd7 ba17 pk5000 + ft²
9 Forson Court
Victoria Manor-Jennings Gate, Markham
Detached · MLS® N12971696 · HC REALTY GROUP INC.
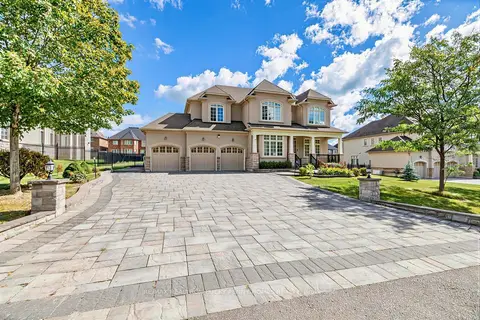
$3,500,000
5 bd5 ba12 pk3500-5000 ft²
34 Glenbourne Park Drive
Devil's Elbow, Markham
Detached · MLS® N13824496 · RE/MAX REALTRON LUCKY PENNY HOMES REALTY
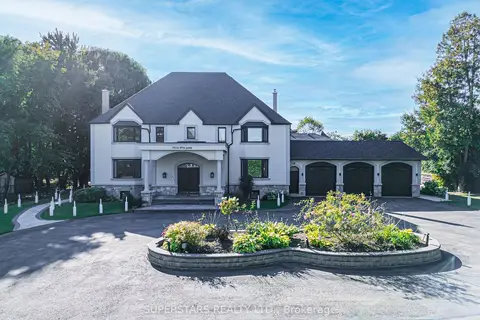
$3,549,000
Reduced $650,000
4+3 bd9 ba19 pk5000 + ft²
7512 Ninth Line
Box Grove, Markham
Detached · MLS® N12778074 · SUPERSTARS REALTY LTD.
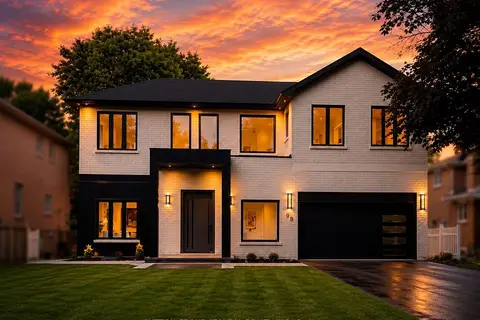
$3,388,000
4+2 bd5 ba8 pk3000-3500 ft²
98 Babcombe Drive
Bayview Glen, Markham
Detached · MLS® N13600494 · SUTTON GROUP-ADMIRAL REALTY INC.
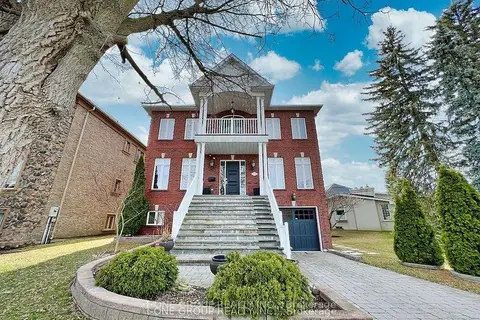 New
$3,590,000
6 bd8 ba16 pk5000 + ft²
253 Carlton Road
Unionville, Markham
Detached · MLS® N14091822 · T-ONE GROUP REALTY INC.,