98 Babcombe Drive
Bayview Glen, Markham, L3T 1N1
$3,388,000
- 4+2 bedrooms
- 5 bathrooms
- 8 parking
- 3000-3500 sq ft
Listed 88 days ago · MLS® N13600494
About this home
A rare opportunity to own a truly custom-built 2025 luxury residence on a premium 60' x 130' lot in prestigious Bayview Glen. Expertly reconstructed and offered directly by the builder, this exceptional property features a reinforced foundation, all-new underground plumbing and service connections to the city, with virtually every structural, mechanical and interior component newly completed. The original exterior walls were strategically retained, offering the benefits of modern construction while maintaining a more favourable property tax position. Offering over 4,000 sq. ft. of refined living space with soaring 11' main floor and 9' second floor ceilings, oversized windows, designer lighting, custom millwork, engineered hardwood floors and premium finishes throughout. The chef-inspired kitchen features custom cabinetry, quartz surfaces, an oversized island, built-in Dacor appliances, smart home technology, EV ready garage, high-efficiency HVAC with HRV, and a professionally finished lower level with additional bedrooms, wet bar and in-law potential. The expansive backyard is a true blank canvas, ready to become your private oasis with a custom pool, outdoor kitchen, cabana, gardens or entertaining space. As a rare added benefit, the purchaser has the unique opportunity to work directly with the builder after closing to personalize select interior finishes and outdoor spaces, creating a true custom-home experience without the delays and complexities of building from scratch. Ideally located on the Toronto-Markham border, enjoy the convenience of a Toronto lifestyle with quick access to Highways 404, 407 and major transit, top-ranked private schools including Bayview Glen, The Crescent School and TFS, Bayview Golf & Country Club, premier shopping and fine dining. Designed for modern living with exceptional craftsmanship and future-ready infrastructure, this is a truly one-of-a-kind luxury offering in one of the GTA's most sought after communities. A must-see!
Details
- Type
- Detached
- Style
- 2-Storey
- Size
- 3000-3500 sq ft
- Lot
- 60 × 130.28 ft
- Basement
- Finished
- Garage
- Built-In
- Kitchens
- 1
- Neighbourhood
- Bayview Glen
- Municipality
- Markham
- Price per sq ft
- $1,042 (11% above detached houses in Bayview Glen, $941)
Interior
- Bedrooms
- 4 above ground + 2 below
- Bathrooms
- 1 × 6-piece (second), 1 × 4-piece (second), 1 × 3-piece (second), 1 × 2-piece (ground), 1 × 4-piece (basement)
- Rooms
- 9 above ground + 4 below
- Family room or den
- Yes
- Fireplace
- Natural Gas
- Features
- Auto Garage Door Remote, Bar Fridge, Built-In Oven, Carpet Free, Countertop Range, ERV/HRV, Floor Drain, In-Law Capability, On Demand Water Heater, Separate Heating Controls, Sump Pump
Heating, cooling and services
- Heating
- Forced Air, Gas
- Air conditioning
- Central Air
- Water and sewer
- Sewer
Building and exterior
- Style
- 2-Storey
- Exterior
- Brick, Stucco (Plaster)
- Faces
- East
Parking
- Garage spaces
- 2
- Total parking
- 8
Lot
- Size
- 60 × 130.28 ft
More
- Possession
- Flexible
- Nearby
- Electric Car Charger
- Cross street
- E.Bayview/N.Steeles/Laureleaf Rd
Rooms
| Room | Level | Size | Features |
|---|---|---|---|
| Living Room | Ground | 4.27 × 4.57 m (14' × 15') | Coffered Ceiling(s), Fireplace, Open Concept |
| Dining Room | Ground | 5.18 × 3.96 m (17' × 13') | Coffered Ceiling(s), Hardwood Floor, Open Concept |
| Kitchen | Ground | 5.79 × 3.96 m (19' × 13') | Centre Island, B/I Appliances, W/O To Yard |
| Family Room | Ground | 4.27 × 3.05 m (14' × 10') | Double Doors, Hardwood Floor, Picture Window |
| Foyer | Ground | 4.57 × 5.79 m (15' × 19') | Tile Floor, Large Closet, Picture Window |
| Primary Bedroom | Second | 4.27 × 6.04 m (14' × 19'10") | His and Hers Closets, 7 Pc Ensuite, Skylight |
| Bathroom | Second | 3.05 × 3.66 m (10' × 12') | Separate Shower, Granite Counters, Soaking Tub |
| Other | Second | 2.44 × 3.66 m (8' × 12') | Skylight, B/I Closet, Window Floor to Ceiling |
| Other | Second | 2.44 × 1.22 m (8' × 4') | B/I Closet, Hardwood Floor, Pot Lights |
| Bedroom 2 | Second | 4.27 × 3.05 m (14' × 10') | Semi Ensuite, Hardwood Floor, Walk-In Closet(s) |
| Bedroom 3 | Second | 3.2 × 3.51 m (10'6" × 11'6") | Semi Ensuite, Hardwood Floor, Walk-In Closet(s) |
| Bedroom 4 | Second | 2.9 × 3.05 m (9'6" × 10') | 4 Pc Bath, Hardwood Floor, Walk-In Closet(s) |
| Laundry | Second | 1.52 × 1 m (5' × 3'3") | Tile Floor |
| Bedroom 5 | Basement | 2.74 × 3.35 m (9' × 11') | B/I Closet, Hardwood Floor, Large Window |
| Bedroom | Basement | 2.59 × 3.35 m (8'6" × 11') | B/I Closet, Hardwood Floor, Window |
| Recreation | Basement | 7.32 × 3.35 m (24' × 11') | Wet Bar, Above Grade Window, Hardwood Floor |
| Laundry | Basement | 3.81 × 3.66 m (12'6" × 12') | Laundry Sink, Concrete Floor |
History of this address
6 earlier listings at this address, with sold and leased prices. Create a free account or sign in to see them.
Location
Location is approximate. See nearby homes on the map
Recent sales nearby
See what similar homes within 1 km sold for in the last year. Create a free account or sign in to see them.
The neighbourhood
Getting around Somewhat walkable
- 🚆 Old Cummer GO2.2 km
Within a 10-minute walk: no grocery stores, 4 cafés and restaurants, 8 parks, 1 pharmacy. Nearest park: Bayview Glen Park (400 m).
Schools nearby
Elementary
- Bayview Glen Public School
EQAO: Gr 6 reading 96%, math 77%7 min walk - Bayview Fairways Public School
EQAO: Gr 6 reading 100%, math 91%14 min walk - Steelesview Public School
EQAO: Gr 3 reading 91%, math 83%14 min walk - Johnsview Village Public School
EQAO: Gr 6 reading 88%, math 50%17 min walk
Secondary
- A Y Jackson Secondary School
EQAO: Gr 9 math 86%, literacy test 92%1.7 km - Brebeuf College School Catholic
EQAO: Gr 9 math 80%, literacy test 79%1.7 km - Zion Heights Middle School1.9 km
EQAO: share of students meeting the provincial standard (2024–25). Ontario average: Gr 6 reading 86%, math 51%; Gr 9 math 55%; literacy test 83%.
Closest schools, not school zones. Check which school serves this address with the school board before relying on it.
Who lives here postal area L3T
- Owners / renters
- 76% / 24%
- Median household income
- $95,000
- Average age
- 46
- Children under 15
- 13%
- Homes
- 42% detached, 36% high-rise
- Commute by transit
- 11%
- Population
- 50,405
Languages spoken most at home besides English: Yue (Cantonese) 8.9%, Iranian Persian 8.2%, Mandarin 7.7%, Korean 3.4%.
Flood and conservation No mapped hazard
Not inside a mapped flood plain or regulated area.
Screening maps only. Ask the conservation authority for a property inquiry before relying on this.
Safety
Crime Severity Index for York Region police: 50 vs 57 for Ontario (2025).
Police-reported figures for the whole police service area, not this street. Rates use the area’s resident population.
Distances are approximate. Places © OpenStreetMap contributors. Neighbourhood figures: Statistics Canada, 2021 Census. School results: EQAO via Ontario Data Catalogue (Open Government Licence – Ontario). Crime Severity Index: Statistics Canada.
Living here
Commute
To Union Station (downtown Toronto): 18 km. Transit times · Driving times
Noise 1 source nearby
- 🚆 Rail line (Bala Subdivision)100 m
Distances from the map, not noise measurements. Visit at rush hour to judge for yourself.
Internet High-speed
50/10 Mbps or faster available here by cable, fibre or DSL (the federal high-speed target).
From the federal broadband map. Check exact speeds and providers for the address.
Roads, rail, airports and planned stations © OpenStreetMap contributors. Internet: Innovation, Science and Economic Development Canada, National Broadband Data.
Listed by SUTTON GROUP-ADMIRAL REALTY INC..
Listing information provided by PropTx Innovations Inc. and TRREB; deemed reliable but not guaranteed accurate by PropTx.
Similar homes nearby
See more in Markham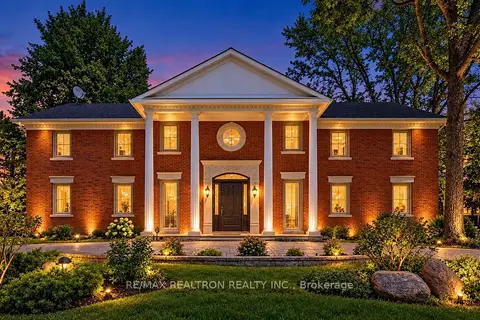
$3,300,000
5+4 bd6 ba12 pk3500-5000 ft²
17 Old English Lane
Bayview Glen, Markham
Detached · MLS® N13839516 · RE/MAX REALTRON REALTY INC.
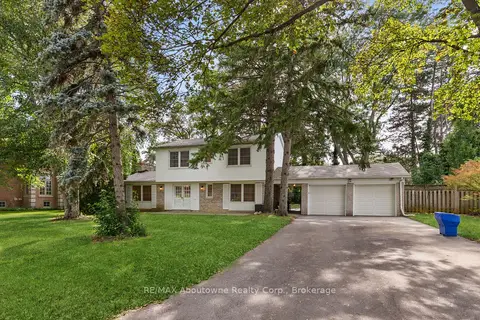
$2,800,000
4+1 bd3 ba6 pk1500-2000 ft²
24 Valloncliffe Road
Bayview Glen, Markham
Detached · MLS® N13781730 · RE/MAX Aboutowne Realty Corp., Brokerage
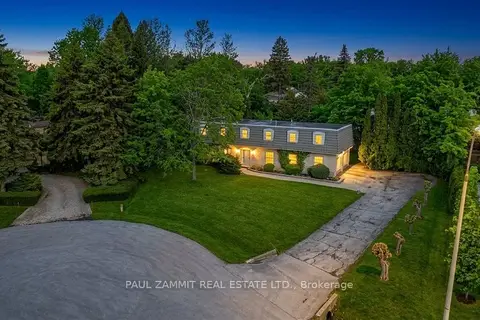
$2,788,000
5 bd5 ba10 pk2500-3000 ft²
8 Lafayette Place
Bayview Glen, Markham
Detached · MLS® N13765348 · PAUL ZAMMIT REAL ESTATE LTD.
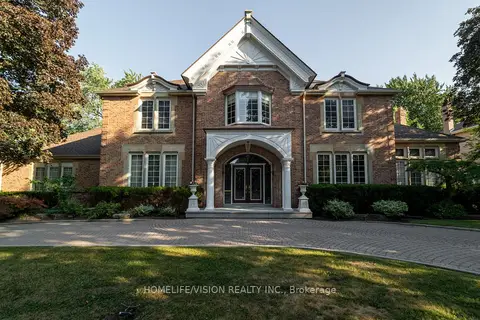
$3,998,000
5+1 bd7 ba12 pk3500-5000 ft²
15 Daffodil Avenue
Bayview Glen, Markham
Detached · MLS® N12945578 · HOMELIFE/VISION REALTY INC.
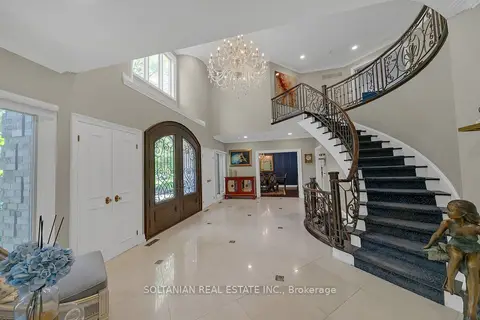
$3,999,000
3+1 bd6 ba12 pk5000 + ft²
6 Fairfield Place
Bayview Glen, Markham
Detached · MLS® N13456766 · SOLTANIAN REAL ESTATE INC.
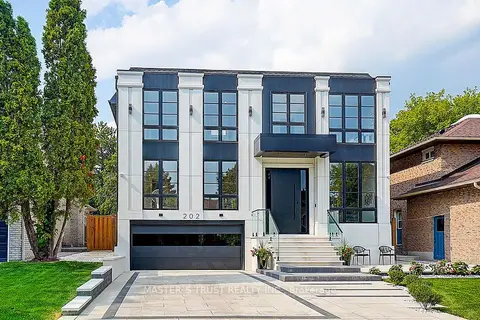
$3,380,000
5+1 bd7 ba8 pk3500-5000 ft²
202 Carlton Road
Unionville, Markham
Detached · MLS® N13859024 · MASTER`S TRUST REALTY INC.
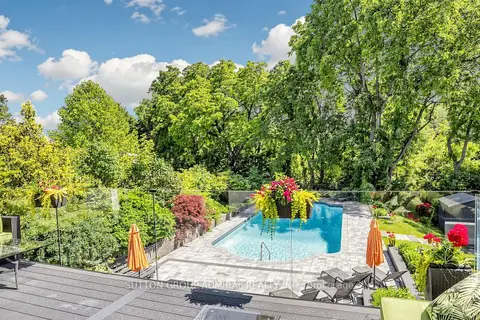
$3,488,000
4+1 bd6 ba6 pk3500-5000 ft²
33 Thorny Brae Drive
Royal Orchard, Markham
Detached · MLS® N13806204 · SUTTON GROUP-ADMIRAL REALTY INC.
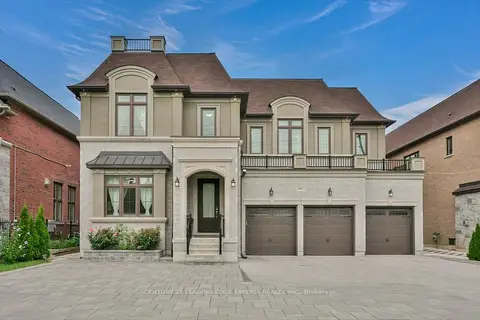
$3,280,000
5+2 bd8 ba13 pk5000 + ft²
5006 14th Avenue
Milliken Mills East, Markham
Detached · MLS® N13726480 · CENTURY 21 LEADING EDGE EXPERIA REALTY INC.