14 Rothsay Road
Royal Orchard, Markham, L3T 3J7
$3,088,000
- 4+1 bedrooms
- 6 bathrooms
- 5 parking
- 3500-5000 sq ft
Listed 11 days ago · MLS® N13877614
About this home
Exceptional custom-built residence offering 3,544 sq. ft. above grade plus 1,546 sq. ft. of finished lower-level space, for approximately 5,090 sq. ft. in total. An expansive open-concept layout, 10-ft ceilings on the main and second floors, oversized aluminum-clad windows and multiple Velux skylights create bright, airy interiors. A private elevator connects all three levels, with just two steps at the front entrance and one to the backyard. The chef's kitchen features premium Sub-Zero and Wolf appliances, while spacious bedrooms each offer a private ensuite. Three of the four second-floor bathrooms feature heated floors. Control4 home automation, LED pot lights and dual-zone heating and cooling enhance everyday comfort, with independent temperature control for the second floor, separate from the main floor and basement. The finished lower level offers 9-ft ceilings, heated floors throughout, a separate exercise room and a dedicated home theatre with a 115-inch screen, projector, 7.2 surround sound and a 4K Kaleidescape movie player. The professionally landscaped backyard features a 16 x 32-ft heated in-ground saltwater pool, landscape lighting and smartphone-controlled automatic irrigation. Pool systems include OmniLogic automation, automatic muriatic-acid dispensing, a salt chlorine generator and cartridge filtration. A heated garage with a convenient side-door entrance completes this beautifully appointed home, combining generous living space, thoughtful design and exceptional indoor-outdoor enjoyment.
Details
- Type
- Detached
- Style
- 2-Storey
- Size
- 3500-5000 sq ft
- Lot
- 55 × 109.1 ft
- Basement
- Finished
- Garage
- Built-In
- Kitchens
- 1
- Property tax
- $13,291 (2025)
- Neighbourhood
- Royal Orchard
- Municipality
- Markham
- Price per sq ft
- ~$727 (9% below detached houses in Royal Orchard, $794)
Interior
- Bedrooms
- 4 above ground + 1 below
- Bathrooms
- 1 × 6-piece (second), 3 × 3-piece (second), 1 × 2-piece (main), 1 × 3-piece (basement)
- Rooms
- 9 above ground + 3 below
- Family room or den
- Yes
- Fireplace
- Yes
- Features
- Carpet Free
Heating, cooling and services
- Heating
- Forced Air, Gas
- Air conditioning
- Central Air
- Water and sewer
- Sewer
Building and exterior
- Style
- 2-Storey
- Exterior
- Brick, Stucco (Plaster)
- Roof
- Flat
- Foundation
- Poured Concrete
- Faces
- North
- Pool
- Inground
Parking
- Garage spaces
- 2
- Total parking
- 5
Lot
- Size
- 55 × 109.1 ft
More
- Possession
- TBA
- Cross street
- Bayview Ave/Romfield Circuit
Rooms
| Room | Level | Size | Features |
|---|---|---|---|
| Living Room | Main | 4.38 × 4.15 m (14'4" × 13'7") | |
| Dining Room | Main | 6.13 × 2.46 m (20'1" × 8'1") | |
| Kitchen | Main | 6.88 × 4.6 m (22'7" × 15'1") | |
| Family Room | Main | 4.69 × 4.2 m (15'5" × 13'9") | |
| Office | Main | 3.66 × 3.07 m (12' × 10'1") | |
| Primary Bedroom | Second | 4.9 × 4.6 m (16'1" × 15'1") | 6 Pc Ensuite, Walk-In Closet(s) |
| Bedroom 2 | Second | 4.63 × 4.36 m (15'2" × 14'4") | 3 Pc Ensuite, Walk-In Closet(s) |
| Bedroom 3 | Second | 4.3 × 4.17 m (14'1" × 13'8") | 3 Pc Ensuite, Walk-In Closet(s) |
| Bedroom 4 | Second | 4.15 × 3.44 m (13'7" × 11'3") | 3 Pc Ensuite, Closet |
| Laundry | Second | 3.07 × 3.07 m (10'1" × 10'1") | |
| Recreation | Basement | 12.25 × 6.88 m (40'2" × 22'7") | Wet Bar |
| Exercise Room | Basement | 3.32 × 3.16 m (10'11" × 10'4") | |
| Bedroom | Basement | 4.29 × 3.38 m (14'1" × 11'1") | Walk-In Closet(s) |
| Utility Room | Basement | 4.3 × 2.95 m (14'1" × 9'8") |
History of this address
3 earlier listings at this address, with sold and leased prices. Create a free account or sign in to see them.
Location
Location is approximate. See nearby homes on the map
Recent sales nearby
See what similar homes within 1 km sold for in the last year. Create a free account or sign in to see them.
The neighbourhood
Getting around Car-dependent
- 🚆 Langstaff GO1.7 km
Within a 10-minute walk: no grocery stores, 2 cafés and restaurants, 5 parks. Nearest park: Bayview Lane Park (300 m).
Schools nearby
Elementary
- Stornoway Crescent Public School6 min walk
- Willowbrook Public School
EQAO: Gr 6 reading 91%, math 69%11 min walk - Woodland Public School
EQAO: Gr 6 reading 100%, math 91%11 min walk - St. Anthony Catholic Elementary School Catholic
EQAO: Gr 6 reading 100%, math 87%13 min walk
Secondary
- Thornlea Secondary School
EQAO: Gr 9 math 78%, literacy test 90%6 min walk
EQAO: share of students meeting the provincial standard (2024–25). Ontario average: Gr 6 reading 86%, math 51%; Gr 9 math 55%; literacy test 83%.
Closest schools, not school zones. Check which school serves this address with the school board before relying on it.
Who lives here postal area L3T
- Owners / renters
- 76% / 24%
- Median household income
- $95,000
- Average age
- 46
- Children under 15
- 13%
- Homes
- 42% detached, 36% high-rise
- Commute by transit
- 11%
- Population
- 50,405
Languages spoken most at home besides English: Yue (Cantonese) 8.9%, Iranian Persian 8.2%, Mandarin 7.7%, Korean 3.4%.
Flood and conservation No mapped hazard
Not inside a mapped flood plain or regulated area.
Screening maps only. Ask the conservation authority for a property inquiry before relying on this.
Safety
Crime Severity Index for York Region police: 50 vs 57 for Ontario (2025).
Police-reported figures for the whole police service area, not this street. Rates use the area’s resident population.
Distances are approximate. Places © OpenStreetMap contributors. Neighbourhood figures: Statistics Canada, 2021 Census. School results: EQAO via Ontario Data Catalogue (Open Government Licence – Ontario). Crime Severity Index: Statistics Canada.
Living here
Commute
To Union Station (downtown Toronto): 20 km. Transit times · Driving times
Noise 1 source nearby
- 🚆 Rail line (CN Bala Subdivision)250 m
Distances from the map, not noise measurements. Visit at rush hour to judge for yourself.
Internet High-speed
50/10 Mbps or faster available here by cable, fibre or DSL (the federal high-speed target).
From the federal broadband map. Check exact speeds and providers for the address.
Roads, rail, airports and planned stations © OpenStreetMap contributors. Internet: Innovation, Science and Economic Development Canada, National Broadband Data.
Listed by PAUL ZAMMIT REAL ESTATE LTD..
Listing information provided by PropTx Innovations Inc. and TRREB; deemed reliable but not guaranteed accurate by PropTx.
Similar homes nearby
See more in Markham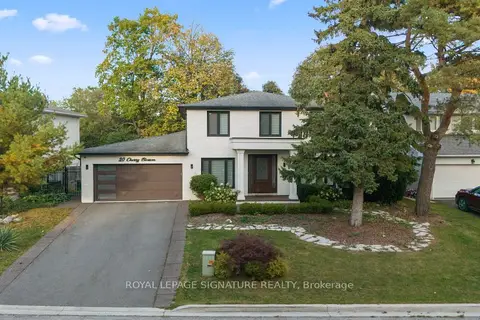
$2,988,000
4+2 bd4 ba6 pk2500-3000 ft²
20 Cherry Blossom Lane
Royal Orchard, Markham
Detached · MLS® N14005278 · ROYAL LEPAGE SIGNATURE REALTY
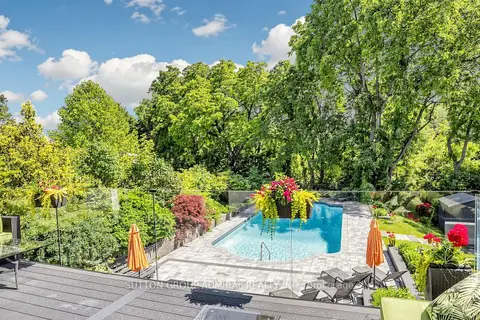
$3,488,000
4+1 bd6 ba6 pk3500-5000 ft²
33 Thorny Brae Drive
Royal Orchard, Markham
Detached · MLS® N13806204 · SUTTON GROUP-ADMIRAL REALTY INC.
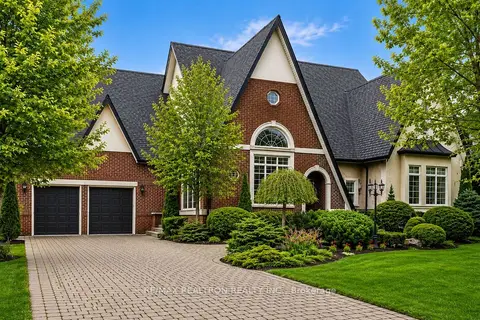
$3,100,000
Reduced $200,000
4+1 bd5 ba12 pk2500-3000 ft²
4 The Fairways
Angus Glen, Markham
Detached · MLS® N13446838 · RE/MAX REALTRON REALTY INC.
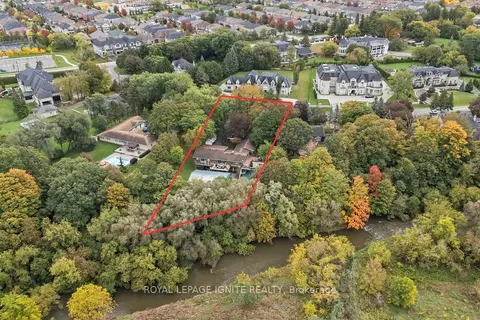
$2,999,900
3+2 bd4 ba12 pk2000-2500 ft²
8 Ridgevale Drive
Box Grove, Markham
Detached · MLS® N13858940 · ROYAL LEPAGE IGNITE REALTY
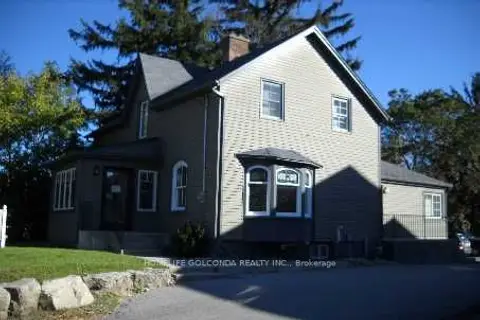
$2,999,000
0 bd0 ba10 pk< 700 ft²
8985 Woodbine Avenue
Buttonville, Markham
Detached · MLS® N13535986 · HOMELIFE GOLCONDA REALTY INC.
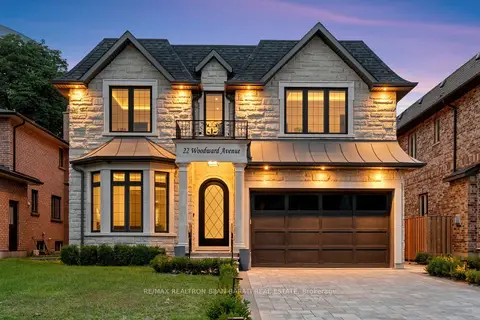
$2,998,800
4+1 bd6 ba8 pk3000-3500 ft²
22 Woodward Avenue
Grandview, Markham
Detached · MLS® N13779386 · RE/MAX REALTRON BIJAN BARATI REAL ESTATE
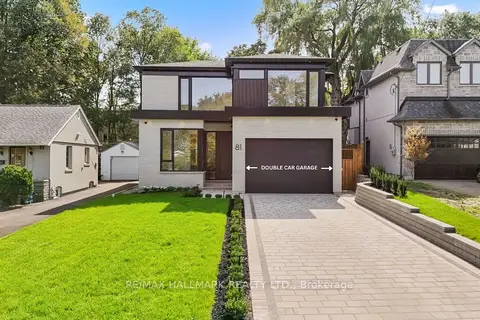
$2,998,000
4+1 bd7 ba8 pk3000-3500 ft²
81 Meadowview Avenue
Grandview, Markham
Detached · MLS® N13848162 · RE/MAX HALLMARK REALTY LTD.
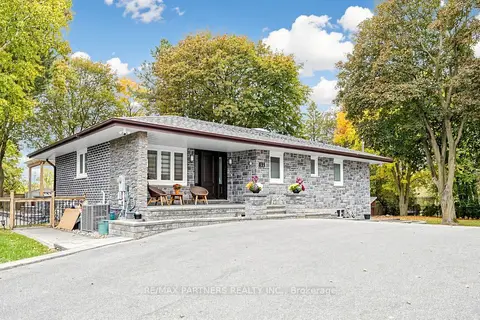 New
$2,998,000
2+2 bd6 ba12 pk1500-2000 ft²
52 Berkeley Court
Unionville, Markham
Detached · MLS® N14091398 · RE/MAX PARTNERS REALTY INC.