22 Woodward Avenue
Grandview, Markham, L3T 1E4
$2,998,800
- 4+1 bedrooms
- 6 bathrooms
- 8 parking
- 3000-3500 sq ft
Listed 36 days ago · MLS® N13779386
About this home
This Elegant and Truly Exceptional Custom Residence with All Bells & Whistles and A Rare Blend of Luxury, Comfort, and Contemporary Living Exceeds Every Expectation!! This Beauty Is Situated On A Premium Lot (50' x 140') In A Convenient and Coveted Location Steps Away From Vibrant Yonge St / Steeles Ave and Future Subway Station! It Features: Impeccable Contemporary Interior Design with Superior Craftsmanship, and a Striking Timeless Limestone Exterior Facade! Sleek Custom Millwork Throughout! High Ceiling: 10 Ft(in Main Flr), 10 Ft(in 2nd, includes Cof Cling), 13 Ft( in 2nd Floor Central Hallway), Creating an Airy & Grand Atmosphere! Premium Quality Engineered Hardwood Flooring (with Border in Living&Dining Rm), Extensive Use of Porcelain Slab Flooring & Accent, Elegant LED Pot Lights, Coffered Ceiling, 3 Gas Fireplaces, Custom-Crafted Designer Wall Units, Open Riser Staircase with Ambient Night Lights, Metal Railing and Skylight Above, Seamless & Functional Flowing Layout with Entry to the Living and Dining Room Featuring Gas Fireplace, Wall Sconces, Coffered Ceiling with Rope Lights, Wall Paneling, Layers of Moulding, and Wall Paper Accent! Chef Inspired Kitchen with Large Breakfast Area, Exquisite Countertop & Backsplash, Top-Of-The-Line State-Of-The-Art Appliances, W/O to A Spacious Family Sized Deck, and a Fully Fenced Backyard with Wrap around Trees for More Privacy. Large Open Concept Family Room with an Eye-Catching Artful Wall Unit. An Office with a Sophisticated & Refined Design! Stylish Powder Rm! Breathtaking Primary Bedroom Retreat, Luxurious Spa-Like 7-Pc Heated Floor Ensuite, and Opulent Boudoir Walk-In Closets with Skylight Above! Other 3 Bedrooms with Own Ensuite, A Den, Convenient 2nd Floor Laundry Rm! Professionally Finished Walk-Out Heated Floor Basement Includes Large Recreation Room, Gas Fireplace, Entertainer's Delight, Show-Stopping Wine Cellar, Fabulous Wet Bar, Large Storage with B/I Closet, 3-Pc Bath, Nanny Rm, and 2nd Laundry.
Details
- Type
- Detached
- Style
- 2-Storey
- Size
- 3000-3500 sq ft
- Lot
- 50 × 140 ft
- Basement
- Finished with Walk-Out
- Garage
- Built-In
- Kitchens
- 1
- Property tax
- $14,300 (2025)
- Neighbourhood
- Grandview
- Municipality
- Markham
- Price per sq ft
- $923 (4% above detached houses in Grandview, $889)
Interior
- Bedrooms
- 4 above ground + 1 below
- Bathrooms
- 1 × 6-piece (second), 1 × 4-piece (second), 2 × 3-piece (second), 1 × 3-piece (basement), 1 × 2-piece (main)
- Rooms
- 11 above ground + 4 below
- Family room or den
- Yes
- Fireplace
- Natural Gas
- Features
- Built-In Oven, Central Vacuum, ERV/HRV, Sump Pump
Heating, cooling and services
- Heating
- Forced Air, Gas
- Air conditioning
- Central Air
- Water and sewer
- Sewer
Building and exterior
- Style
- 2-Storey
- Exterior
- Brick, Stucco (Plaster)
- Roof
- Asphalt Shingle
- Foundation
- Poured Concrete
- Faces
- North
- Outdoor
- Lawn Sprinkler System, Patio
Parking
- Garage spaces
- 2
- Total parking
- 8
- Driveway and parking
- Private Double, Private
Lot
- Size
- 50 × 140 ft
More
- Possession
- 30-59 Days/TBA
- Nearby
- Park, Public Transit, School
- Cross street
- Yonge St / Steeles Ave
Rooms
| Room | Level | Size | Features |
|---|---|---|---|
| Living Room | Main | 5 × 3.75 m (16'5" × 12'4") | Hardwood Floor, Gas Fireplace, Bay Window |
| Dining Room | Main | 4.84 × 3.74 m (15'11" × 12'3") | Hardwood Floor, Coffered Ceiling(s), Built-in Speakers |
| Family Room | Main | 5.42 × 4.25 m (17'9" × 13'11") | Hardwood Floor, Gas Fireplace, Built-in Speakers |
| Kitchen | Main | 4.89 × 3.87 m (16'1" × 12'8") | Hardwood Floor, Centre Island, Built-in Speakers |
| Office | Main | 3.46 × 2.69 m (11'4" × 8'10") | B/I Shelves, Coffered Ceiling(s), LED Lighting |
| Primary Bedroom | Second | 5.44 × 4.31 m (17'10" × 14'2") | 6 Pc Ensuite, Walk-In Closet(s), Hardwood Floor |
| Bedroom 2 | Second | 4.97 × 3.85 m (16'4" × 12'8") | 3 Pc Ensuite, Closet Organizers, Hardwood Floor |
| Bedroom 3 | Second | 4.48 × 3.32 m (14'8" × 10'11") | 3 Pc Ensuite, Closet Organizers, Hardwood Floor |
| Bedroom 4 | Second | 3.85 × 3.47 m (12'8" × 11'5") | 4 Pc Ensuite, Closet Organizers, Hardwood Floor |
| Den | Second | 4.6 × 1.72 m (15'1" × 5'8") | Panelled, Window, Hardwood Floor |
| Laundry | Second | 2.76 × 1.6 m (9'1" × 5'3") | Porcelain Floor, Stainless Steel Sink, LED Lighting |
| Recreation | Basement | 5.69 × 4 m (18'8" × 13'1") | Heated Floor, Built-in Speakers, Gas Fireplace |
| Great Room | Basement | 7.94 × 5.1 m (26'1" × 16'9") | Heated Floor, Wet Bar, W/O To Yard |
| Bedroom 5 | Basement | 3.9 × 3.53 m (12'10" × 11'7") | 3 Pc Bath, Laminate, Closet Organizers |
| Laundry | Basement | 3.24 × 2.5 m (10'8" × 8'2") | Heated Floor, Stainless Steel Sink, Window |
Location
Location is approximate. See nearby homes on the map
Recent sales nearby
See what similar homes within 1 km sold for in the last year. Create a free account or sign in to see them.
The neighbourhood
Getting around Very walkable
- 🚇 Finch Subway2.2 km
- 🚆 Old Cummer GO3.9 km
Within a 10-minute walk: 7 grocery stores, 41 cafés and restaurants, 3 parks, 2 pharmacies. Nearest grocery: Galleria 갤러리아 (300 m). Nearest park: Sir Robert Watson-Watt Parkette (200 m).
Schools nearby
Elementary
- Lillian Public School
EQAO: Gr 3 reading 71%, math 60%12 min walk - Henderson Avenue Public School
EQAO: Gr 6 reading 91%, math 84%14 min walk - Thornhill Public School1.2 km
- St. Agnes Catholic School Catholic
EQAO: Gr 6 reading 95%, math 75%1.3 km
Secondary
- Newtonbrook Secondary School
EQAO: Gr 9 math 39%, literacy test 98%15 min walk - Thornhill Secondary School
EQAO: Gr 9 math 68%, literacy test 88%16 min walk - Brebeuf College School Catholic
EQAO: Gr 9 math 80%, literacy test 79%1.3 km
EQAO: share of students meeting the provincial standard (2024–25). Ontario average: Gr 6 reading 86%, math 51%; Gr 9 math 55%; literacy test 83%.
Closest schools, not school zones. Check which school serves this address with the school board before relying on it.
Who lives here postal area L3T
- Owners / renters
- 76% / 24%
- Median household income
- $95,000
- Average age
- 46
- Children under 15
- 13%
- Homes
- 42% detached, 36% high-rise
- Commute by transit
- 11%
- Population
- 50,405
Languages spoken most at home besides English: Yue (Cantonese) 8.9%, Iranian Persian 8.2%, Mandarin 7.7%, Korean 3.4%.
Flood and conservation No mapped hazard
Not inside a mapped flood plain or regulated area.
Screening maps only. Ask the conservation authority for a property inquiry before relying on this.
Safety
Crime Severity Index for York Region police: 50 vs 57 for Ontario (2025).
Police-reported figures for the whole police service area, not this street. Rates use the area’s resident population.
Development nearby 7 active
-
17 NIPIGON AVE · 400 mSite Plan · OMB Appeal · applied 2023The applicants have submitted a development proposal for 7 - 17 Nipigon Avenue (the 'subject lands'), generally located east of Yonge Street, south of Steeles…Application details
-
17 NIPIGON AVE · 400 mOfficial Plan / Zoning By-law Amendment · Appeal Received · applied 2023An Official Plan Amendment and Zoning By-law Amendment application has been made for 7 - 17 Nipigon Avenue (the "subject lands"), generally located east of…Application details
-
30 NIPIGON AVE · 300 mSite Plan · Appeal Received · applied 2023The applicants have submitted a site plan application for 26-34 Nipigon Avenue (the 'subject lands'), generally located east of Yonge Street, south of Steeles…Application details
-
30 NIPIGON AVE · 300 mOfficial Plan / Zoning By-law Amendment · Appeal Received · applied 2023The applicants have submitted a development proposal for 26-34 Nipigon Avenue (the 'subject lands'), generally located east of Yonge Street, south of Steeles…Application details
-
15 STEELES AVE E · 300 mOfficial Plan / Zoning By-law Amendment · Appeal Received · applied 2023An application for an Official Plan and Zoning By-law Amendment has been made for 7-15 Steeles Avenue East, generally located at the south-east corner of the…Application details
-
6355 YONGE ST · 450 mSite Plan · Under Review · applied 2023Site Plan application is for a 50-storey mixed-use building with a total residential gross floor area of approximately 37,742.8 square metres and 204 square…Application details
4 more within 500 m.
Rezoning, site plan, subdivision and condominium applications filed with the city.
Distances are approximate. Places © OpenStreetMap contributors. Neighbourhood figures: Statistics Canada, 2021 Census. School results: EQAO via Ontario Data Catalogue (Open Government Licence – Ontario). Crime Severity Index: Statistics Canada. Planning applications: City of Toronto open data.
Living here
Commute
To Union Station (downtown Toronto): 18 km. Transit times · Driving times
Noise Nothing major nearby
No highway within 500 m, rail line within 300 m, or airport flight path nearby.
Distances from the map, not noise measurements. Visit at rush hour to judge for yourself.
Internet High-speed
50/10 Mbps or faster available here by cable, fibre or DSL (the federal high-speed target).
From the federal broadband map. Check exact speeds and providers for the address.
Roads, rail, airports and planned stations © OpenStreetMap contributors. Internet: Innovation, Science and Economic Development Canada, National Broadband Data.
Listed by RE/MAX REALTRON BIJAN BARATI REAL ESTATE.
Listing information provided by PropTx Innovations Inc. and TRREB; deemed reliable but not guaranteed accurate by PropTx.
Similar homes nearby
See more in Markham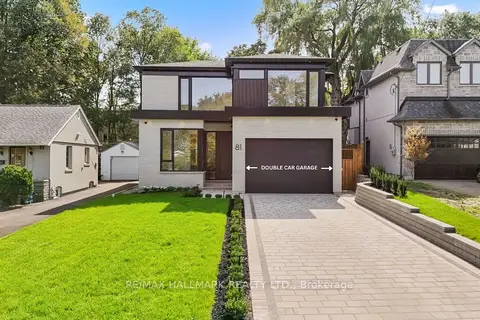
$2,998,000
4+1 bd7 ba8 pk3000-3500 ft²
81 Meadowview Avenue
Grandview, Markham
Detached · MLS® N13848162 · RE/MAX HALLMARK REALTY LTD.
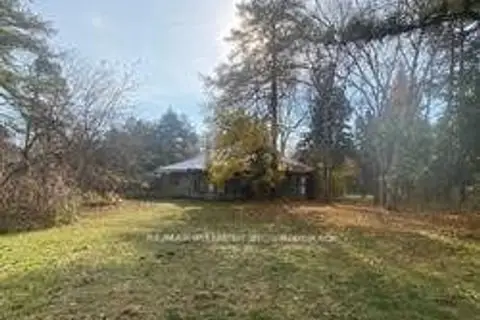
$2,990,000
3 bd3 ba8 pk2000-2500 ft²
52 Proctor Avenue
Grandview, Markham
Detached · MLS® N12884182 · RE/MAX PREMIER INC.
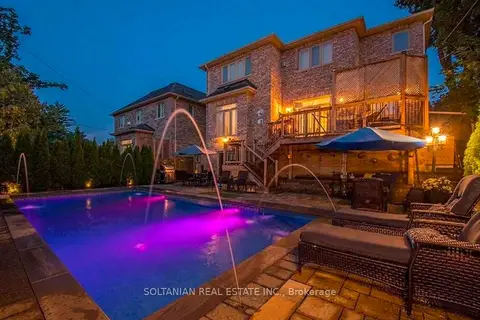
$2,888,000
4+1 bd5 ba9 pk3000-3500 ft²
90 Grandview Avenue
Grandview, Markham
Detached · MLS® N13712114 · SOLTANIAN REAL ESTATE INC.
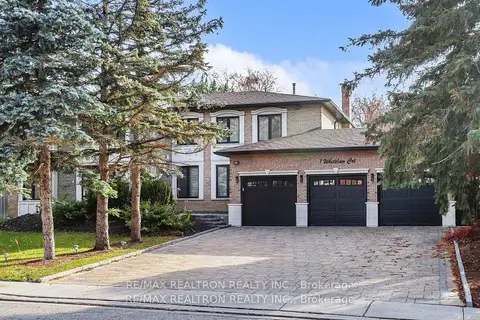
$2,750,000
Reduced $730,000
6+1 bd7 ba9 pk3500-5000 ft²
1 Whitelaw Court
Grandview, Markham
Detached · MLS® N13427634 · RE/MAX REALTRON REALTY INC.
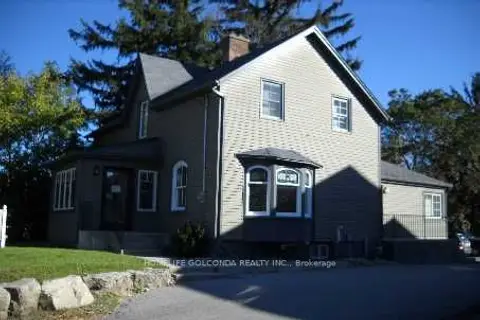
$2,999,000
0 bd0 ba10 pk< 700 ft²
8985 Woodbine Avenue
Buttonville, Markham
Detached · MLS® N13535986 · HOMELIFE GOLCONDA REALTY INC.
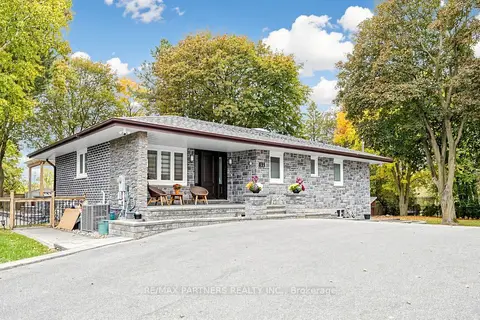 New
$2,998,000
2+2 bd6 ba12 pk1500-2000 ft²
52 Berkeley Court
Unionville, Markham
Detached · MLS® N14091398 · RE/MAX PARTNERS REALTY INC.
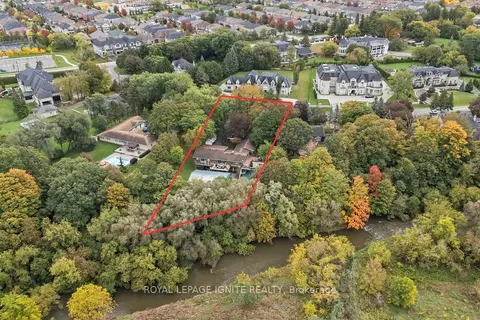
$2,999,900
3+2 bd4 ba12 pk2000-2500 ft²
8 Ridgevale Drive
Box Grove, Markham
Detached · MLS® N13858940 · ROYAL LEPAGE IGNITE REALTY
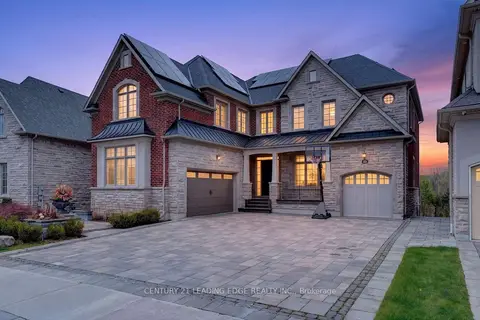
$2,990,000
4 bd4 ba10 pk3500-5000 ft²
33 Stollery Pond Crescent
Devil's Elbow, Markham
Detached · MLS® N13821090 · CENTURY 21 LEADING EDGE REALTY INC.