33 Slalom Gate Road
Collingwood, Collingwood, L9Y 5A9
$1,599,000
- 4 bedrooms
- 4 bathrooms
- 6 parking
- 1100-1500 sq ft
Listed 35 days ago · MLS® S13786908
About this home
A private modern mountain retreat where refined design meets an exceptional four-season lifestyle. Tucked quietly into the trees and backing onto lush greenspace and the Silver Creek, 33 Slalom Gate Road offers a rare combination of privacy and proximity to adventure . Impeccably designed and fully renovated, this contemporary chalet is just minutes from private and public ski hills, scenic trail networks, and the shops and dining of downtown Collingwood. the open-concept main level is warm, sophisticated and designed for both everyday family living and effortless entertaining. Soaring vaulted ceilings, Scandinavian-inspired wide-plank pale oak hardwood floors and a dramatic floor-to-ceiling stone wood-burning fireplace create a striking yet inviting great room. The gourmet kitchen a 36" gas range, quartz countertops and built-in wine fridge, flowing seamlessly into the dining area and out to an expansive wraparound deck. Framed by glass railings and surrounded by mature trees, the deck becomes an extension of the living space-perfect for morning coffee, long summer dinners or après-ski gatherings overlooking the forest, with the gentle sounds of Silver Creek below.The main-floor primary suite offers a quiet retreat from the pace of the day, with serene forest views and direct deck access. The spa-inspired ensuite features a double vanity, glass-enclosed shower and deep soaker tub positioned beneath a skylight-an inviting place to unwind and reset.The fully finished lower level is designed with family and guests in mind, offering additional bedrooms, two full bathrooms with heated floors and walkout access to a private lower deck. A bonus rec room or fourth bedroom with cozy gas fireplace provides an ideal space for teenagers, guests or extended family after a day on the slopes. The built-in sauna, spacious laundry room and generous storage add comfort and functionality. A rare blend of privacy, design and proximity - where four-season living feels effortless.
Details
- Type
- Detached
- Style
- Bungalow-Raised
- Age
- 31-50 years
- Size
- 1100-1500 sq ft
- Lot
- 59.67 × 225.35 ft
- Basement
- Finished with Walk-Out, Full
- Garage
- None
- Kitchens
- 1
- Property tax
- $7,884 (2025)
- Neighbourhood
- Collingwood
- Municipality
- Collingwood
- Price per sq ft
- $1,230 (128% above detached houses in Collingwood, $538)
Interior
- Bedrooms
- 4 above ground
- Bathrooms
- 1 × 5-piece (main), 1 × 3-piece (lower), 1 × 2-piece (main), 1 × 4-piece (lower)
- Rooms
- 6 above ground + 7 below
- Family room or den
- Yes
- Fireplace
- Family Room, Natural Gas, Wood
- Features
- Bar Fridge, Central Vacuum, Carpet Free, In-Law Capability, Primary Bedroom - Main Floor, Sauna, Water Heater, Water Softener, Water Purifier
Heating, cooling and services
- Heating
- Forced Air, Gas
- Air conditioning
- Central Air
- Water and sewer
- Septic
Building and exterior
- Style
- Bungalow-Raised
- Exterior
- Stone, Wood
- Roof
- Asphalt Shingle
- Foundation
- Concrete Block
- Age
- 31-50 years
- Faces
- South
- Outdoor
- Garden Shed
- Waterfront
- Direct
Parking
- Total parking
- 6
- Driveway and parking
- Private Double
Lot
- Size
- 59.67 × 225.35 ft
- Acreage
- < .50
More
- Possession
- Flexible
- Nearby
- Beach, Greenbelt/Conservation, River/Stream, School Bus Route, Skiing, Wooded/Treed
- Cross street
- Mountain rd/ Slalom Gate
Rooms
| Room | Level | Size | Features |
|---|---|---|---|
| Primary Bedroom | Main | 5.13 × 5.05 m (16'10" × 16'7") | |
| Dining Room | Main | 4.83 × 3.66 m (15'10" × 12') | |
| Great Room | Main | 7.39 × 4.85 m (24'3" × 15'11") | |
| Kitchen | Main | 4.04 × 3.66 m (13'3" × 12') | |
| Bedroom 2 | Lower | 4.06 × 3.15 m (13'4" × 10'4") | |
| Bedroom 3 | Lower | 4.04 × 3.25 m (13'3" × 10'8") | |
| Media Room | Lower | 5.08 × 4.19 m (16'8" × 13'9") | |
| Other | Lower | 2.77 × 1.98 m (9'1" × 6'6") | |
| Utility Room | Lower | 4.5 × 4.06 m (14'9" × 13'4") |
History of this address
4 earlier listings at this address, with sold and leased prices. Create a free account or sign in to see them.
Location
Location is approximate. See nearby homes on the map
Recent sales nearby
See what similar homes within 1 km sold for in the last year. Create a free account or sign in to see them.
The neighbourhood
Getting around Car-dependent
No subway, LRT or GO station within a short trip.
Within a 10-minute walk: no grocery stores, 0 cafés and restaurants, 0 parks.
Who lives here postal area L9Y
- Owners / renters
- 75% / 25%
- Median household income
- $85,000
- Average age
- 48
- Children under 15
- 13%
- Homes
- 60% detached, 3% high-rise
- Commute by transit
- 1%
- Population
- 28,925
Languages spoken most at home besides English: Polish 0.2%, Punjabi (Panjabi) 0.2%, Tagalog (Pilipino, Filipino) 0.1%, Kurdish 0.1%.
Safety
Crime Severity Index for Collingwood (OPP): 54 vs 57 for Ontario (2025).
Police-reported figures for the whole police service area, not this street. Rates use the area’s resident population.
Distances are approximate. Places © OpenStreetMap contributors. Neighbourhood figures: Statistics Canada, 2021 Census. Crime Severity Index: Statistics Canada.
Living here
Commute
Noise Nothing major nearby
No highway within 500 m, rail line within 300 m, or airport flight path nearby.
Distances from the map, not noise measurements. Visit at rush hour to judge for yourself.
Internet High-speed
50/10 Mbps or faster available here by cable, fibre or DSL (the federal high-speed target).
From the federal broadband map. Check exact speeds and providers for the address.
Roads, rail, airports and planned stations © OpenStreetMap contributors. Internet: Innovation, Science and Economic Development Canada, National Broadband Data.
Listed by Century 21 Millennium Inc..
Listing information provided by PropTx Innovations Inc. and TRREB; deemed reliable but not guaranteed accurate by PropTx.
Similar homes nearby
See more in Collingwood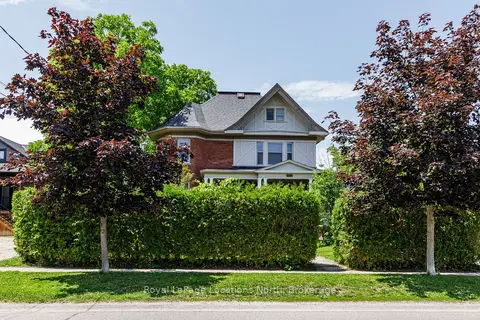
$1,575,000
9 bd5 ba12 pk3500-5000 ft²
216 Cedar Street
Collingwood, Collingwood
Detached · MLS® S13534876 · Royal LePage Locations North
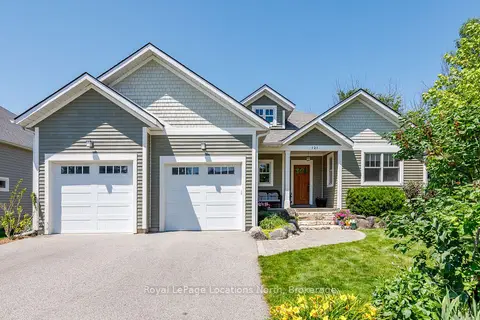
$1,650,000
3+3 bd3 ba4 pk2000-2500 ft²
121 Mary Street
Collingwood, Collingwood
Detached · MLS® S13881974 · Royal LePage Locations North
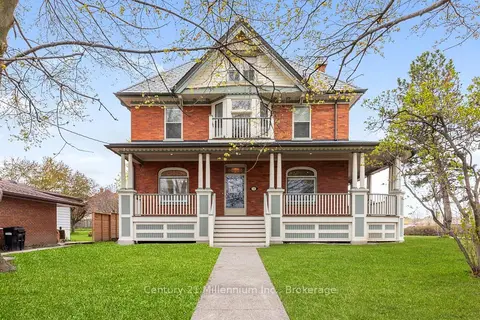
$1,525,000
Reduced $85,000
6 bd4 ba3 pk3000-3500 ft²
3 Minnesota Street
Collingwood, Collingwood
Detached · MLS® S13133554 · Century 21 Millennium Inc.
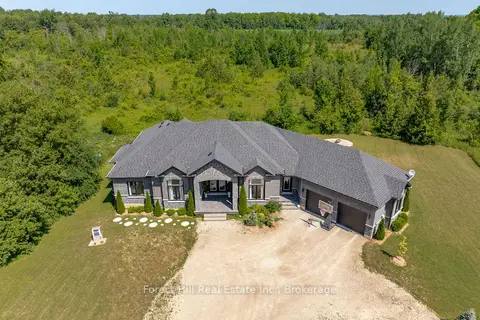
$1,499,900
Reduced $55,100
4 bd4 ba10 pk2000-2500 ft²
1029 Sixth Street
Collingwood, Collingwood
Detached · MLS® S13613266 · Forest Hill Real Estate Inc.
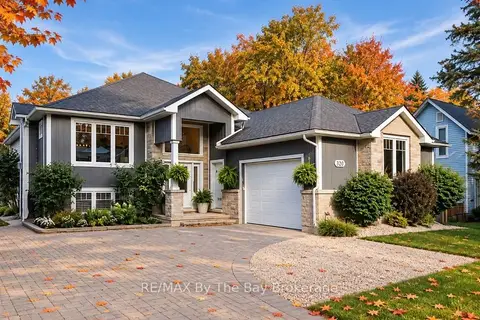
$1,699,900
5 bd5 ba8 pk1500-2000 ft²
320 Birch Street
Collingwood, Collingwood
Detached · MLS® S13872370 · RE/MAX By The Bay Brokerage
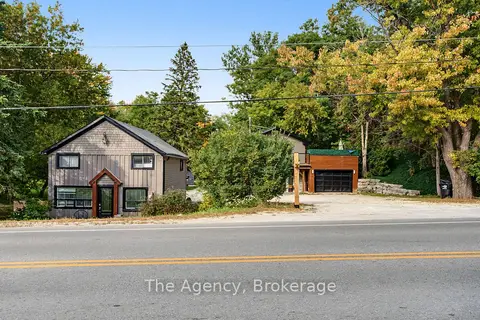
$1,469,000
6 bd6 ba14 pk2000-2500 ft²
645 Mountain Road
Collingwood, Collingwood
Detached · MLS® S13877370 · The Agency
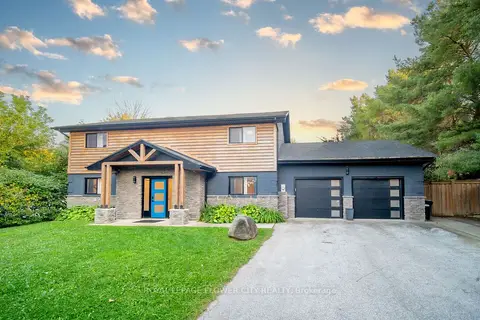
$1,749,000
7 bd3 ba10 pk2500-3000 ft²
734 Mountain Road
Collingwood, Collingwood
Detached · MLS® S13877852 · ROYAL LEPAGE FLOWER CITY REALTY
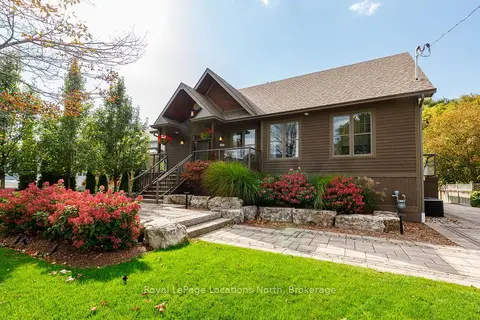
$1,749,000
2+2 bd3 ba8 pk1500-2000 ft²
340 Cedar Street
Collingwood, Collingwood
Detached · MLS® S13882828 · Royal LePage Locations North