33 Frederick Todd Way W 207
Thorncliffe Park, Toronto, M4G 0C9 · More in this building
$549,000
- 1 bedrooms
- 1 bathrooms
- 0 parking
- 600-699 sq ft
Listed 7 days ago · MLS® C14027858
About this home
Modern 1-bed + study condo with large outdoor space and view at Upper East Village in the most up and coming neighborhoods in Toronto Leaside. Features high ceilings, an open-concept living/dining layout, full-size washer/dryer, and 1 storage locker. State of the art building amenities include 24/7 concierge, indoor pool, fitness center, and outdoor lounge with BBQ/fire pit. Located steps from transit, Sunnybrook Park, schools, shopping arcade, restaurants, shops and so much more. Must See!!
Details
- Type
- Condo Apartment
- Style
- Apartment
- Age
- 0-5 years
- Size
- 600-699 sq ft
- Basement
- Other
- Garage
- None
- Kitchens
- 1
- Property tax
- $2,210 (2025)
- Maintenance fee
- $456/month
- Neighbourhood
- Thorncliffe Park
- Municipality
- Toronto C11
- Price per sq ft
- $845 (8% above condo apartments in Thorncliffe Park, $785)
- Fee per sq ft
- $0.70/month (Toronto median $0.92)
Interior
- Bedrooms
- 1 above ground
- Bathrooms
- 1 × 4-piece
- Rooms
- 4 above ground
- Family room or den
- Yes
- Fireplace
- No
- Laundry
- Inside, Ensuite, In-Suite Laundry
Heating, cooling and services
- Heating
- Forced Air, Gas
- Air conditioning
- Central Air
Building and exterior
- Style
- Apartment
- Exterior
- Brick
- Age
- 0-5 years
Condo
- Monthly fee
- $456
- Locker
- Owned
- Balcony
- Terrace
- Exposure
- West
- Pets
- Yes-with Restrictions
- Property manager
- Forest Hill Kipling Residential Management
More
- Possession
- Flexible
- Cross street
- Eglinton Ave E & Bayview Ave
Rooms
| Room | Level | Size | Features |
|---|---|---|---|
| Living Room | Main | 5.2 × 3.3 m (17'1" × 10'10") | |
| Bedroom | Main | 3.4 × 3 m (11'2" × 9'10") | |
| Study | Main | 2.1 × 1.7 m (6'11" × 5'7") | |
| Kitchen | Main | 3.3 × 2.6 m (10'10" × 8'6") | |
| Bathroom | Main | 2.4 × 1.5 m (7'10" × 4'11") |
History of this address
1 earlier listing at this address, with sold and leased prices. Create a free account or sign in to see them.
Living here
Short-term rentals
Only in your principal residence (where you live). The entire home can be rented up to 180 nights a year; renting up to 3 bedrooms while you live there has no limit. Hosts register with the City and collect the 6% accommodation tax.
Listed by IKON REAL ESTATE INC..
Listing information provided by PropTx Innovations Inc. and TRREB; deemed reliable but not guaranteed accurate by PropTx.
Similar homes nearby
See more in Toronto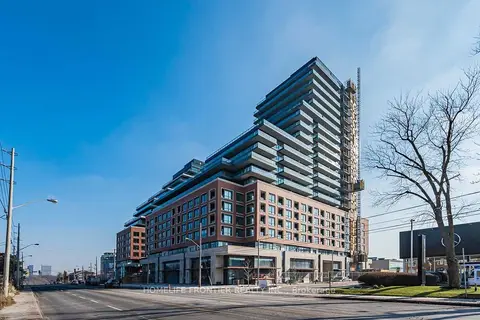
$588,000
Reduced $21,000
1+1 bd2 ba700-799 ft²
33 Frederick Todd Way 516
Thorncliffe Park, Toronto
Condo Apartment · MLS® C13700186 · HOMELIFE FRONTIER REALTY INC.
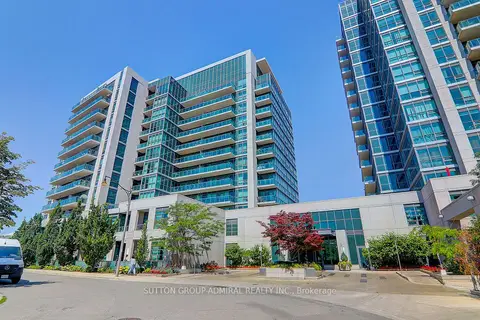
$499,000
Reduced $11,000
1+1 bd1 ba1 pk500-599 ft²
35 Brian Peck Crescent 1413
Thorncliffe Park, Toronto
Condo Apartment · MLS® C13608686 · SUTTON GROUP-ADMIRAL REALTY INC.
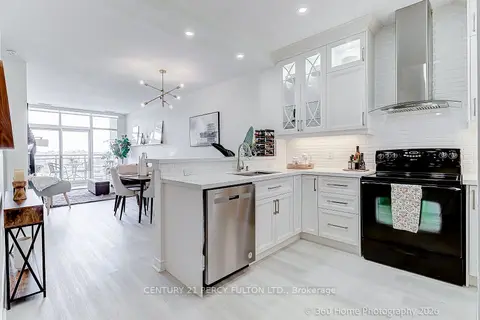
$499,000
1 bd1 ba1 pk700-799 ft²
1 Leaside Park Drive 604
Thorncliffe Park, Toronto
Condo Apartment · MLS® C13710310 · CENTURY 21 PERCY FULTON LTD.
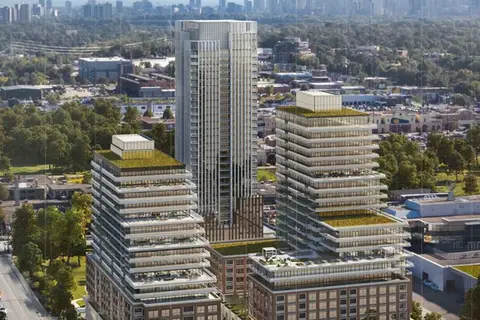
$498,000
1 bd1 ba600-699 ft²
33 Frederick Todd Way 434
Thorncliffe Park, Toronto
Condo Apartment · MLS® C13808788 · ROYAL LEPAGE REAL ESTATE SERVICES LTD.
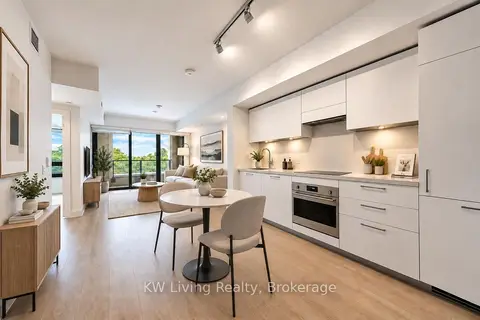
$489,000
1+1 bd1 ba500-599 ft²
33 Frederick Todd Way 424
Thorncliffe Park, Toronto
Condo Apartment · MLS® C13799710 · KW Living Realty
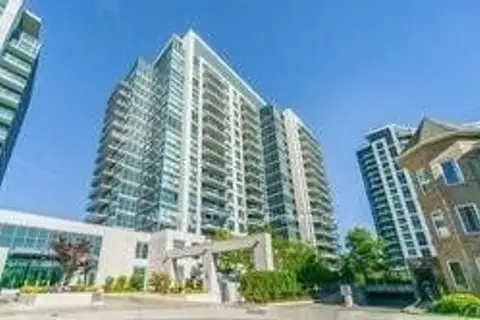
$489,000
1 bd1 ba1 pk500-599 ft²
35 Brian Peak Crescent LPH 17
Thorncliffe Park, Toronto
Condo Apartment · MLS® C13828234 · ARCREALTY INC.
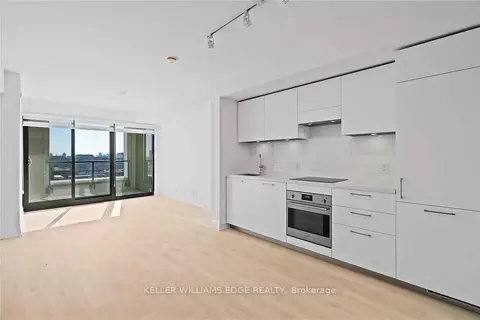
$489,000
1+1 bd1 ba500-599 ft²
33 Frederick Todd Way 507
Thorncliffe Park, Toronto
Condo Apartment · MLS® C13986462 · KELLER WILLIAMS EDGE REALTY
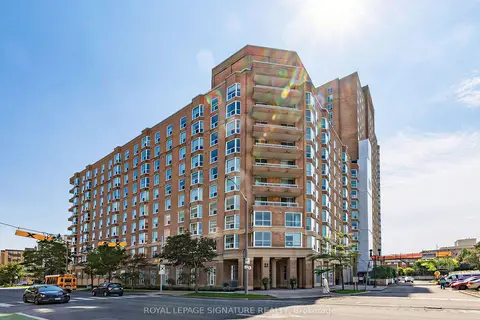
$479,000
2 bd2 ba1 pk1200-1399 ft²
11 Thorncliffe Park Drive 807
Thorncliffe Park, Toronto
Condo Apartment · MLS® C13752348 · ROYAL LEPAGE SIGNATURE REALTY