1 Leaside Park Drive 604
Thorncliffe Park, Toronto, M4H 1R1 · More in this building
$499,000
- 1 bedrooms
- 1 bathrooms
- 1 parking
- 700-799 sq ft
Listed 56 days ago · MLS® C13710310
About this home
Welcome to the highly sought-after Leaside Park community, a well-managed building with recently upgraded common areas, including a fully equipped fitness centre, party/meeting room, bike storage, library/lounge, and car wash station. This upper-floor suite offers 767 sq ft of thoughtfully designed living space with soaring 9-ft ceilings and a sophisticated open-concept layout. Floor-to-ceiling windows flood the unit with natural light and lead to a private terrace. The modern kitchen is beautifully appointed with quartz countertops, a breakfast bar, large sink, tiled backsplash, pot lights, and elegant wood and glass cabinetry with soft-close doors. Upgraded luxury vinyl plank flooring runs throughout the unit. The oversized bedroom provides a tranquil retreat and features room-darkening motorized roller shades and a walk-in closet. The spa-inspired bathroom is designed for comfort with a walk-in rainfall shower, heated floors, and a heated towel bar. Additional features include in-suite laundry, linen light-filtering motorized blinds in the living area, a premium parking space, and a conveniently located same-floor locker. Ideally located with TTC at your doorstep and the future Ontario Line nearby, this address offers easy access to both the Leaside and Danforth neighbourhoods-known for their excellent shopping, restaurants, cafés, parks, ravines, and trails. An exceptional opportunity for refined urban living in one of Toronto's most desirable communities.
Details
- Type
- Condo Apartment
- Style
- Apartment
- Size
- 700-799 sq ft
- Basement
- None
- Garage
- Underground
- Kitchens
- 1
- Property tax
- $2,285 (2025)
- Maintenance fee
- $810/month
- Neighbourhood
- Thorncliffe Park
- Municipality
- Toronto C11
- Price per sq ft
- $666 (18% below condo apartments in Thorncliffe Park, $811)
- Fee per sq ft
- $1.08/month (Toronto median $0.92)
Interior
- Bedrooms
- 1 above ground
- Bathrooms
- 1 × 3-piece (main)
- Rooms
- 3 above ground
- Family room or den
- No
- Fireplace
- No
- Laundry
- In-Suite Laundry, Ensuite
- Features
- Carpet Free, Primary Bedroom - Main Floor
Heating, cooling and services
- Heating
- Forced Air, Gas
- Air conditioning
- Central Air
Building and exterior
- Style
- Apartment
- Exterior
- Brick
Parking
- Garage spaces
- 1
- Total parking
- 1
Condo
- Monthly fee
- $810
- Fee includes
- Water Included, Building Insurance Included, Common Elements Included, Parking Included
- Amenities
- Car Wash, Gym, Party Room/Meeting Room, Visitor Parking
- Locker
- Owned (level 6)
- Balcony
- Open
- Exposure
- West
- Pets
- Yes-with Restrictions
- Property manager
- Percel Property Management
More
- Possession
- Flexible
- Cross street
- Millwood Rd & Overlea Blvd
Rooms
| Room | Level | Size | Features |
|---|---|---|---|
| Primary Bedroom | Main | 5.91 × 2.97 m (19'5" × 9'9") | Walk-In Closet(s), Vinyl Floor |
| Dining Room | Main | 7.41 × 3.12 m (24'4" × 10'3") | Combined w/Living, Vinyl Floor, Open Concept |
| Kitchen | Main | 2.99 × 2.36 m (9'10" × 7'9") | Breakfast Bar, Quartz Counter, Ceramic Backsplash |
| Living Room | Main | 7.41 × 3.12 m (24'4" × 10'3") | Combined w/Dining, W/O To Balcony, Open Concept |
History of this address
2 earlier listings at this address, with sold and leased prices. Create a free account or sign in to see them.
Location
Location is approximate. See nearby homes on the map
Recent sales nearby
See what similar homes within 1 km sold for in the last year. Create a free account or sign in to see them.
The neighbourhood
Getting around Very walkable
- 🚇 Laird LRT1.6 km
- 🚇 Sunnybrook Park LRT1.7 km
- 🚆 Danforth GO4.5 km
Within a 10-minute walk: 6 grocery stores, 17 cafés and restaurants, 6 parks, 5 pharmacies. Nearest grocery: Al Mina Halal Meat & Grocery (250 m). Nearest park: Leaside Park (150 m).
Schools nearby
Elementary
- Thorncliffe Park Public School
EQAO: Gr 3 reading 37%, math 25%10 min walk - Rolph Road Elementary School
EQAO: Gr 6 reading 96%, math 88%18 min walk - William Burgess Elementary School
EQAO: Gr 3 reading 60%, math 52%19 min walk - Leaside Children’s House Montessori Private1.3 km
Secondary
- Marc Garneau Collegiate Institute
EQAO: Gr 9 math 34%, literacy test 72%1.5 km - Valley Park Middle School1.5 km
EQAO: share of students meeting the provincial standard (2024–25). Ontario average: Gr 6 reading 86%, math 51%; Gr 9 math 55%; literacy test 83%.
Closest schools, not school zones. Check which school serves this address with the school board before relying on it.
Who lives here postal area M4H
- Owners / renters
- 10% / 90%
- Median household income
- $64,500
- Average age
- 36
- Children under 15
- 25%
- Homes
- 99% high-rise
- Commute by transit
- 31%
- Population
- 18,698
Languages spoken most at home besides English: Urdu 16.5%, Pashto 4.9%, Arabic 4.5%, Tagalog (Pilipino, Filipino) 2.8%.
Flood and conservation No mapped hazard
Not inside a mapped flood plain or regulated area.
Screening maps only. Ask the conservation authority for a property inquiry before relying on this.
Safety
Major crime per resident in Thorncliffe Park (2025): about the Toronto average, up 15% from the year before.
- Assaultabout average
- Break and enter45% below average
- Auto theft68% above average
- Robberyabout average
- Theft from vehiclesabout average
- Shootingsnone reported
Crime Severity Index for Toronto police: 60 vs 57 for Ontario (2025).
Police-reported figures for the whole neighbourhood, not this street. Rates use the area’s resident population.
Development nearby 3 active
-
2 MILEPOST PL · 250 mOfficial Plan / Zoning By-law Amendment · Under Review · applied 2026Zoning By-law Amendment for three residential buildings containing 1,300 new and rental replacement dwelling units.Application details
-
28 OVERLEA BLVD · 350 mSite Plan · Under Review · applied 2024Site Plan Control Placeholder for Thorncliffe Park Station, one of the stations included in the Ontario Line Elevated Guideway and Stations contract.Application details
-
50 VILLAGE STATION RD · 450 mSite Plan · Under Review · applied 2024This is a Site Plan Review application for the Ontario Line Maintenance and Storage Facility (OMSF). The OMSF lot area is approximately 195,489 square metres…Application details
Rezoning, site plan, subdivision and condominium applications filed with the city.
Distances are approximate. Places © OpenStreetMap contributors. Neighbourhood figures: Statistics Canada, 2021 Census. School results: EQAO via Ontario Data Catalogue (Open Government Licence – Ontario). Neighbourhood crime: Toronto Police Service Public Safety Data Portal (Open Government Licence – Toronto Police Service). Crime Severity Index: Statistics Canada. Planning applications: City of Toronto open data.
Living here
Commute
To Union Station (downtown Toronto): 7 km. Transit times · Driving times
Coming transit
- 🚧 Thorncliffe Park 300 m
- 🚧 Cosburn 1.5 km
- 🚧 Flemingdon Park 1.8 km
Stations under construction or approved. Opening dates are the latest public estimates and often move.
Noise 1 source nearby
- 🚆 Rail line (GO Transit - Bala Subdivision)300 m
Distances from the map, not noise measurements. Visit at rush hour to judge for yourself.
Building permits
- Interior Alterations · 2026 · Examiner's Notice SentProposal for interior alterations to combine existing Units 1 and 2 and fit out the space as a restaurant, with an occupant load of 25. No…
- Balcony/Guard Repairs · 2026 · Permit IssuedRemoval and replacement of deteriorated balcony components, including concrete spall repair,delamination repair, soffit repair, and…
- Interior Alterations · 2025 · ClosedProposed interior alterations to convert existing office unit to an indoor playground - includes new washroom and new partition wall
- Garage Repair/Reconstruction · 2024 · ClosedProposal for removal and replacement of the existing stairwell, localized waterproofing replacement on the suspended garage roof slab,…
- Fire Alarm · 2023 · ClosedInstallation of new detectors, control relays and wiring for CSA B44 Elevator Modernization
2 permits on this block of the street in the last 2 years.
Permits filed with the City of Toronto. A permit doesn’t mean the work passed final inspection.
Trees
17 City street trees within 100 m, mostly maples. That’s fewer than the Toronto average of 42.
Trees on City boulevards only, not private yards or parks.
Internet High-speed
50/10 Mbps or faster available here by cable, fibre or DSL (the federal high-speed target).
From the federal broadband map. Check exact speeds and providers for the address.
Short-term rentals
Only in your principal residence (where you live). The entire home can be rented up to 180 nights a year; renting up to 3 bedrooms while you live there has no limit. Hosts register with the City and collect the 6% accommodation tax.
Zoning, heritage, building permits and street trees: City of Toronto open data (Open Government Licence – Toronto). Roads, rail, airports and planned stations © OpenStreetMap contributors. Internet: Innovation, Science and Economic Development Canada, National Broadband Data.
Listed by CENTURY 21 PERCY FULTON LTD..
Listing information provided by PropTx Innovations Inc. and TRREB; deemed reliable but not guaranteed accurate by PropTx.
Similar homes nearby
See more in Toronto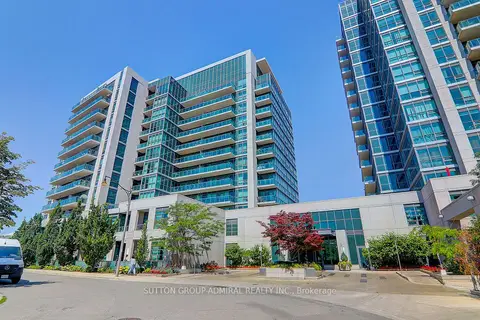
$499,000
Reduced $11,000
1+1 bd1 ba1 pk500-599 ft²
35 Brian Peck Crescent 1413
Thorncliffe Park, Toronto
Condo Apartment · MLS® C13608686 · SUTTON GROUP-ADMIRAL REALTY INC.
$498,000
1 bd1 ba600-699 ft²
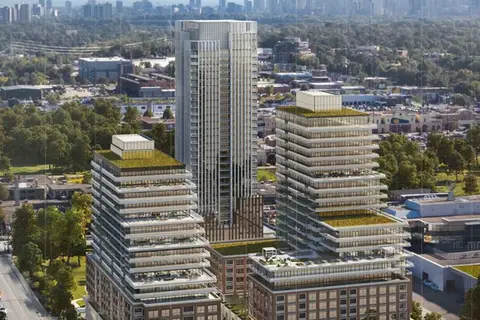
33 Frederick Todd Way 434
Thorncliffe Park, Toronto
Condo Apartment · MLS® C13808788 · ROYAL LEPAGE REAL ESTATE SERVICES LTD.
$489,000
1+1 bd1 ba500-599 ft²
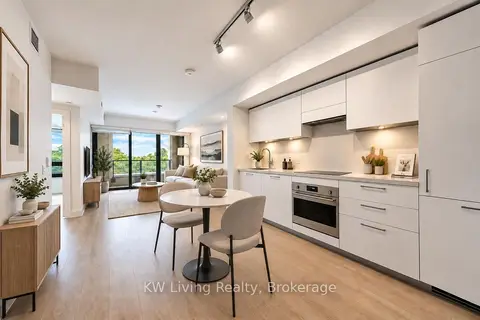
33 Frederick Todd Way 424
Thorncliffe Park, Toronto
Condo Apartment · MLS® C13799710 · KW Living Realty
$489,000
1 bd1 ba1 pk500-599 ft²
35 Brian Peak Crescent LPH 17
Thorncliffe Park, Toronto
Condo Apartment · MLS® C13828234 · ARCREALTY INC.
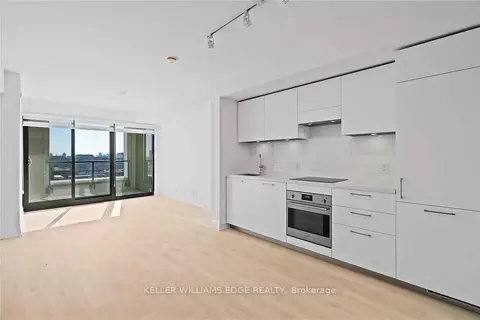
$489,000
1+1 bd1 ba500-599 ft²
33 Frederick Todd Way 507
Thorncliffe Park, Toronto
Condo Apartment · MLS® C13986462 · KELLER WILLIAMS EDGE REALTY
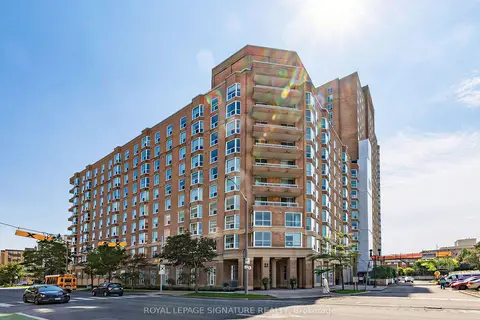
$479,000
2 bd2 ba1 pk1200-1399 ft²
11 Thorncliffe Park Drive 807
Thorncliffe Park, Toronto
Condo Apartment · MLS® C13752348 · ROYAL LEPAGE SIGNATURE REALTY
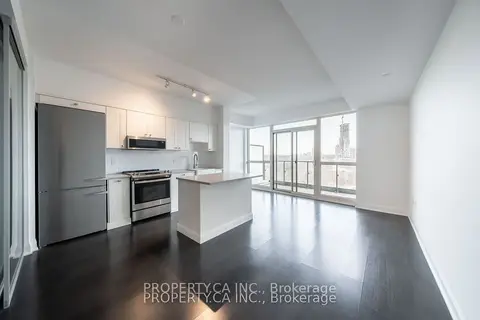
$525,000
1+1 bd1 ba1 pk600-699 ft²
160 Vanderhoof Avenue 601
Thorncliffe Park, Toronto
Condo Apartment · MLS® C13803914 · PROPERTY.CA INC.
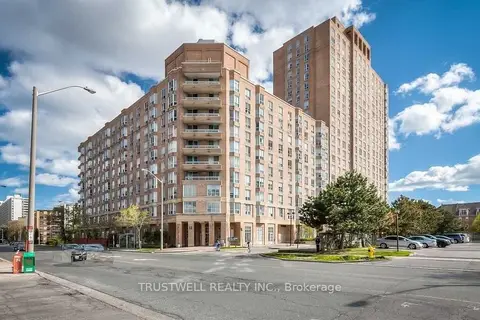
$450,000
1 bd1 ba1 pk600-699 ft²
21 Overlea Boulevard 1107
Thorncliffe Park, Toronto
Condo Apartment · MLS® C13868108 · TRUSTWELL REALTY INC.