3288 LONG LAKE Road
45 - Frontenac Centre, Frontenac, K0H 2E0
$549,900
- 3+1 bedrooms
- 3 bathrooms
- 7 parking
- 1100-1500 sq ft
Listed 3 days ago · MLS® X14089920
About this home
Welcome to 3288 Long Lake Road, a beautifully updated bungalow on a private 1.26-acre lot surrounded by mature trees and abundant wildlife. Built just 12 years ago, the whole home has been renovated over the past 7 years with over $75k in updates, blending modern comfort with peaceful country living. The main level features 3 bedrooms, 2 bathrooms, a beautifully renovated kitchen, and a stunning 3-season sunroom overlooking the natural surroundings. Downstairs offers a spacious rec room, a finished fourth bedroom that could also serve as an office or hobby space, a 3-piece bathroom, plus a partially finished furnace room with potential for another home office. With a walkout entrance, the lower level offers excellent potential for an Airbnb or in-law suite. Designed with accessibility in mind, the home features minimal stairs and two walk-in showers. A GenerLink system allows for easy generator hookup during outages, while fibre internet makes working from home easy. The house is loaded with smart home features including the front outside lights - fully colour customizable, dishwasher supply valve, office lights / plugins, living room lights / plugins, sink lighting, kitchen pot lights, basement pot lights, downstairs lighting. Outside, enjoy the private tree-lined lot from the backyard deck. The attached garage and workshop provide plenty of space for storage, projects, and hobbies, with ample parking for family and guests. Located just 3 minutes from the Long Lake public boat launch and Long Lake Public Beach, you'll have quick access to boating, swimming, fishing, and everything the area has to offer. Looking for even more land? 0 Hilltop Road (X13660814), a beautiful 4.5-acre lot directly next door, is also owned by the same sellers and available separately. Move-in ready, private, accessible, and surrounded by outdoor recreation, 3288 Long Lake Road is one you will not want to miss.
Details
- Type
- Detached
- Style
- Bungaloft
- Age
- 6-15 years
- Size
- 1100-1500 sq ft
- Lot
- 317.72 × ? ft
- Basement
- Full, Finished with Walk-Out
- Garage
- Attached
- Kitchens
- 1
- Property tax
- $3,158 (2026)
- Neighbourhood
- 45 - Frontenac Centre
- Municipality
- Frontenac
- Price per sq ft
- $423 (8% below detached houses in 45 - Frontenac Centre, $461)
Interior
- Bedrooms
- 3 above ground + 1 below
- Bathrooms
- 1 × 3-piece (main), 1 × 4-piece (main), 1 × 3-piece (basement)
- Rooms
- 7 above ground + 2 below
- Family room or den
- Yes
- Fireplace
- No
- Features
- In-Law Capability, Primary Bedroom - Main Floor, Water Treatment
Heating, cooling and services
- Heating
- Forced Air, Propane
- Air conditioning
- Central Air
- Water and sewer
- Septic
Building and exterior
- Style
- Bungaloft
- Exterior
- Vinyl Siding
- Roof
- Asphalt Shingle
- Foundation
- Poured Concrete
- Age
- 6-15 years
- Faces
- North
- Outdoor
- Deck, Patio, Shed
Parking
- Garage spaces
- 1
- Total parking
- 7
- Driveway and parking
- Private
Lot
- Size
- 317.72 × ? ft (irregular)
- Acreage
- .50-1.99
More
- Possession
- TBD
- Cross street
- Road 38 to Wagarville Road to Long Lake Road.
Rooms
| Room | Level | Size | Features |
|---|---|---|---|
| Kitchen | Main | 4.25 × 4.63 m (13'11" × 15'2") | |
| Dining Room | Main | 1.49 × 3.49 m (4'11" × 11'5") | |
| Living Room | Main | 3.72 × 3.49 m (12'2" × 11'5") | |
| Primary Bedroom | Main | 4.14 × 2.94 m (13'7" × 9'8") | |
| Bathroom | Main | 2.41 × 1.61 m (7'11" × 5'3") | 3 Pc Ensuite |
| Bedroom 2 | Main | 3.63 × 3.17 m (11'11" × 10'5") | |
| Bedroom 3 | Main | 2.72 × 3.17 m (8'11" × 10'5") | |
| Bathroom | Main | 2.5 × 1.61 m (8'2" × 5'3") | 4 Pc Bath |
| Sunroom | Main | 4.25 × 3.37 m (13'11" × 11'1") | |
| Bedroom | Basement | 4.3 × 4.45 m (14'1" × 14'7") | |
| Bathroom | Basement | 3.2 × 2.02 m (10'6" × 6'8") | 3 Pc Bath |
| Recreation | Basement | 5.68 × 4.53 m (18'8" × 14'10") |
History of this address
4 earlier listings at this address, with sold and leased prices. Create a free account or sign in to see them.
Location
Location is approximate. See nearby homes on the map
Recent sales nearby
See what similar homes within 1 km sold for in the last year. Create a free account or sign in to see them.
The neighbourhood
Getting around Car-dependent
No subway, LRT or GO station within a short trip.
Within a 10-minute walk: no grocery stores, 0 cafés and restaurants, 0 parks.
Who lives here postal area K0H
- Owners / renters
- 90% / 10%
- Median household income
- $92,000
- Average age
- 47
- Children under 15
- 14%
- Homes
- 94% detached
- Commute by transit
- 1%
- Population
- 47,286
Languages spoken most at home besides English: Portuguese 0.1%, Polish 0.1%, German, Spanish.
Safety
Crime Severity Index for Frontenac (South Frontenac) (OPP): 29 vs 57 for Ontario (2025).
Police-reported figures for the whole police service area, not this street. Rates use the area’s resident population.
Distances are approximate. Places © OpenStreetMap contributors. Neighbourhood figures: Statistics Canada, 2021 Census. Crime Severity Index: Statistics Canada.
Living here
Commute
Noise Nothing major nearby
No highway within 500 m, rail line within 300 m, or airport flight path nearby.
Distances from the map, not noise measurements. Visit at rush hour to judge for yourself.
Internet High-speed
50/10 Mbps or faster available here by cable, fibre or DSL (the federal high-speed target).
From the federal broadband map. Check exact speeds and providers for the address.
Roads, rail, airports and planned stations © OpenStreetMap contributors. Internet: Innovation, Science and Economic Development Canada, National Broadband Data.
Listed by EXP REALTY, BROKERAGE.
Listing information provided by PropTx Innovations Inc. and TRREB; deemed reliable but not guaranteed accurate by PropTx.
Similar homes nearby
See more in Frontenac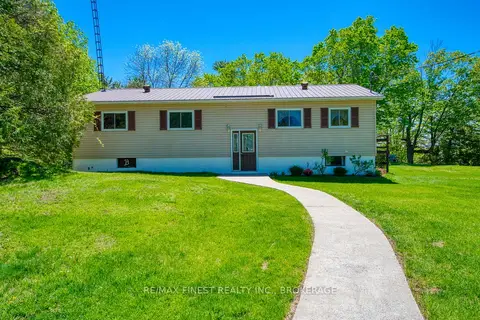
$549,900
3 bd2 ba10 pk1100-1500 ft²
1182 Clement Road
45 - Frontenac Centre, Frontenac
Detached · MLS® X13784532 · RE/MAX FINEST REALTY INC., BROKERAGE
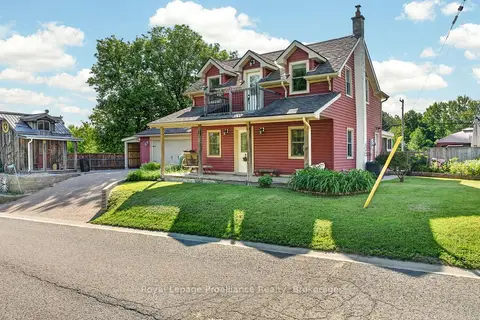
$569,900
Reduced $15,000
3 bd3 ba8 pk2000-2500 ft²
7802 Piccadilly Road
45 - Frontenac Centre, Frontenac
Detached · MLS® X13727888 · Royal LePage ProAlliance Realty
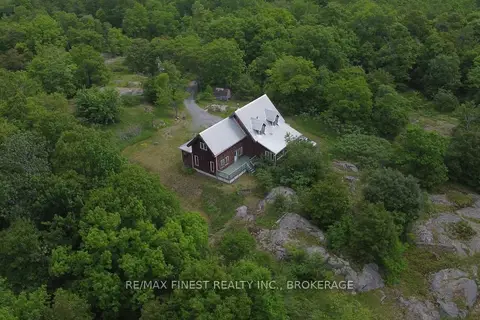
$529,000
4 bd2 ba5 pk2000-2500 ft²
1146 Fourth Lake Road
45 - Frontenac Centre, Frontenac
Detached · MLS® X13868278 · RE/MAX FINEST REALTY INC., BROKERAGE
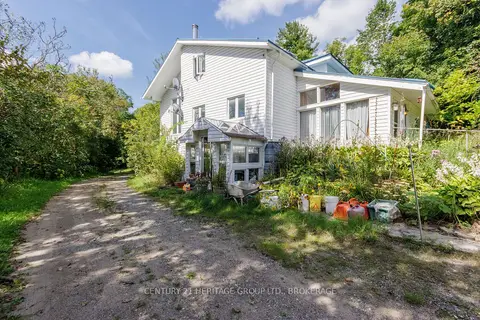
$525,000
3 bd1 ba8 pk1500-2000 ft²
1153 Harold Burke Road
45 - Frontenac Centre, Frontenac
Detached · MLS® X13754384 · CENTURY 21 HERITAGE GROUP LTD., BROKERAGE
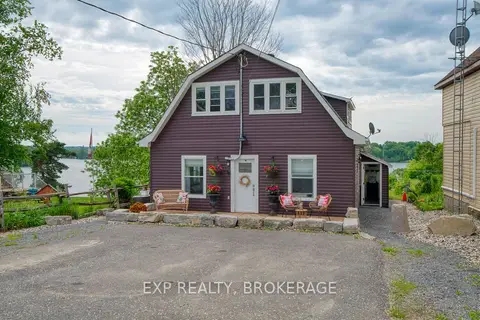
$594,900
5 bd3 ba3 pk2500-3000 ft²
14172 Road 38
45 - Frontenac Centre, Frontenac
Duplex · MLS® X13642124 · EXP REALTY, BROKERAGE
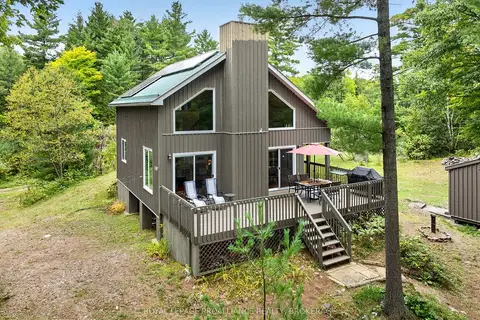
$595,000
2 bd1 ba6 pk700-1100 ft²
1187 Louden Lane
45 - Frontenac Centre, Frontenac
Detached · MLS® X13762404 · ROYAL LEPAGE PROALLIANCE REALTY, BROKERAGE
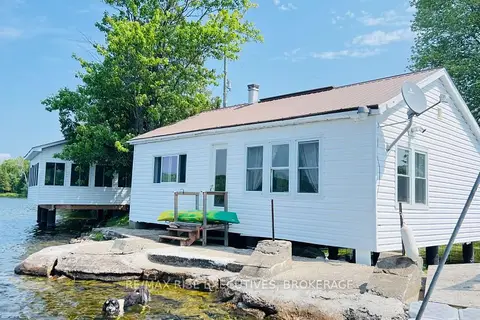
$499,900
2 bd1 ba6 pk< 700 ft²
PT LT 14 K&P Trail
45 - Frontenac Centre, Frontenac
Detached · MLS® X13527492 · RE/MAX RISE EXECUTIVES, BROKERAGE
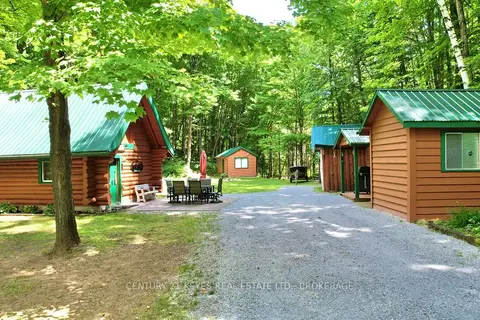
$599,900
3 bd2 ba7 pk< 700 ft²
1010 Lakefront Circle
45 - Frontenac Centre, Frontenac
Detached · MLS® X13671296 · CENTURY 21 KEYES REAL ESTATE LTD., BROKERAGE