1153 Harold Burke Road
45 - Frontenac Centre, Frontenac, K0H 2E0
$525,000
- 3 bedrooms
- 1 bathrooms
- 8 parking
- 1500-2000 sq ft
Listed 42 days ago · MLS® X13754384
About this home
A rambling, fascinating four-bedroom steel-roofed farmhouse on 263 acres just north of Mountain Grove and Hwy 7. A Rogers radio tower has been strapped with steel cables to the top of what is apparently the highest point in Central Frontenac and provides guaranteed income of $776.41 each month, plus $1500 per year. It's a stupidly pretty mix of mixed forest, along with a small amount of meadow/pasture (20 to 30 acres, maybe) mostly next to the road. That gravel road in to the house bisects the clear waters of Sharbot creek, running north to the horizon and rolling distant hills. You could spend a lifetime cataloguing the flora and fauna and wildlife, or simply exploring, You could use the farmhouse as the base for a fishing and hunting camp (bass, pike, deer, bears, and even - though rarely - moose), and this may well be the most straightforward future. That blue roof is keeping everything warm and dry, and the floor plan is interesting and features some cathedral ceilings and elevated walkways, some 19th century beams, but a full restoration would take both time and money. This very large, very beautiful property is located an hour north of Kington, ninety minutes from Ottawa and about three hours east of Toronto. HST may well be applicable to a portion of the sale, but those pastures are quite limited and are not presently in use.
Details
- Type
- Detached
- Style
- 2-Storey
- Age
- 100+ years
- Size
- 1500-2000 sq ft
- Lot
- 3963 × 2649 ft
- Basement
- Exposed Rock, Full
- Garage
- None
- Kitchens
- 2
- Property tax
- $2,560 (2025)
- Neighbourhood
- 45 - Frontenac Centre
- Municipality
- Frontenac
- Price per sq ft
- $300 (35% below detached houses in 45 - Frontenac Centre, $461)
Interior
- Bedrooms
- 3 above ground
- Bathrooms
- 1 × 4-piece (main)
- Rooms
- 16 above ground
- Family room or den
- Yes
- Fireplace
- No
- Features
- Brick & Beam
Heating, cooling and services
- Heating
- Forced Air, Gas
- Water and sewer
- Septic
Building and exterior
- Style
- 2-Storey
- Exterior
- Vinyl Siding
- Roof
- Metal
- Foundation
- Stone, Poured Concrete
- Age
- 100+
- Faces
- North
- Waterfront
- Direct
Parking
- Total parking
- 8
- Driveway and parking
- Private
Lot
- Size
- 3963 × 2649 ft (irregular)
- Acreage
- 100 +
More
- Possession
- 30 days
- Nearby
- Rolling, Wooded/Treed
- Cross street
- Highway 7 and Harold Burke Road
Rooms
| Room | Level | Size | Features |
|---|---|---|---|
| Bathroom | Ground | 2.58 × 3.64 m (8'6" × 11'11") | 4 Pc Bath |
| Breakfast | Ground | 5.43 × 2.61 m (17'10" × 8'7") | |
| Dining Room | Ground | 4.78 × 5.91 m (15'8" × 19'5") | |
| Kitchen | Ground | 5.43 × 2.89 m (17'10" × 9'6") | |
| Kitchen | Ground | 2.55 × 5.22 m (8'4" × 17'2") | |
| Kitchen | Ground | 3.46 × 4.32 m (11'4" × 14'2") | |
| Living Room | Ground | 4.77 × 3.85 m (15'8" × 12'8") | |
| Mud Room | Ground | 1.33 × 4.19 m (4'4" × 13'9") | |
| Utility Room | Ground | 1.65 × 1.23 m (5'5" × 4') | |
| Sunroom | Ground | 6.18 × 3.73 m (20'3" × 12'3") | |
| Bedroom | Second | 5.39 × 3.85 m (17'8" × 12'8") | |
| Bedroom 2 | Second | 3.67 × 2.12 m (12' × 6'11") | |
| Bedroom 3 | Second | 3.73 × 3.14 m (12'3" × 10'4") | |
| Den | Second | 3.5 × 2.67 m (11'6" × 8'9") | |
| Office | Second | 2.34 × 1.82 m (7'8" × 6') | |
| Office | Second | 3.77 × 3.59 m (12'4" × 11'9") | |
| Utility Room | Second | 2.16 × 3 m (7'1" × 9'10") | |
| Utility Room | Second | 5.47 × 1.63 m (17'11" × 5'4") |
Location
Location is approximate. See nearby homes on the map
Recent sales nearby
See what similar homes within 1 km sold for in the last year. Create a free account or sign in to see them.
The neighbourhood
Getting around Car-dependent
No subway, LRT or GO station within a short trip.
Within a 10-minute walk: no grocery stores, 0 cafés and restaurants, 0 parks.
Who lives here postal area K0H
- Owners / renters
- 90% / 10%
- Median household income
- $92,000
- Average age
- 47
- Children under 15
- 14%
- Homes
- 94% detached
- Commute by transit
- 1%
- Population
- 47,286
Languages spoken most at home besides English: Portuguese 0.1%, Polish 0.1%, German, Spanish.
Safety
Crime Severity Index for Frontenac (South Frontenac) (OPP): 29 vs 57 for Ontario (2025).
Police-reported figures for the whole police service area, not this street. Rates use the area’s resident population.
Distances are approximate. Places © OpenStreetMap contributors. Neighbourhood figures: Statistics Canada, 2021 Census. Crime Severity Index: Statistics Canada.
Living here
Commute
Noise Nothing major nearby
No highway within 500 m, rail line within 300 m, or airport flight path nearby.
Distances from the map, not noise measurements. Visit at rush hour to judge for yourself.
Internet High-speed
50/10 Mbps or faster available here by cable, fibre or DSL (the federal high-speed target).
From the federal broadband map. Check exact speeds and providers for the address.
Roads, rail, airports and planned stations © OpenStreetMap contributors. Internet: Innovation, Science and Economic Development Canada, National Broadband Data.
Listed by CENTURY 21 HERITAGE GROUP LTD., BROKERAGE.
Listing information provided by PropTx Innovations Inc. and TRREB; deemed reliable but not guaranteed accurate by PropTx.
Similar homes nearby
See more in Frontenac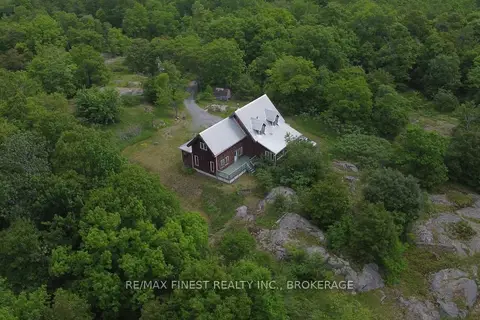
$529,000
4 bd2 ba5 pk2000-2500 ft²
1146 Fourth Lake Road
45 - Frontenac Centre, Frontenac
Detached · MLS® X13868278 · RE/MAX FINEST REALTY INC., BROKERAGE
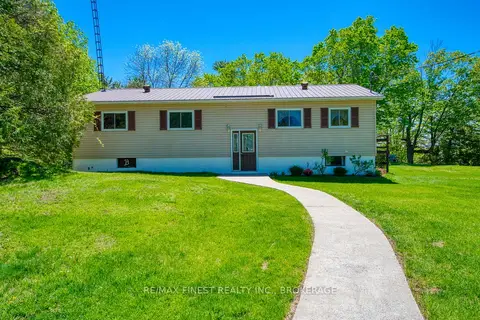
$549,900
3 bd2 ba10 pk1100-1500 ft²
1182 Clement Road
45 - Frontenac Centre, Frontenac
Detached · MLS® X13784532 · RE/MAX FINEST REALTY INC., BROKERAGE
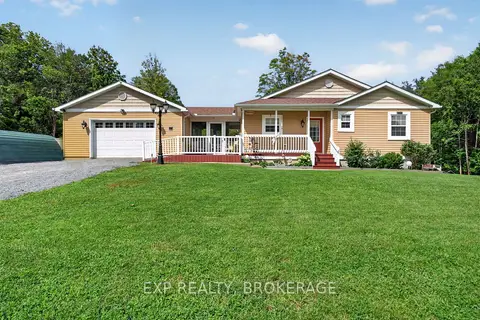
$549,900
3+1 bd3 ba7 pk1100-1500 ft²
3288 LONG LAKE Road
45 - Frontenac Centre, Frontenac
Detached · MLS® X14089920 · EXP REALTY, BROKERAGE
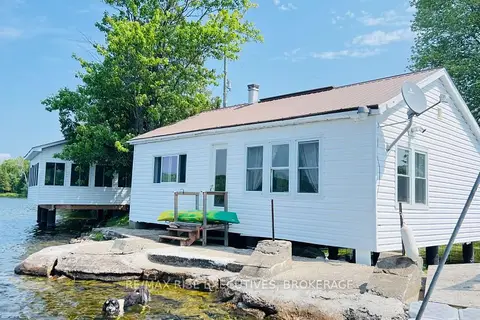
$499,900
2 bd1 ba6 pk< 700 ft²
PT LT 14 K&P Trail
45 - Frontenac Centre, Frontenac
Detached · MLS® X13527492 · RE/MAX RISE EXECUTIVES, BROKERAGE
$489,900
Reduced $25,000
1 bd2 ba10 pk700-1100 ft²
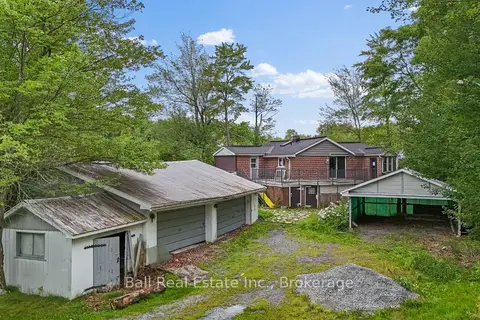
10139 A Road 38 Road
45 - Frontenac Centre, Frontenac
Detached · MLS® X13801724 · Ball Real Estate Inc.
$569,900
Reduced $15,000
3 bd3 ba8 pk2000-2500 ft²
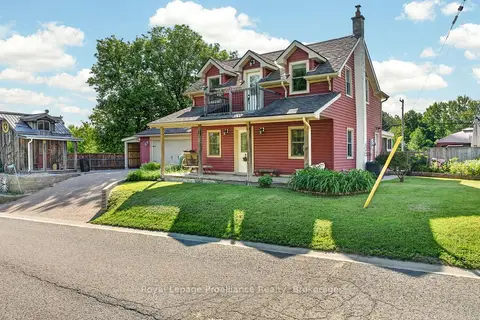
7802 Piccadilly Road
45 - Frontenac Centre, Frontenac
Detached · MLS® X13727888 · Royal LePage ProAlliance Realty
$594,900
5 bd3 ba3 pk2500-3000 ft²
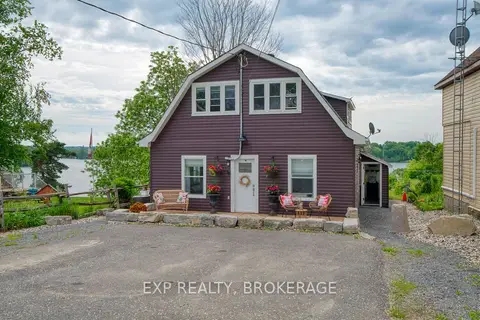
14172 Road 38
45 - Frontenac Centre, Frontenac
Duplex · MLS® X13642124 · EXP REALTY, BROKERAGE
$595,000
2 bd1 ba6 pk700-1100 ft²
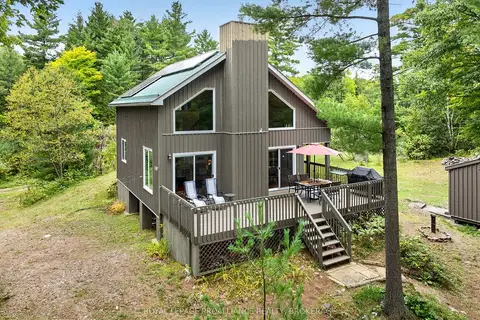
1187 Louden Lane
45 - Frontenac Centre, Frontenac
Detached · MLS® X13762404 · ROYAL LEPAGE PROALLIANCE REALTY, BROKERAGE