1146 Fourth Lake Road
45 - Frontenac Centre, Frontenac, K0H 2K0
$529,000
- 4 bedrooms
- 2 bathrooms
- 5 parking
- 2000-2500 sq ft
Listed 14 days ago · MLS® X13868278
About this home
The house on the hill on 15 acres of scenic woods, trees, granite outcroppings, garden areas and a tranquil pond. The south facing views from the large sunroom make it all worth while to sip your morning coffee all year round. The new stylish four piece main floor bathroom is superb. The open concept kitchen leads to the sunroom or to the large main floor family room with hardwood floors. Upstairs the 3 bedrooms and office area are all good sizes and the master has a 2 piece ensuite. There is plenty of room to add another four piece bathroom too if required. A metal roof and a newer oil tank, furnace and hot water tank as well as an updated 200 amp panel box make living easy. Entrance can be from the lower level or the front door with a two sided covered rap around porch large enough for a party itself. The lower unfinished basement is high and dry and provides a great area for future expansion and there is also a roughed in area for another bathroom here. The board and batten siding is real wood and the home is wrapped in insulation under the siding which makes heating costs reasonable. With over 2000 sf of living area this home is a solid investment. Updates include new 200 amp panel box, oil tank 2021, solid wood eating bar in kitchen, and this combined with the metal roof, and high dry walk out basement, makes this a solid home for any young family to begin a new life in the country. Sitting on the hill provides privacy and panoramic views from the sunroom of the entire property. And all that road frontage makes severance possibilities an added value feature. Wakeup to the sounds of birds and wildlife. Home comes with an excellent well and septic. Just 55 minutes to downtown Kingston, and not far from a large grocery store in Verona. If you like fishing you can possibly visit a different lake every day of the year in this land of lakes community. Enjoy the rural life for all its worth in this large family home that awaits a new owner. See it today.
Details
- Type
- Detached
- Style
- 2-Storey
- Size
- 2000-2500 sq ft
- Lot
- 2045 × 450 ft
- Basement
- Full, Unfinished
- Garage
- None
- Kitchens
- 1
- Property tax
- $2,850 (2025)
- Neighbourhood
- 45 - Frontenac Centre
- Municipality
- Frontenac
- Price per sq ft
- $235 (49% below detached houses in 45 - Frontenac Centre, $461)
Interior
- Bedrooms
- 4 above ground
- Bathrooms
- 1 × 4-piece (main), 1 × 2-piece (second)
- Rooms
- 9 above ground
- Family room or den
- Yes
- Fireplace
- No
- Features
- Rough-In Bath
Heating, cooling and services
- Heating
- Forced Air, Oil
- Water and sewer
- Septic
Building and exterior
- Style
- 2-Storey
- Exterior
- Board & Batten
- Roof
- Metal
- Foundation
- Block
- Faces
- South
- Outdoor
- Privacy, Private Pond, Security Gate, Year Round Living
Parking
- Total parking
- 5
- Driveway and parking
- Private Triple
Lot
- Size
- 2045 × 450 ft
More
- Possession
- TBA
- Nearby
- Lake/Pond, School Bus Route, Wooded/Treed
- Cross street
- WAGARVILLE ROAD
Rooms
| Room | Level | Size | Features |
|---|---|---|---|
| Living Room | Main | 4.57 × 7 m (15' × 23') | |
| Kitchen | Main | 5.18 × 7 m (17' × 23') | |
| Sunroom | Main | 6.7 × 3.35 m (22' × 11') | |
| Bathroom | Main | 4 × 3 m (13'1" × 9'10") | |
| Primary Bedroom | Second | 3.66 × 7 m (12' × 23') | |
| Bedroom | Second | 3.66 × 2.74 m (12' × 9') | |
| Bedroom | Second | 3.35 × 2.44 m (11' × 8') | |
| Bedroom | Second | 3.35 × 2.44 m (11' × 8') | |
| Powder Room | Second | 2 × 2 m (6'7" × 6'7") |
History of this address
5 earlier listings at this address, with sold and leased prices. Create a free account or sign in to see them.
Location
Location is approximate. See nearby homes on the map
Recent sales nearby
See what similar homes within 1 km sold for in the last year. Create a free account or sign in to see them.
The neighbourhood
Getting around Car-dependent
No subway, LRT or GO station within a short trip.
Within a 10-minute walk: no grocery stores, 0 cafés and restaurants, 0 parks.
Who lives here postal area K0H
- Owners / renters
- 90% / 10%
- Median household income
- $92,000
- Average age
- 47
- Children under 15
- 14%
- Homes
- 94% detached
- Commute by transit
- 1%
- Population
- 47,286
Languages spoken most at home besides English: Portuguese 0.1%, Polish 0.1%, German, Spanish.
Safety
Crime Severity Index for Frontenac (South Frontenac) (OPP): 29 vs 57 for Ontario (2025).
Police-reported figures for the whole police service area, not this street. Rates use the area’s resident population.
Distances are approximate. Places © OpenStreetMap contributors. Neighbourhood figures: Statistics Canada, 2021 Census. Crime Severity Index: Statistics Canada.
Living here
Commute
Noise Nothing major nearby
No highway within 500 m, rail line within 300 m, or airport flight path nearby.
Distances from the map, not noise measurements. Visit at rush hour to judge for yourself.
Internet High-speed
50/10 Mbps or faster available here by cable, fibre or DSL (the federal high-speed target).
From the federal broadband map. Check exact speeds and providers for the address.
Roads, rail, airports and planned stations © OpenStreetMap contributors. Internet: Innovation, Science and Economic Development Canada, National Broadband Data.
Listed by RE/MAX FINEST REALTY INC., BROKERAGE.
Listing information provided by PropTx Innovations Inc. and TRREB; deemed reliable but not guaranteed accurate by PropTx.
Similar homes nearby
See more in Frontenac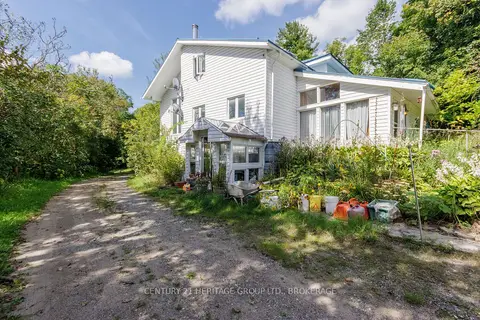
$525,000
3 bd1 ba8 pk1500-2000 ft²
1153 Harold Burke Road
45 - Frontenac Centre, Frontenac
Detached · MLS® X13754384 · CENTURY 21 HERITAGE GROUP LTD., BROKERAGE
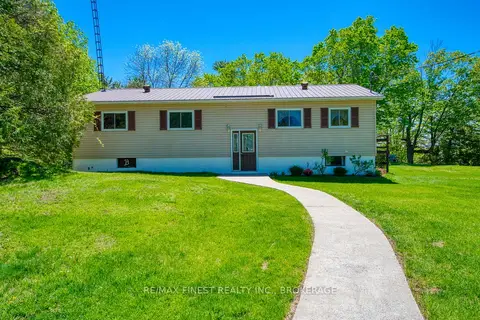
$549,900
3 bd2 ba10 pk1100-1500 ft²
1182 Clement Road
45 - Frontenac Centre, Frontenac
Detached · MLS® X13784532 · RE/MAX FINEST REALTY INC., BROKERAGE
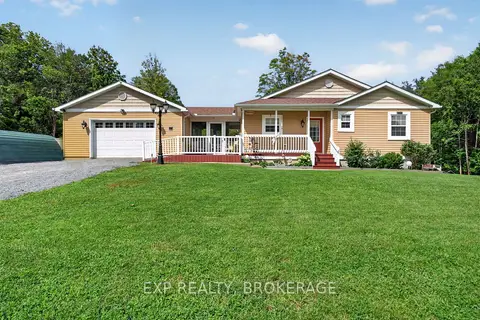
$549,900
3+1 bd3 ba7 pk1100-1500 ft²
3288 LONG LAKE Road
45 - Frontenac Centre, Frontenac
Detached · MLS® X14089920 · EXP REALTY, BROKERAGE
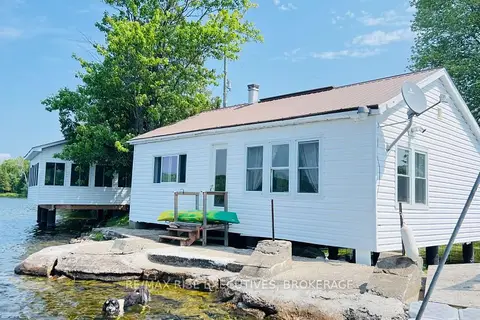
$499,900
2 bd1 ba6 pk< 700 ft²
PT LT 14 K&P Trail
45 - Frontenac Centre, Frontenac
Detached · MLS® X13527492 · RE/MAX RISE EXECUTIVES, BROKERAGE
$489,900
Reduced $25,000
1 bd2 ba10 pk700-1100 ft²
10139 A Road 38 Road
45 - Frontenac Centre, Frontenac
Detached · MLS® X13801724 · Ball Real Estate Inc.
$569,900
Reduced $15,000
3 bd3 ba8 pk2000-2500 ft²
7802 Piccadilly Road
45 - Frontenac Centre, Frontenac
Detached · MLS® X13727888 · Royal LePage ProAlliance Realty
$594,900
5 bd3 ba3 pk2500-3000 ft²
14172 Road 38
45 - Frontenac Centre, Frontenac
Duplex · MLS® X13642124 · EXP REALTY, BROKERAGE
$595,000
2 bd1 ba6 pk700-1100 ft²
1187 Louden Lane
45 - Frontenac Centre, Frontenac
Detached · MLS® X13762404 · ROYAL LEPAGE PROALLIANCE REALTY, BROKERAGE