3250 The Credit Woodlands 16
Erindale, Mississauga, L5C 2J6
$614,000
- 3+2 bedrooms
- 3 bathrooms
- 2 parking
- 1000-1199 sq ft
Listed 19 days ago · MLS® W13851766
About this home
Your dream home awaits in legendary Erindale, Mississauga! This beautifully updated 3 + 2-bedroom, 3-bathroom townhome offers an open-concept main floor, finished basement, stainless steel appliances, fresh neutral paint throughout, and numerous upgrades.Enjoy peace of mind with several improvements, including new basement flooring, new second-floor flooring, laundry room improvements with a new sink and faucet, stove upgraded with new parts, basement drywall repairs, and brand-new smoke and carbon monoxide detectors. Roof, window, insulation, attic and mold remediation work has already been completed by the Condominium Corporation/Management.Ideally located across from Springfield Public School and close to The Woodlands Secondary, St. Gerard Elementary and St. Jerome Separate School. Surrounded by the beautiful Riverwood Conservancy, Erindale Park and Credit River, offering exceptional natural surroundings year-round.Convenient access to Hwy 403, QEW and Erindale GO Station, with UTM, Credit Valley Hospital, Square One and Westdale Mall all nearby. Move-in ready with many upgrades-nothing to do but enjoy! Monthly maintenance fee of $610 includes water and covers exterior maintenance and services, including roof maintenance/repairs, exterior wall repairs, seals and other exterior-related upkeep.Status Certificate available and updated as of September 28, 2026.
Details
- Type
- Condo Townhouse
- Style
- 2-Storey
- Size
- 1000-1199 sq ft
- Basement
- Finished, Finished with Walk-Out
- Garage
- None
- Kitchens
- 2
- Property tax
- $3,674 (2025)
- Maintenance fee
- $610/month
- Neighbourhood
- Erindale
- Municipality
- Mississauga
- Price per sq ft
- $558 (about the same as condo townhouses in Erindale)
Interior
- Bedrooms
- 3 above ground + 2 below
- Bathrooms
- 3 × 3-piece
- Kitchens
- 2 (1 below ground)
- Rooms
- 6 above ground + 2 below
- Family room or den
- Yes
- Fireplace
- Yes
- Laundry
- In-Suite Laundry, Ensuite
- Features
- Storage
Heating, cooling and services
- Heating
- Forced Air, Gas
- Air conditioning
- Central Air
Building and exterior
- Style
- 2-Storey
- Exterior
- Brick
Parking
- Total parking
- 2
- Driveway and parking
- Surface
Condo
- Monthly fee
- $610
- Fee includes
- Water Included, Common Elements Included
- Exposure
- North East
- Pets
- Yes-with Restrictions
- Property manager
- Canlight Hall Property Management
More
- Possession
- IMMEDIATE
- Cross street
- Burnhamthorpe/ The Credit Wood
Rooms
| Room | Level | Size | Features |
|---|---|---|---|
| Living Room | Main | 4 × 4.09 m (13'1" × 13'5") | |
| Dining Room | Main | 3.3 × 2.18 m (10'10" × 7'2") | |
| Kitchen | Main | 3.3 × 2.16 m (10'10" × 7'1") | |
| Bedroom | Second | 4.88 × 3.38 m (16' × 11'1") | |
| Bedroom 2 | Second | 4.06 × 2.69 m (13'4" × 8'10") | |
| Bedroom 3 | Second | 4.22 × 3.05 m (13'10" × 10') | |
| Bedroom | Basement | 3.89 × 2.57 m (12'9" × 8'5") | |
| Bedroom 2 | Basement | 3.86 × 2.16 m (12'8" × 7'1") | |
| Kitchen | Basement | 3.45 × 2.34 m (11'4" × 7'8") |
History of this address
2 earlier listings at this address, with sold and leased prices. Create a free account or sign in to see them.
Living here
Short-term rentals
Only in your principal residence, with a City licence: not allowed in investment properties. Up to 180 nights a year, no more than 30 in a row.
Listed by ZOLO REALTY.
Listing information provided by PropTx Innovations Inc. and TRREB; deemed reliable but not guaranteed accurate by PropTx.
Similar homes nearby
See more in Mississauga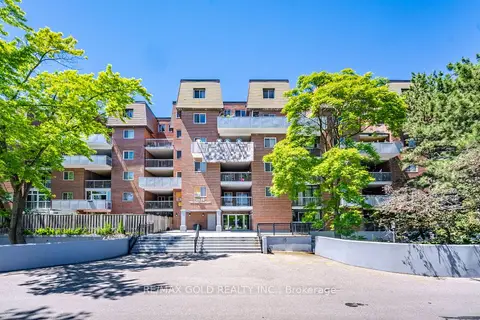
$579,900
Reduced $11,000
4 bd2 ba1 pk1400-1599 ft²
3025 The Credit Woodlands Drive 251
Erindale, Mississauga
Condo Townhouse · MLS® W13501316 · RE/MAX GOLD REALTY INC.
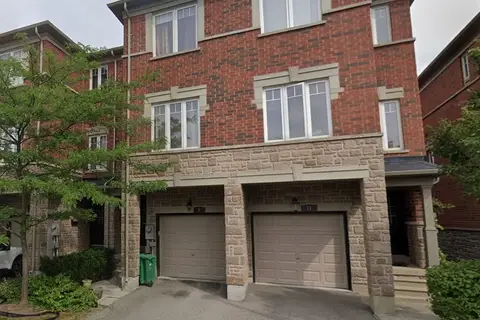
$711,200
Reduced $21,800
3 bd4 ba1800-1999 ft²
2600 GLENGARRY Road 9
Erindale, Mississauga
Condo Townhouse · MLS® W13610616 · GFA REALTY LTD.
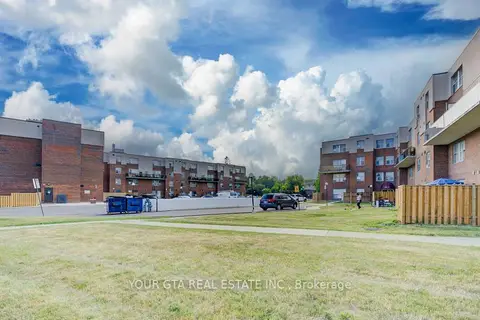
$509,900
3 bd2 ba1 pk1200-1399 ft²
1055 B Forestwood Drive 122
Erindale, Mississauga
Condo Townhouse · MLS® W13504840 · YOUR GTA REAL ESTATE INC.
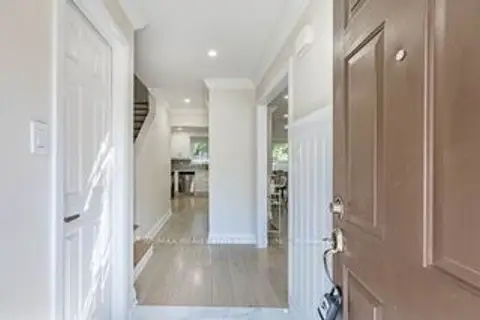
$729,500
Reduced $20,000
3 bd3 ba1 pk1200-1399 ft²
3065 Lenester Drive 46
Erindale, Mississauga
Condo Townhouse · MLS® W13553208 · RE/MAX REALTY ENTERPRISES INC.
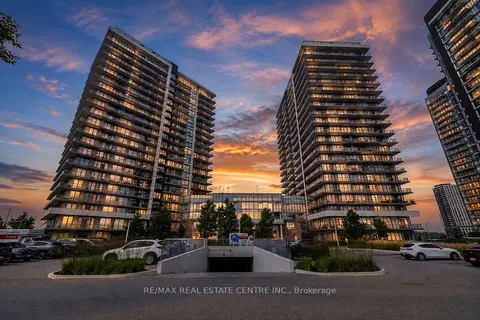
$614,000
2+1 bd2 ba1 pk800-899 ft²
4675 Metcalfe Avenue 1906
Central Erin Mills, Mississauga
Condo Apartment · MLS® W13844354 · RE/MAX REAL ESTATE CENTRE INC.
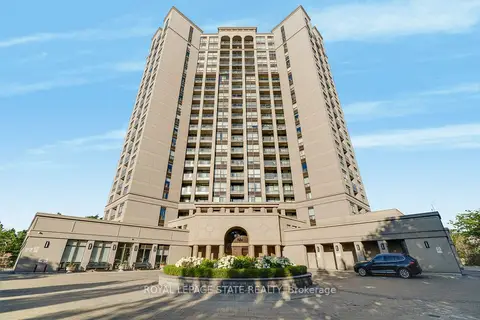
$614,900
2+1 bd2 ba1 pk900-999 ft²
220 Forum Drive 301
Hurontario, Mississauga
Condo Apartment · MLS® W13572458 · ROYAL LEPAGE STATE REALTY
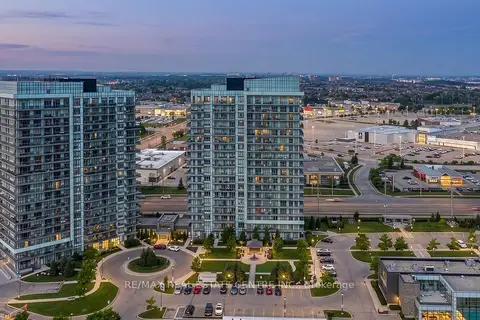
$614,900
2+1 bd2 ba1 pk900-999 ft²
4655 Glen Erin Drive E 1009
Central Erin Mills, Mississauga
Condo Apartment · MLS® W13882690 · RE/MAX REAL ESTATE CENTRE INC.
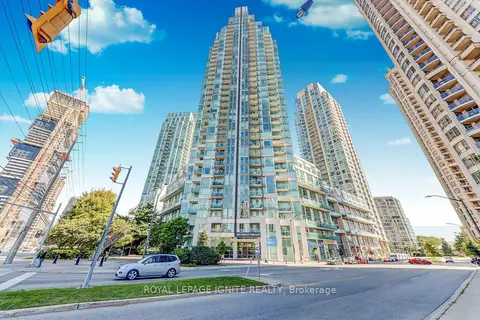
$614,907
2+1 bd2 ba1 pk900-999 ft²
3939 Duke Of York Boulevard 402
City Centre, Mississauga
Condo Apartment · MLS® W13729346 · ROYAL LEPAGE IGNITE REALTY