4655 Glen Erin Drive E 1009
Central Erin Mills, Mississauga, L5M 0Z1 · More in this building
$614,900
- 2+1 bedrooms
- 2 bathrooms
- 1 parking
- 900-999 sq ft
Listed 11 days ago · MLS® W13882690
About this home
Attention Buyer,s: (Price Reduced) Discover the ultimate in urban living with this exceptional 2 Bedrooms Plus *Den *2 full bathroom unit nestled in the heart of Erin Mills. This bright & airy suite boasts an abundance of natural light, sleek modern finishes, & a functional layout perfect for entertaining and everyday living, making it ideal for growing families, professionals seeking extra space work from home. Key features include a spacious kitchen with a large island, stone countertops, S/S appliances & ample cabinetry space, perfect for food preparation & social gatherings. This rare unit boasts a large wrap-around balcony with stunning unobstructed views, & access from the main living area & 2 spacious bedrooms. The primary bedroom features a private ensuite bathroom & walk-in closet. The living area seamlessly transitions from room to room, offering the perfect blend of convenience and comfort. Enjoy the luxury of being located in one of Mississaugas most desirable areas just minutes from great schools, shopping, parks, community centers, recreational facilities, public transit, highways + Erin Mills Go Station, & much more! **EXTRAS** 9" Smooth Ceiling, Wide Plank Laminate Throughout, S/S Stove, Fridge, B/I Dishwasher, B/I Microwave, Stone Countertop, Stacked Front Load Washer & Dryer, Tiles in Bathrooms. Great Location, Condo in close proximity to High Rated Schools, Parks, Public Transits, Credit Valley Hospital, Erin Mills Shopping, Restaurants, Credit Valley Hospital and much more. Min to Go Tran, Hwy 403/401/Qew. Walk To Loblaws, Walmart, Nations Supermarkets, Erin Mills Town Shopping Centre W/Shops & Dining, Gonzaga/John Fraser High School. Next To Parks & much more. Opportunity Not To Be Missed.
Details
- Type
- Condo Apartment
- Style
- Apartment
- Size
- 900-999 sq ft
- Basement
- None
- Garage
- Underground
- Kitchens
- 1
- Property tax
- $4,470 (2026)
- Maintenance fee
- $859/month
- Neighbourhood
- Central Erin Mills
- Municipality
- Mississauga
- Price per sq ft
- $648 (5% below condo apartments in Central Erin Mills, $681)
- Fee per sq ft
- $0.91/month (Mississauga median $0.87)
Interior
- Bedrooms
- 2 above ground + 1 below
- Bathrooms
- 1 × 4-piece, 1 × 4-piece
- Rooms
- 6 above ground
- Family room or den
- No
- Fireplace
- No
- Laundry
- Ensuite
- Features
- Carpet Free, Storage Area Lockers
Heating, cooling and services
- Heating
- Forced Air, Gas
- Air conditioning
- Central Air
Building and exterior
- Style
- Apartment
- Exterior
- Brick
- Roof
- Shingles
Parking
- Garage spaces
- 1
- Total parking
- 1
- Driveway and parking
- Underground
Condo
- Monthly fee
- $859
- Fee includes
- Water Included, Heat Included, Common Elements Included, Building Insurance Included
- Amenities
- Concierge, Exercise Room, Game Room, Indoor Pool, Visitor Parking
- Locker
- Owned
- Balcony
- Open
- Exposure
- East
- Pets
- Yes-with Restrictions
- Property manager
- Zoran Properties Inc.
More
- Possession
- Flexible
- Cross street
- Eglinton / Winston Churchill
History of this address
1 earlier listing at this address, with sold and leased prices. Create a free account or sign in to see them.
Living here
Short-term rentals
Only in your principal residence, with a City licence: not allowed in investment properties. Up to 180 nights a year, no more than 30 in a row.
Listed by RE/MAX REAL ESTATE CENTRE INC..
Listing information provided by PropTx Innovations Inc. and TRREB; deemed reliable but not guaranteed accurate by PropTx.
Similar homes nearby
See more in Mississauga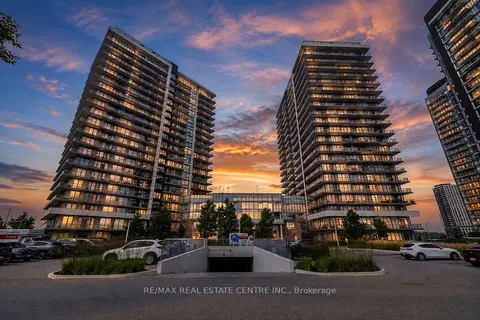
$614,000
2+1 bd2 ba1 pk800-899 ft²
4675 Metcalfe Avenue 1906
Central Erin Mills, Mississauga
Condo Apartment · MLS® W13844354 · RE/MAX REAL ESTATE CENTRE INC.
$619,000
Reduced $46,000
2+1 bd2 ba2 pk1000-1199 ft²
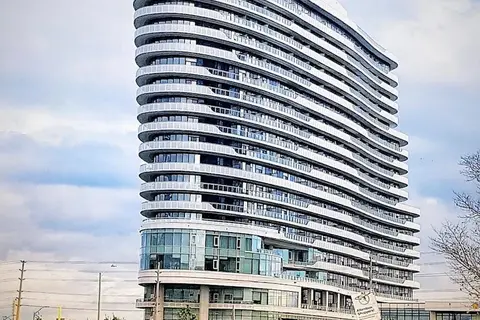
2520 Eglinton Avenue W 1211
Central Erin Mills, Mississauga
Condo Apartment · MLS® W13734782 · HOMELIFE LANDMARK REALTY INC.
$625,000
2 bd1 ba2 pk700-799 ft²
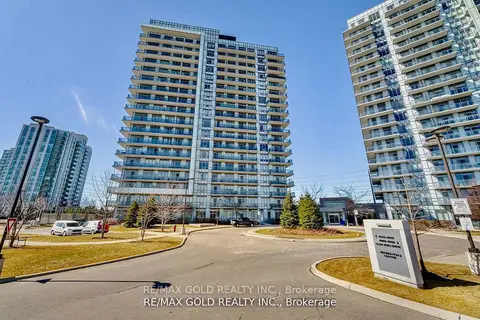
4633 Glen Erin Drive 607
Central Erin Mills, Mississauga
Condo Apartment · MLS® W13572218 · RE/MAX GOLD REALTY INC.
$629,000
2 bd2 ba1 pk800-899 ft²
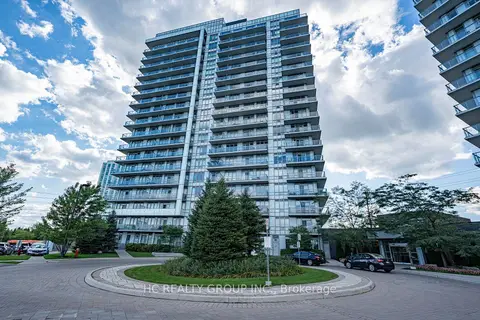
4633 Glen Erin Drive 1008
Central Erin Mills, Mississauga
Condo Apartment · MLS® W13757794 · HC REALTY GROUP INC.
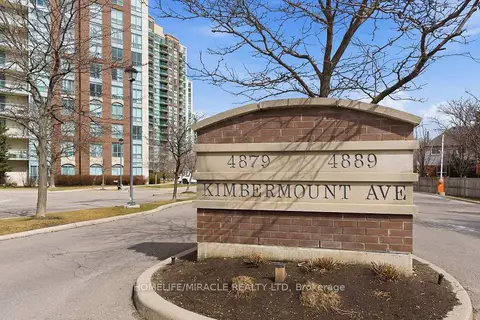
$599,999
2 bd2 ba1 pk800-899 ft²
4889 Kimbermount Avenue 203
Central Erin Mills, Mississauga
Condo Apartment · MLS® W13745318 · HOMELIFE/MIRACLE REALTY LTD
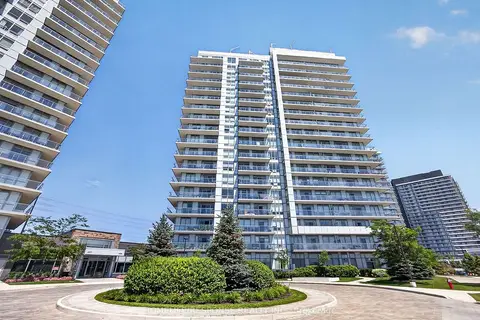
$629,900
2+1 bd2 ba1 pk800-899 ft²
4699 Glen Erin Drive 410
Central Erin Mills, Mississauga
Condo Apartment · MLS® W13684116 · HOMELIFE/RESPONSE REALTY INC.
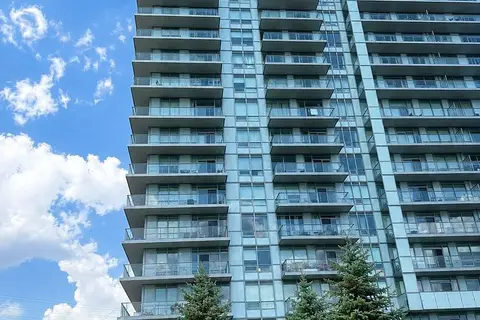
$599,000
Reduced $30,000
2 bd2 ba1 pk800-899 ft²
4699 glen erin Drive 1201
Central Erin Mills, Mississauga
Condo Apartment · MLS® W13698704 · SUNSHINE REALTY BROKERAGE INC.
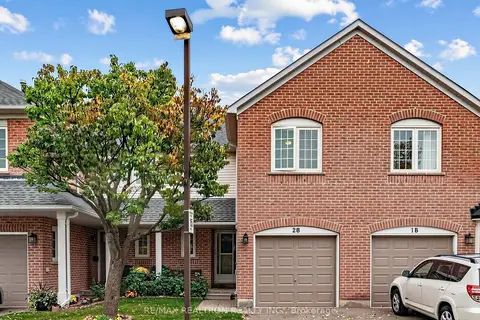 New
$599,000
3 bd3 ba1 pk1200-1399 ft²
5305 Glen Erin Drive #2B
Central Erin Mills, Mississauga
Condo Townhouse · MLS® W14093672 · RE/MAX REALTRON REALTY INC.