1055 B Forestwood Drive 122
Erindale, Mississauga, L5C 2T8
$509,900
- 3 bedrooms
- 2 bathrooms
- 1 parking
- 1200-1399 sq ft
Listed 112 days ago · MLS® W13504840
About this home
3-Bedrooms Townhome in Mississauga Step into this well-maintained 3-bedroom, 1.5-bath townhouse ideally located in the heart of Mississauga. Featuring a modern, upgraded kitchen with a sleek backsplash, this home offers a bright open-concept living and dining space-perfect for both everyday living and entertaining.The second level boasts brand-new flooring, generously sized bedrooms with ample closet space, and an updated bathroom with a contemporary finish. Enjoy the added convenience of second-floor laundry and extra storage.A fully finished basement provides versatile space ideal for a home office, gym, or recreation room. One dedicated parking spot is included.Situated in a well-managed, family-friendly complex close to top-rated schools, shopping, dining, parks, and major highways-this home offers both comfort and accessibility.An excellent opportunity for families, first-time buyers, or investors. Priced to sell-book your showing today
Details
- Type
- Condo Townhouse
- Style
- 2-Storey
- Size
- 1200-1399 sq ft
- Basement
- Finished
- Garage
- None
- Kitchens
- 1
- Property tax
- $2,121 (2026)
- Maintenance fee
- $970/month
- Neighbourhood
- Erindale
- Municipality
- Mississauga
- Price per sq ft
- $392 (30% below condo townhouses in Erindale, $558)
Interior
- Bedrooms
- 3 above ground
- Bathrooms
- 1 × 3-piece (second), 1 × 2-piece (ground)
- Rooms
- 7 above ground
- Family room or den
- No
- Fireplace
- No
- Laundry
- In-Suite Laundry, Ensuite
- Features
- Carpet Free
Heating, cooling and services
- Heating
- Baseboard
- Air conditioning
- Window Unit(s)
Building and exterior
- Style
- 2-Storey
- Exterior
- Brick
Parking
- Total parking
- 1
- Driveway and parking
- Underground
Condo
- Monthly fee
- $970
- Fee includes
- Heat Included, Water Included, Building Insurance Included, Parking Included, Common Elements Included
- Exposure
- West
- Pets
- Yes-with Restrictions
- Property manager
- Alba Property Management
More
- Possession
- 30-60-90-TBD
- Cross street
- Dundas & Erindale
Rooms
| Room | Level | Size | Features |
|---|---|---|---|
| Living Room | Main | 6.73 × 3.18 m (22'1" × 10'5") | Laminate, Window, Open Concept |
| Dining Room | Main | 3.32 × 2.48 m (10'11" × 8'2") | Laminate, Window, Open Concept |
| Kitchen | Main | 3.56 × 2.1 m (11'8" × 6'11") | Tile Floor, Stainless Steel Appl, Backsplash |
| Primary Bedroom | Second | 4.46 × 3.34 m (14'8" × 10'11") | Closet, Window |
| Bedroom 2 | Second | 4.16 × 2.44 m (13'8" × 8') | Closet, Window |
| Bedroom 3 | Second | 3.2 × 3.02 m (10'6" × 9'11") | Closet, Window |
| Recreation | Basement | 5.16 × 4.67 m (16'11" × 15'4") | Finished, Laminate |
History of this address
1 earlier listing at this address, with sold and leased prices. Create a free account or sign in to see them.
Living here
Short-term rentals
Only in your principal residence, with a City licence: not allowed in investment properties. Up to 180 nights a year, no more than 30 in a row.
Listed by YOUR GTA REAL ESTATE INC..
Listing information provided by PropTx Innovations Inc. and TRREB; deemed reliable but not guaranteed accurate by PropTx.
Similar homes nearby
See more in Mississauga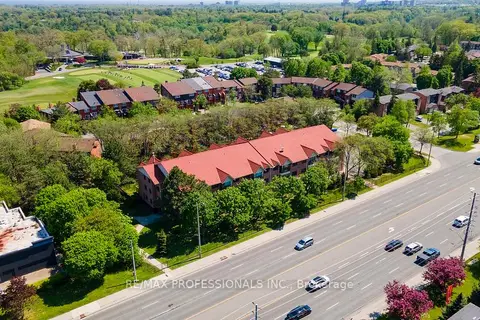
$488,000
2 bd2 ba1 pk1000-1199 ft²
1275 Cornerbrook Place 313
Erindale, Mississauga
Condo Apartment · MLS® W13719284 · RE/MAX PROFESSIONALS INC.
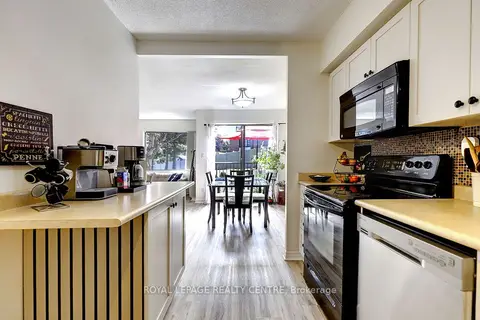
$475,000
2 bd2 ba1 pk1000-1199 ft²
1000 Cedarglen Gate 201
Erindale, Mississauga
Condo Apartment · MLS® W14085370 · ROYAL LEPAGE REALTY CENTRE
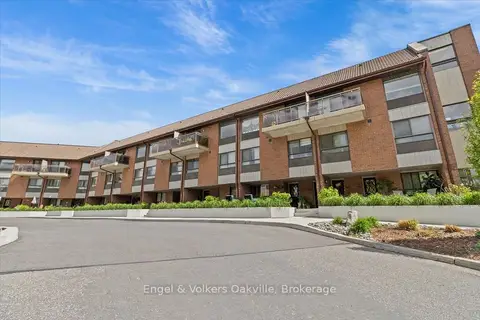 New
$449,995
3 bd3 ba1 pk1600-1799 ft²
1000 Cedarglen Gate 625
Erindale, Mississauga
Condo Apartment · MLS® W14094428 · Engel & Volkers Oakville
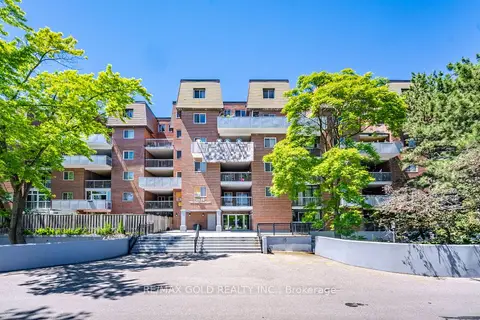
$579,900
Reduced $11,000
4 bd2 ba1 pk1400-1599 ft²
3025 The Credit Woodlands Drive 251
Erindale, Mississauga
Condo Townhouse · MLS® W13501316 · RE/MAX GOLD REALTY INC.
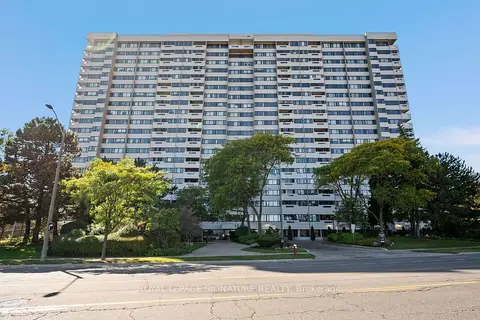
$509,900
3 bd2 ba2 pk1200-1399 ft²
1580 Mississauga Valley Boulevard 1406
Mississauga Valleys, Mississauga
Condo Apartment · MLS® W13872112 · ROYAL LEPAGE SIGNATURE REALTY
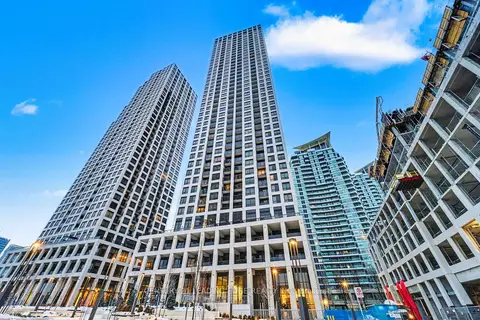
$509,999
Reduced $20,000
1+1 bd2 ba1 pk600-699 ft²
30 Elm Drive W 3006
Fairview, Mississauga
Condo Apartment · MLS® W13841998 · CENTURY 21 LEADING EDGE REALTY INC.
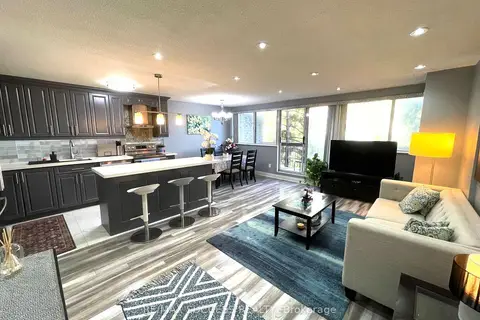 New
$510,000
4 bd2 ba1 pk1200-1399 ft²
2095 Roche Court 203
Sheridan, Mississauga
Condo Townhouse · MLS® W14092100 · RE/MAX SUCCESS REALTY
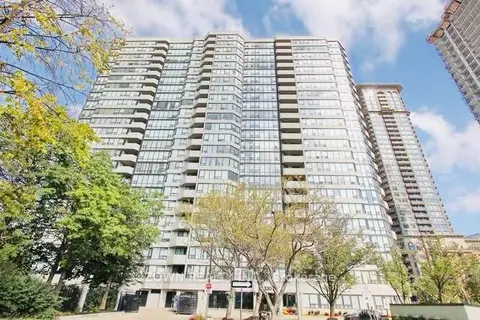 New
$510,000
2+1 bd1 ba1 pk900-999 ft²
330 Rathburn Road W 1706
City Centre, Mississauga
Condo Apartment · MLS® W14097814 · ZOWN REALTY INC.