323 Regional 20 Road
663 - North Pelham, Pelham, L0S 1C0
$619,000
Reduced $30,900 from $649,900
- 3 bedrooms
- 1 bathrooms
- 12 parking
- 1500-2000 sq ft
Listed 139 days ago · MLS® X13235744
About this home
Welcome to 323 Regional 20 Rd in Pelham. This 1.5 storey home with a double detached garage sits on a 0.31 acre lot, surrounded by mature trees and landscaped gardens. This inviting home boasts a grand family room with vaulted ceilings and garden doors to the rear yard. The main level also includes an updated kitchen with an island, living and dining room with a wood fireplace, mud room and a bedroom. Walking to the upper level, you will find two additional bedrooms and a 4-piece bathroom. Step out back and discover your own private retreat, with an inground pool and spacious patio to entertain and relax. Don't miss your chance to make this your Niagara home.
Details
- Type
- Detached
- Style
- 1 1/2 Storey
- Size
- 1500-2000 sq ft
- Lot
- 86 × 150 ft
- Basement
- Full, Unfinished
- Garage
- Detached
- Kitchens
- 1
- Property tax
- $4,579 (2025)
- Neighbourhood
- 663 - North Pelham
- Municipality
- Pelham
- Price per sq ft
- $354 (34% below detached houses in Pelham, $533)
Interior
- Bedrooms
- 3 above ground
- Bathrooms
- 1 × 4-piece (second)
- Rooms
- 8 above ground
- Family room or den
- Yes
- Fireplace
- Wood
- Features
- Propane Tank, Sewage Pump, Water Heater Owned
Heating, cooling and services
- Heating
- Forced Air, Gas
- Air conditioning
- Window Unit(s)
- Water and sewer
- Septic
Building and exterior
- Style
- 1 1/2 Storey
- Exterior
- Vinyl Siding
- Roof
- Metal
- Foundation
- Block
- Faces
- South
- Pool
- Inground
Parking
- Garage spaces
- 2
- Total parking
- 12
Lot
- Size
- 86 × 150 ft
More
- Possession
- Flexible
- Cross street
- Effingham St to Regional Rd 20
Rooms
| Room | Level | Size | Features |
|---|---|---|---|
| Living Room | Main | 5.03 × 4.42 m (16'6" × 14'6") | |
| Dining Room | Main | 2.13 × 4.37 m (7' × 14'4") | |
| Kitchen | Main | 4.01 × 3.28 m (13'2" × 10'9") | |
| Family Room | Main | 6.27 × 5.82 m (20'7" × 19'1") | |
| Bedroom | Main | 3.38 × 2.39 m (11'1" × 7'10") | |
| Office | Main | 2.97 × 3.66 m (9'9" × 12') | |
| Primary Bedroom | Second | 3.25 × 3.02 m (10'8" × 9'11") | |
| Bedroom | Second | 2.97 × 3.07 m (9'9" × 10'1") | |
| Other | Lower | 7.52 × 6.93 m (24'8" × 22'9") | |
| Other | Lower | 1.14 × 3.35 m (3'9" × 11') |
History of this address
2 earlier listings at this address, with sold and leased prices. Create a free account or sign in to see them.
Listed by RE/MAX GARDEN CITY REALTY INC..
Listing information provided by PropTx Innovations Inc. and TRREB; deemed reliable but not guaranteed accurate by PropTx.
Similar homes nearby
See more in Pelham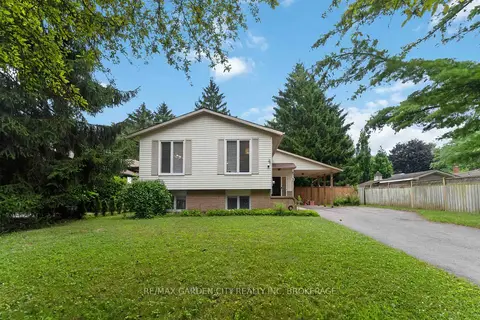
$619,900
Reduced $19,000
3+1 bd2 ba6 pk700-1100 ft²
3 FALLINGBROOK Drive
662 - Fonthill, Pelham
Detached · MLS® X13617092 · RE/MAX GARDEN CITY REALTY INC, BROKERAGE
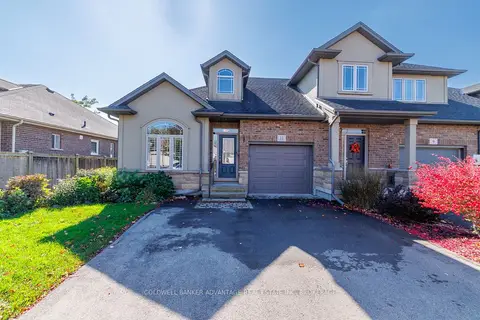
$624,900
2+1 bd2 ba4 pk1100-1500 ft²
11 Willson Cross
662 - Fonthill, Pelham
Att/Row/Townhouse · MLS® X14083820 · COLDWELL BANKER ADVANTAGE REAL ESTATE INC, BROKERAGE
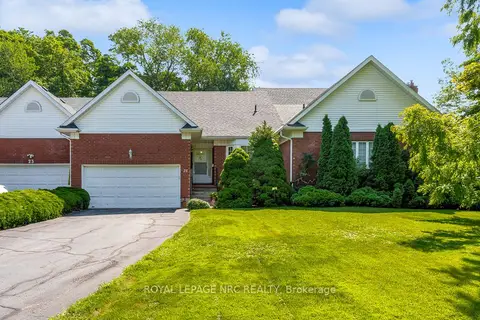
$629,000
Reduced $70,900
2+1 bd2 ba6 pk1100-1500 ft²
25 Milburn Drive
662 - Fonthill, Pelham
Att/Row/Townhouse · MLS® X13563302 · ROYAL LEPAGE NRC REALTY
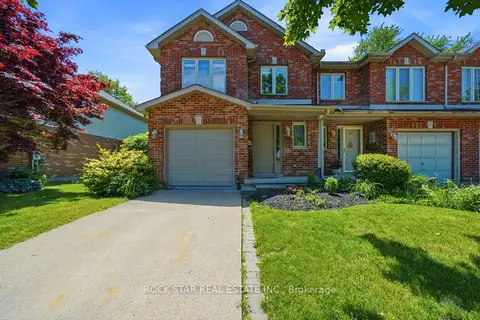
$629,900
Reduced $20,000
3 bd4 ba3 pk1500-2000 ft²
180 Lawrence Lane
662 - Fonthill, Pelham
Att/Row/Townhouse · MLS® X13412456 · ROCK STAR REAL ESTATE INC.
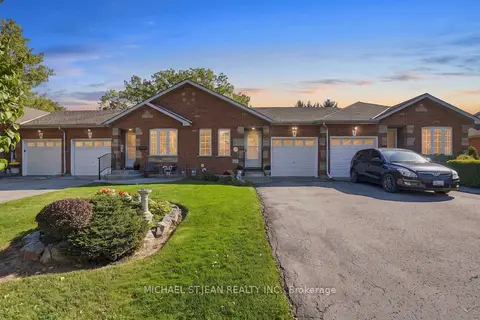
$599,999
3 bd3 ba3 pk1100-1500 ft²
9 Kinsman Court S
662 - Fonthill, Pelham
Att/Row/Townhouse · MLS® X13885174 · MICHAEL ST.JEAN REALTY INC.
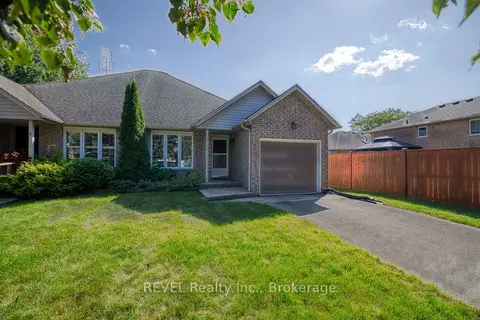
$599,900
2 bd1 ba3 pk1100-1500 ft²
4 Saddler Street
662 - Fonthill, Pelham
Semi-Detached · MLS® X13793424 · REVEL Realty Inc., Brokerage
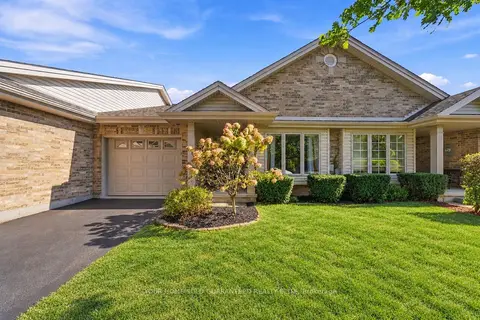
$599,900
2 bd1 ba4 pk1100-1500 ft²
7 Milliner Place
662 - Fonthill, Pelham
Att/Row/Townhouse · MLS® X14086436 · YOUR HOME SOLD GUARANTEED REALTY ELITE
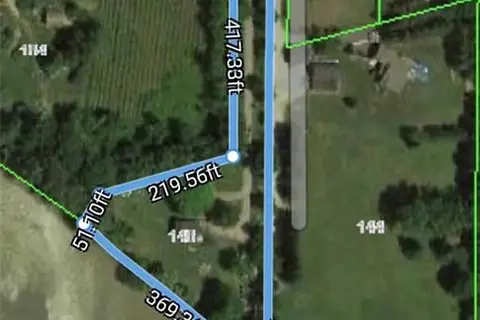
$599,000
3 bd1 ba20 pk700-1100 ft²
146 RIVER Road
664 - Fenwick, Pelham
Detached · MLS® X12861170 · ROYAL LEPAGE NRC REALTY