9 Kinsman Court S
662 - Fonthill, Pelham, L0S 1E3
$599,999
- 3 bedrooms
- 3 bathrooms
- 3 parking
- 1100-1500 sq ft
Listed 10 days ago · MLS® X13885174
About this home
Welcome to this inviting bungalow townhouse, nestled in a fantastic neighbourhood known for its friendly neighbours and welcoming community atmosphere. Offering comfortable main-floor living with the added benefit of a fully finished walk-out basement, this home provides plenty of versatile living space to suit a variety of lifestyles. The lower level features an additional bedroom, making it ideal for guests, extended family, or a private home office. The walk-out design offers convenient access to the outdoors and adds to the home's overall functionality. Whether you're looking to downsize, simplify, or find a home with room to grow, this is a wonderful opportunity to enjoy comfortable living in a great community.
Details
- Type
- Att/Row/Townhouse
- Style
- Bungalow
- Age
- 31-50 years
- Size
- 1100-1500 sq ft
- Lot
- 24 × 138.33 ft
- Basement
- Full, Finished
- Garage
- Built-In
- Kitchens
- 1
- Property tax
- $4,974 (2026)
- Neighbourhood
- 662 - Fonthill
- Municipality
- Pelham
- Price per sq ft
- $462 (about the same as freehold townhouses in 662 - Fonthill)
Interior
- Bedrooms
- 3 above ground
- Bathrooms
- 1 × 3-piece (main), 1 × 4-piece (main), 1 × 3-piece (basement)
- Rooms
- 13 above ground
- Family room or den
- No
- Fireplace
- Natural Gas
- Features
- Central Vacuum, Primary Bedroom - Main Floor, Workbench
Heating, cooling and services
- Heating
- Forced Air, Gas
- Air conditioning
- Central Air
- Water and sewer
- Sewer
Building and exterior
- Style
- Bungalow
- Exterior
- Brick
- Roof
- Asphalt Shingle
- Foundation
- Poured Concrete
- Age
- 31-50 years
- Faces
- East
- Outdoor
- Awnings, Deck, Year Round Living
Parking
- Garage spaces
- 1
- Total parking
- 3
- Driveway and parking
- Private
Lot
- Size
- 24 × 138.33 ft (rectangular)
- Acreage
- < .50
More
- Possession
- TBD
- Nearby
- Cul de Sac/Dead End, Wooded/Treed
- Cross street
- Broad St
Rooms
| Room | Level | Size | Features |
|---|---|---|---|
| Foyer | Main | 3.84 × 1.32 m (12'7" × 4'4") | |
| Dining Room | Main | 3.07 × 3.78 m (10'1" × 12'5") | |
| Kitchen | Main | 3.56 × 3.78 m (11'8" × 12'5") | |
| Living Room | Main | 4.39 × 3.78 m (14'5" × 12'5") | |
| Bedroom | Main | 4.37 × 3.15 m (14'4" × 10'4") | |
| Bedroom 2 | Main | 2.79 × 2.57 m (9'2" × 8'5") | |
| Laundry | Main | 1.27 × 2.87 m (4'2" × 9'5") | |
| Family Room | Basement | 6.76 × 5.97 m (22'2" × 19'7") | |
| Bedroom 3 | Basement | 3.58 × 3.81 m (11'9" × 12'6") | |
| Utility Room | Basement | 4.85 × 2.77 m (15'11" × 9'1") |
History of this address
1 earlier listing at this address, with sold and leased prices. Create a free account or sign in to see them.
Listed by MICHAEL ST.JEAN REALTY INC..
Listing information provided by PropTx Innovations Inc. and TRREB; deemed reliable but not guaranteed accurate by PropTx.
Similar homes nearby
See more in Pelham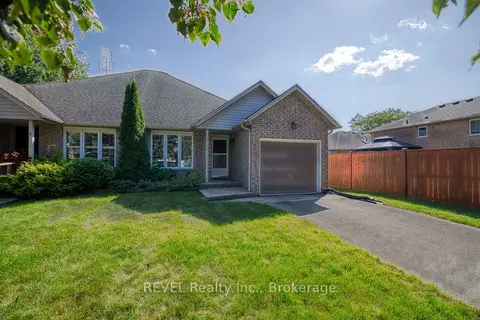
$599,900
2 bd1 ba3 pk1100-1500 ft²
4 Saddler Street
662 - Fonthill, Pelham
Semi-Detached · MLS® X13793424 · REVEL Realty Inc., Brokerage
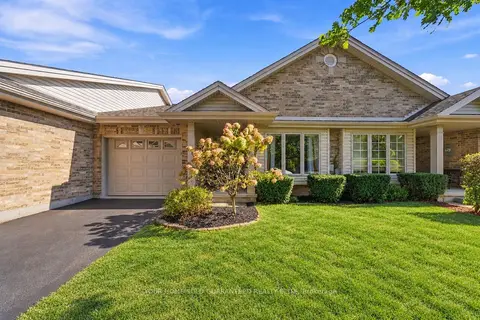
$599,900
2 bd1 ba4 pk1100-1500 ft²
7 Milliner Place
662 - Fonthill, Pelham
Att/Row/Townhouse · MLS® X14086436 · YOUR HOME SOLD GUARANTEED REALTY ELITE
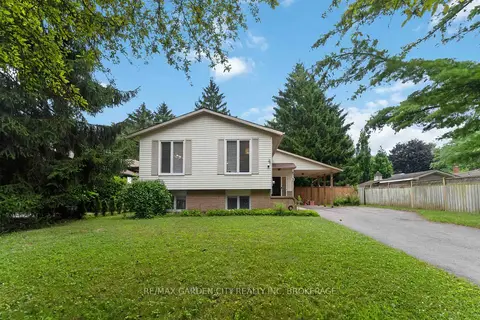
$619,900
Reduced $19,000
3+1 bd2 ba6 pk700-1100 ft²
3 FALLINGBROOK Drive
662 - Fonthill, Pelham
Detached · MLS® X13617092 · RE/MAX GARDEN CITY REALTY INC, BROKERAGE
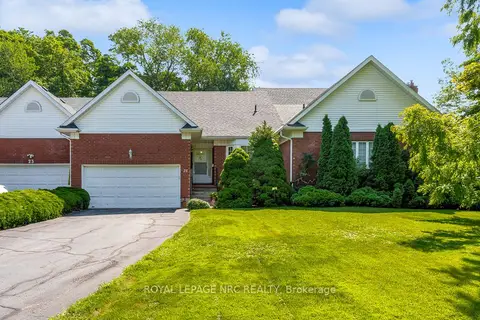
$629,000
Reduced $70,900
2+1 bd2 ba6 pk1100-1500 ft²
25 Milburn Drive
662 - Fonthill, Pelham
Att/Row/Townhouse · MLS® X13563302 · ROYAL LEPAGE NRC REALTY
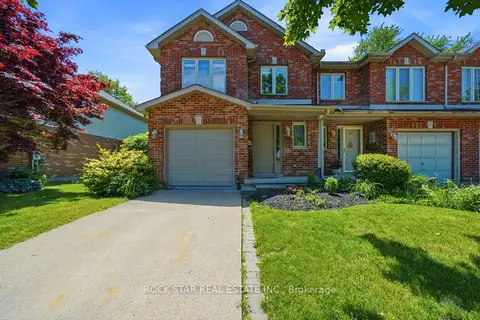
$629,900
Reduced $20,000
3 bd4 ba3 pk1500-2000 ft²
180 Lawrence Lane
662 - Fonthill, Pelham
Att/Row/Townhouse · MLS® X13412456 · ROCK STAR REAL ESTATE INC.
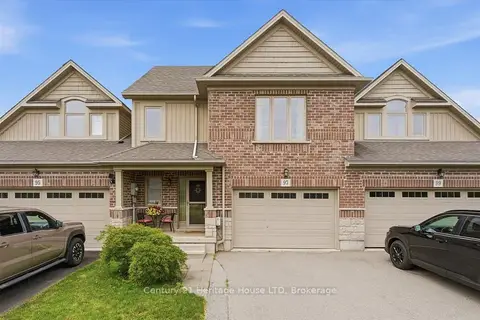 New
$569,900
3 bd3 ba3 pk1100-1500 ft²
97 Abbott Place
662 - Fonthill, Pelham
Att/Row/Townhouse · MLS® X14095346 · Century 21 Heritage House LTD
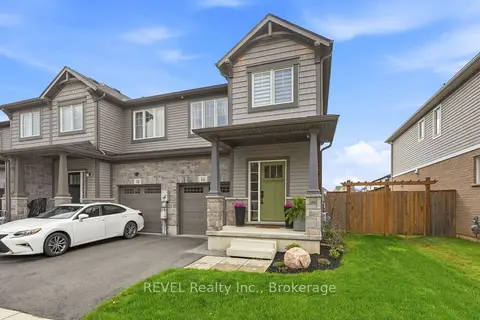
$639,900
3 bd3 ba1 pk1100-1500 ft²
11 Lymburner Street
662 - Fonthill, Pelham
Att/Row/Townhouse · MLS® X13855192 · REVEL Realty Inc., Brokerage
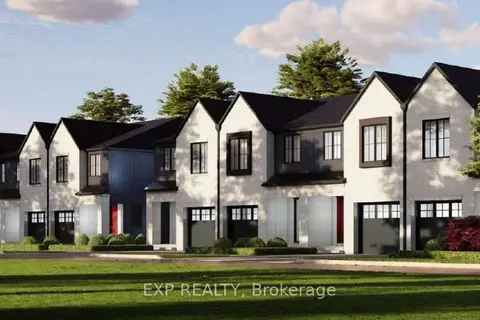
$649,000
Reduced $30,000
3 bd3 ba2 pk1500-2000 ft²
90 Tanner Drive
662 - Fonthill, Pelham
Att/Row/Townhouse · MLS® X13623892 · EXP REALTY