4 Saddler Street
662 - Fonthill, Pelham, L3E 0N8
$599,900
- 2 bedrooms
- 1 bathrooms
- 3 parking
- 1100-1500 sq ft
Listed 34 days ago · MLS® X13793424
About this home
Tucked away on a quiet street in the quaint Town of Pelham, 4 Saddler Street is the impeccably maintained bungalow that you have been envisioning! At 1,254 square feet, with an unfinished basement, this property feels spacious but is easy to manage for those with a busy schedule or those looking to downsize. As you approach the house, you will notice the ample curb appeal and the attached garage. With interior access to the home, the garage offers a layer of security for those who prefer to park indoors. At the start of the tour is a sizeable living room that is open concept to the dining room beyond. This is sure to become the heart of the home, where many cherished family gatherings will be celebrated. Positioned at the back of the home is the beautiful eat-in kitchen featuring an abundance of cupboard and counter space and a large, built-in pantry. The sliding door leads to a wood deck and allows plenty of natural light to stream into the space. The expansive primary bedroom comes equipped with a coveted walk-in closet and ensuite privilege to the spacious 4-piece bathroom. The second bedroom, which could be used as a home office or guest room, is situated in the centre of the home, just across from the bathroom. An oversized laundry room with a dedicated sink completes the main level. The full basement is loaded with potential and could continue to be used for storage or finished if desired. The fully fenced yard is very private and has been recently refreshed with new sod. Being only minutes from downtown Fonthill, you will have everything you need only moments from your doorstep. With numerous dining options, banks, shopping and countless other amenities so close, running errands will be a breeze! Swing by Peace Park on Thursdays in the summer and partake in an open-air concert or even pick up some local produce from the Farmer's Market. Recent, major updates include: furnace (2018) and shingles (2013). This is your chance to make this house your home!
Details
- Type
- Semi-Detached
- Style
- Bungalow
- Age
- 16-30 years
- Size
- 1100-1500 sq ft
- Lot
- 31.76 × 115.48 ft
- Basement
- Full, Unfinished
- Garage
- Attached
- Kitchens
- 1
- Property tax
- $4,123 (2026)
- Neighbourhood
- 662 - Fonthill
- Municipality
- Pelham
Interior
- Bedrooms
- 2 above ground
- Bathrooms
- 1 × 4-piece (main)
- Rooms
- 6 above ground
- Family room or den
- No
- Fireplace
- No
- Features
- Auto Garage Door Remote, Carpet Free, Primary Bedroom - Main Floor, Rough-In Bath, Storage, Sump Pump
Heating, cooling and services
- Heating
- Forced Air, Gas
- Air conditioning
- Central Air
- Water and sewer
- Sewer
Building and exterior
- Style
- Bungalow
- Exterior
- Brick, Vinyl Siding
- Roof
- Asphalt Shingle
- Foundation
- Poured Concrete
- Age
- 16-30 years
- Faces
- South
- Outdoor
- Deck, Privacy, Porch, Fence - Full
Parking
- Garage spaces
- 1
- Total parking
- 3
- Driveway and parking
- Private
Lot
- Size
- 31.76 × 115.48 ft (rectangular)
- Acreage
- < .50
More
- Possession
- Flexible
- Nearby
- Fenced Yard, Golf, Library, School, Park, Place Of Worship
- Cross street
- Quaker Road and Pelham Street
Rooms
| Room | Level | Size | Features |
|---|---|---|---|
| Living Room | Main | 4.5 × 6.68 m (14'9" × 21'11") | Combined w/Dining |
| Laundry | Main | 2.77 × 1.47 m (9'1" × 4'10") | |
| Bedroom | Main | 3.4 × 3.02 m (11'2" × 9'11") | |
| Bathroom | Main | 2.08 × 3.43 m (6'10" × 11'3") | 4 Pc Bath |
| Primary Bedroom | Main | 3.81 × 3.45 m (12'6" × 11'4") | |
| Other | Main | 1.19 × 1.73 m (3'11" × 5'8") | Walk-In Closet(s) |
| Kitchen | Main | 5 × 3.76 m (16'5" × 12'4") |
Location
Location is approximate. See nearby homes on the map
Recent sales nearby
See what similar homes within 1 km sold for in the last year. Create a free account or sign in to see them.
The neighbourhood
Getting around Car-dependent
No subway, LRT or GO station within a short trip.
Within a 10-minute walk: no grocery stores, 0 cafés and restaurants, 3 parks. Nearest park: Summerlea Park (650 m).
Schools nearby
Elementary
- École élémentaire Nouvel Horizon French
EQAO: Gr 6 reading 94%, math 56%9 min walk - Alexander Kuska KSG Catholic Elementary School Catholic
EQAO: Gr 6 reading 88%, math 71%18 min walk - A. K. Wigg Public School
EQAO: Gr 6 reading 97%, math 80%1.7 km - Glynn A Green Public School
EQAO: Gr 6 reading 94%, math 82%1.7 km
Secondary
- Welland Centennial Secondary School
EQAO: Gr 9 math 65%, literacy test 87%2.5 km
EQAO: share of students meeting the provincial standard (2024–25). Ontario average: Gr 6 reading 86%, math 51%; Gr 9 math 55%; literacy test 83%.
Closest schools, not school zones. Check which school serves this address with the school board before relying on it.
Flood and conservation No mapped hazard
Not inside a mapped flood plain or regulated area in Niagara Peninsula Conservation’s mapping.
Screening maps only. Ask the conservation authority for a property inquiry before relying on this.
Safety
Crime Severity Index for Niagara Region (St. Catharines) police: 54 vs 57 for Ontario (2025).
Police-reported figures for the whole police service area, not this street. Rates use the area’s resident population.
Distances are approximate. Places © OpenStreetMap contributors. Neighbourhood figures: Statistics Canada, 2021 Census. School results: EQAO via Ontario Data Catalogue (Open Government Licence – Ontario). Flood and regulation mapping: Niagara Peninsula Conservation open data. Crime Severity Index: Statistics Canada.
Living here
Commute
To Union Station (downtown Toronto): 69 km. Transit times · Driving times
Noise Nothing major nearby
No highway within 500 m, rail line within 300 m, or airport flight path nearby.
Distances from the map, not noise measurements. Visit at rush hour to judge for yourself.
Internet High-speed
50/10 Mbps or faster available here by cable, fibre or DSL (the federal high-speed target).
From the federal broadband map. Check exact speeds and providers for the address.
Roads, rail, airports and planned stations © OpenStreetMap contributors. Internet: Innovation, Science and Economic Development Canada, National Broadband Data.
Listed by REVEL Realty Inc., Brokerage.
Listing information provided by PropTx Innovations Inc. and TRREB; deemed reliable but not guaranteed accurate by PropTx.
Similar homes nearby
See more in Pelham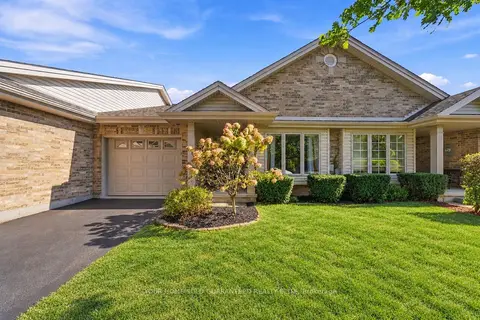
$599,900
2 bd1 ba4 pk1100-1500 ft²
7 Milliner Place
662 - Fonthill, Pelham
Att/Row/Townhouse · MLS® X14086436 · YOUR HOME SOLD GUARANTEED REALTY ELITE
$599,999
3 bd3 ba3 pk1100-1500 ft²
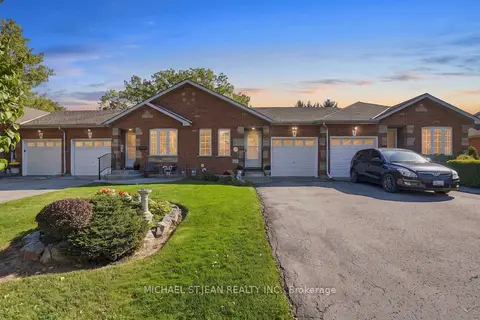
9 Kinsman Court S
662 - Fonthill, Pelham
Att/Row/Townhouse · MLS® X13885174 · MICHAEL ST.JEAN REALTY INC.
$619,900
Reduced $19,000
3+1 bd2 ba6 pk700-1100 ft²
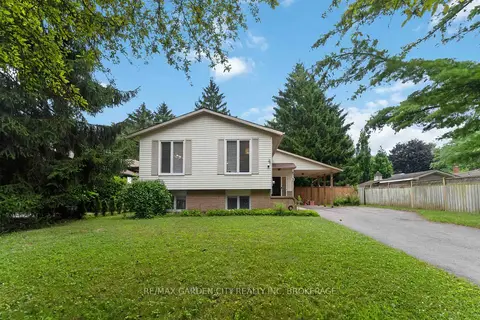
3 FALLINGBROOK Drive
662 - Fonthill, Pelham
Detached · MLS® X13617092 · RE/MAX GARDEN CITY REALTY INC, BROKERAGE
$629,000
Reduced $70,900
2+1 bd2 ba6 pk1100-1500 ft²
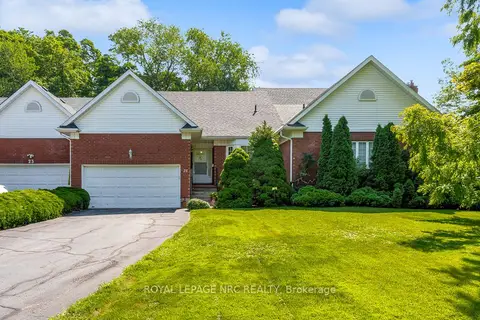
25 Milburn Drive
662 - Fonthill, Pelham
Att/Row/Townhouse · MLS® X13563302 · ROYAL LEPAGE NRC REALTY
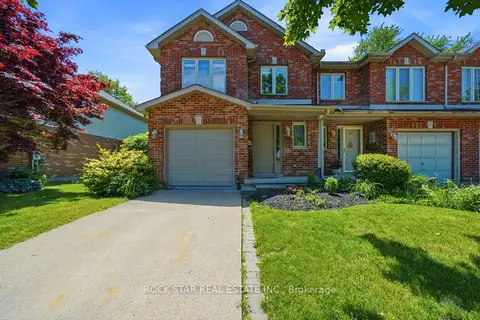
$629,900
Reduced $20,000
3 bd4 ba3 pk1500-2000 ft²
180 Lawrence Lane
662 - Fonthill, Pelham
Att/Row/Townhouse · MLS® X13412456 · ROCK STAR REAL ESTATE INC.
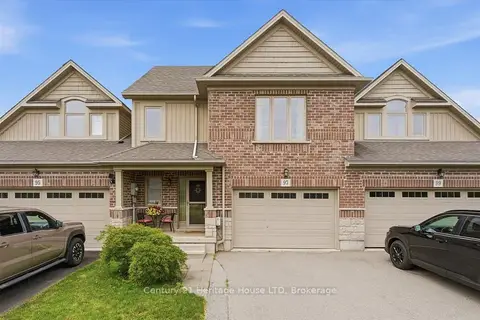 New
$569,900
3 bd3 ba3 pk1100-1500 ft²
97 Abbott Place
662 - Fonthill, Pelham
Att/Row/Townhouse · MLS® X14095346 · Century 21 Heritage House LTD
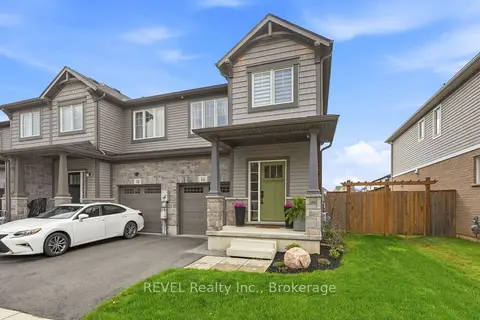
$639,900
3 bd3 ba1 pk1100-1500 ft²
11 Lymburner Street
662 - Fonthill, Pelham
Att/Row/Townhouse · MLS® X13855192 · REVEL Realty Inc., Brokerage
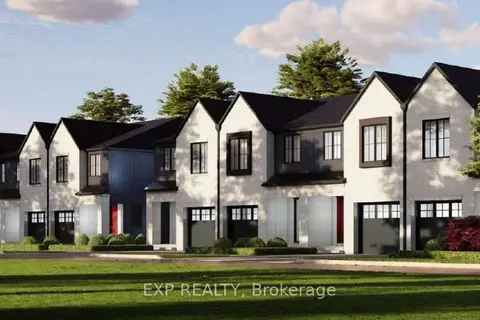
$649,000
Reduced $30,000
3 bd3 ba2 pk1500-2000 ft²
90 Tanner Drive
662 - Fonthill, Pelham
Att/Row/Townhouse · MLS® X13623892 · EXP REALTY