323 Clarke Road
East H, London East, N5W 5G3
$599,000
- 3 bedrooms
- 2 bathrooms
- 4 parking
- 1100-1500 sq ft
Listed 104 days ago · MLS® X13537902
About this home
Welcome to 323 Clarke Road, a beautifully updated 3-bedroom, 2-bathroom detached home offering an exceptional blend of style, space, and versatility on an impressive 50 x 150 Ft. lot. Thoughtfully improved throughout, this move-in-ready home welcomes you with bright, inviting interiors and well-designed spaces made for both everyday living and entertaining. The main level features a warm and inviting living space, an elegant formal dining room perfect for hosting family and friends, and a beautifully updated kitchen that brings a fresh, modern feel to the heart of the home. The primary bedroom offers a private retreat with oversized closets and a stylish ensuite featuring a glass-enclosed shower and modern finishes. while two additional bedrooms provide flexibility for family, guests, or a home office. The fully finished basement adds valuable living space and features a separate entrance, creating exciting possibilities for extended family, a recreation room, home gym, office, or future use. Outside, the expansive fenced backyard is a true highlight-a private setting designed for relaxing and entertaining. Gather on the deck with railing updated in 2019, unwind in the hot tub with a newer motherboard, or enjoy quiet moments beside the charming ornamental fish pond. A detached garage with hydro offers excellent potential for parking, storage, hobbies, or workshop space, complemented by a separate shed on a concrete pad with hydro. Notable improvements include the 200-amp electrical panel (2019), relatively newer vinyl windows replaced over time, fencing completed approximately eight years ago and the roof (2016). The furnace, fireplace and central air conditioning have been regularly maintained and serviced each fall. Conveniently located near schools, shopping, transit, parks, and everyday amenities, this distinctive property delivers the space, flexibility, and outdoor lifestyle that make a house truly feel like home.
Details
- Type
- Detached
- Style
- Bungalow
- Age
- 51-99 years
- Size
- 1100-1500 sq ft
- Lot
- 50.17 × 150.28 ft
- Basement
- Finished
- Garage
- Detached
- Kitchens
- 1
- Property tax
- $3,001 (2025)
- Neighbourhood
- East H
- Municipality
- London East
- Price per sq ft
- $461 (11% below detached houses in East H, $516)
Interior
- Bedrooms
- 3 above ground
- Bathrooms
- 1 × 4-piece (main), 1 × 3-piece (main)
- Rooms
- 10 above ground
- Family room or den
- Yes
- Fireplace
- Living Room, Family Room, Electric
- Features
- Water Heater
Heating, cooling and services
- Heating
- Forced Air, Gas
- Air conditioning
- Central Air
- Water and sewer
- Sewer
Building and exterior
- Style
- Bungalow
- Exterior
- Vinyl Siding
- Roof
- Asphalt Shingle
- Foundation
- Concrete Block
- Age
- 51-99 years
- Faces
- East
- Outdoor
- Deck, Porch, Hot Tub, Fence - Full, Gazebo, Garden Shed
Parking
- Garage spaces
- 1
- Total parking
- 4
- Driveway and parking
- Private Double
Lot
- Size
- 50.17 × 150.28 ft (rectangular)
More
- Possession
- 90-120 days
- Nearby
- Public Transit, Place Of Worship, School, Fenced Yard, Rec./Commun.Centre
- Cross street
- Clarke Rd. and Dundas St.
Rooms
| Room | Level | Size | Features |
|---|---|---|---|
| Living Room | Main | 6.45 × 3.44 m (21'2" × 11'3") | Gas Fireplace, Bay Window |
| Kitchen | Main | 3.74 × 3.37 m (12'3" × 11'1") | Stainless Steel Appl, B/I Microwave, B/I Range |
| Bedroom | Main | 3.91 × 3.65 m (12'10" × 12') | 3 Pc Ensuite, Double Closet |
| Bedroom 2 | Main | 3.07 × 2.84 m (10'1" × 9'4") | |
| Bedroom 3 | Main | 3.04 × 2.88 m (10' × 9'5") | |
| Bathroom | Main | 3.07 × 2.84 m (10'1" × 9'4") | |
| Bathroom | Main | 1.52 × 4.11 m (5' × 13'6") | 3 Pc Ensuite |
| Dining Room | Main | 5.11 × 4.08 m (16'9" × 13'5") | B/I Shelves |
| Recreation | Basement | 4.64 × 5.43 m (15'3" × 17'10") | |
| Utility Room | Basement | 4.63 × 2.37 m (15'2" × 7'9") |
Location
Location is approximate. See nearby homes on the map
Recent sales nearby
See what similar homes within 1 km sold for in the last year. Create a free account or sign in to see them.
The neighbourhood
Getting around Walkable
No subway, LRT or GO station within a short trip.
Within a 10-minute walk: 4 grocery stores, 8 cafés and restaurants, 3 parks, 1 pharmacy. Nearest grocery: Walmart Supercentre (200 m). Nearest park: East Lions Park (800 m).
Schools nearby
Elementary
- Lord Nelson Public School
EQAO: Gr 6 reading 79%, math 51%9 min walk - London Christian Elementary School Private11 min walk
- Princess Anne French Immersion Public School
EQAO: Gr 6 reading 98%, math 54%18 min walk - St. Pius X Catholic School Catholic
EQAO: Gr 6 reading 71%, math 25%19 min walk
Secondary
- Clarke Road Secondary School
EQAO: Gr 9 math 45%, literacy test 61%3 min walk
EQAO: share of students meeting the provincial standard (2024–25). Ontario average: Gr 6 reading 86%, math 51%; Gr 9 math 55%; literacy test 83%.
Closest schools, not school zones. Check which school serves this address with the school board before relying on it.
Who lives here postal area N5W
- Owners / renters
- 59% / 41%
- Median household income
- $64,500
- Average age
- 42
- Children under 15
- 13%
- Homes
- 56% detached, 9% high-rise
- Commute by transit
- 8%
- Population
- 24,740
Languages spoken most at home besides English: Spanish 1.3%, Portuguese 1%, Punjabi (Panjabi) 0.5%, Polish 0.5%.
Safety
Crime Severity Index for London police: 73 vs 57 for Ontario (2025).
Police-reported figures for the whole police service area, not this street. Rates use the area’s resident population.
Distances are approximate. Places © OpenStreetMap contributors. Neighbourhood figures: Statistics Canada, 2021 Census. School results: EQAO via Ontario Data Catalogue (Open Government Licence – Ontario). Crime Severity Index: Statistics Canada.
Living here
Commute
To downtown London: 6 km. Transit times · Driving times
Noise Nothing major nearby
No highway within 500 m, rail line within 300 m, or airport flight path nearby.
Distances from the map, not noise measurements. Visit at rush hour to judge for yourself.
Internet High-speed
50/10 Mbps or faster available here by cable, fibre or DSL (the federal high-speed target).
From the federal broadband map. Check exact speeds and providers for the address.
Roads, rail, airports and planned stations © OpenStreetMap contributors. Internet: Innovation, Science and Economic Development Canada, National Broadband Data.
Listed by OAK AND KEY REAL ESTATE BROKERAGE, INC..
Listing information provided by PropTx Innovations Inc. and TRREB; deemed reliable but not guaranteed accurate by PropTx.
Similar homes nearby
See more in London East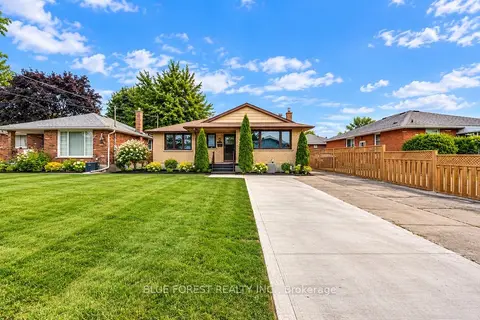
$569,000
Reduced $10,000
3+2 bd2 ba4 pk700-1100 ft²
1688 Trafalgar Street
East H, London East
Detached · MLS® X13803150 · BLUE FOREST REALTY INC.
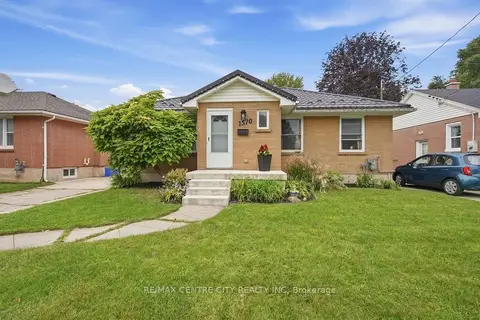
$564,900
3+2 bd1 ba7 pk700-1100 ft²
1570 Hansuld Street
East H, London East
Detached · MLS® X13797448 · RE/MAX CENTRE CITY REALTY INC
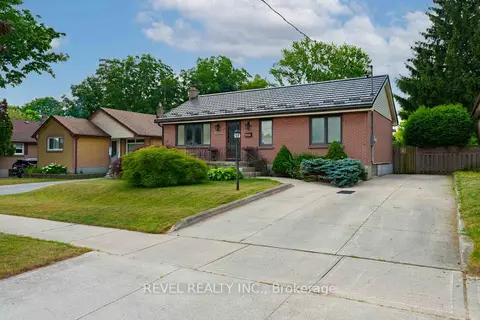
$549,900
2 bd2 ba3 pk700-1100 ft²
1627 Mardell Street
East H, London East
Detached · MLS® X13552652 · REVEL REALTY INC.
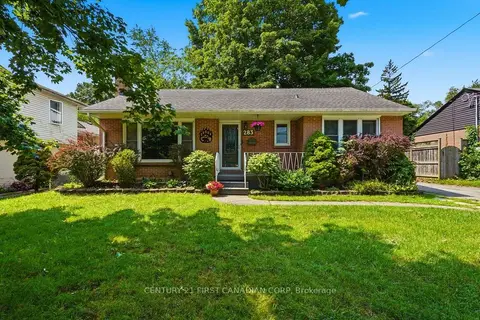
$549,900
3 bd2 ba6 pk1500-2000 ft²
283 Spruce Street
East H, London East
Detached · MLS® X13851770 · CENTURY 21 FIRST CANADIAN CORP
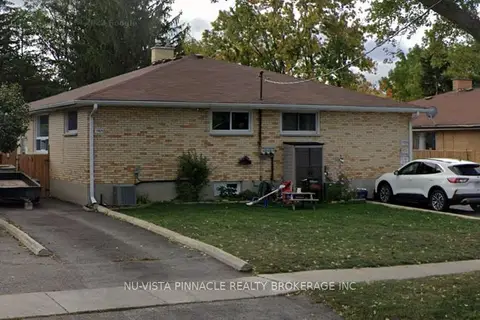
$649,000
7 bd3 ba9 pk2000-2500 ft²
1905 Wavell Street
East H, London East
Triplex · MLS® X13832608 · NU-VISTA PINNACLE REALTY BROKERAGE INC
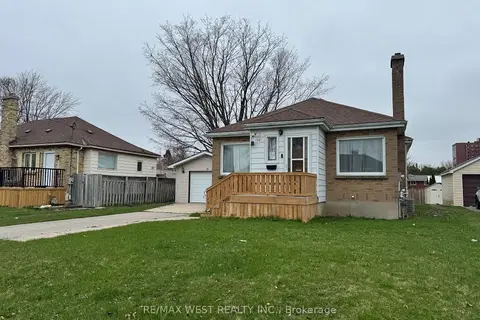
$549,000
3+3 bd2 ba4 pk1100-1500 ft²
1512 Rushland Avenue
East H, London East
Detached · MLS® X13859796 · RE/MAX WEST REALTY INC.
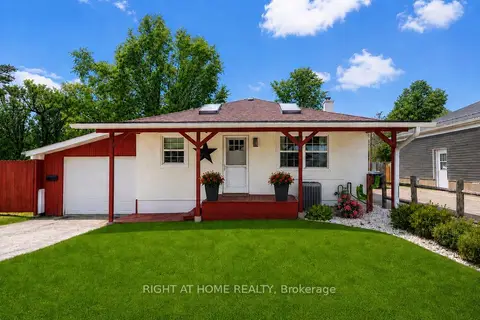
$529,900
Reduced $10,000
2 bd2 ba12 pk< 700 ft²
483 Clarke Road
East H, London East
Detached · MLS® X13507268 · RIGHT AT HOME REALTY
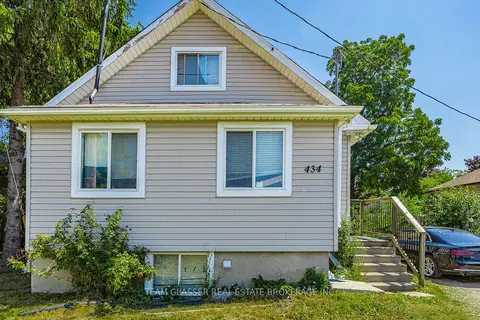
$669,000
4+4 bd4 ba7 pk1500-2000 ft²
434 Second Street
East H, London East
Duplex · MLS® X13758698 · TEAM GLASSER REAL ESTATE BROKERAGE INC.