434 Second Street
East H, London East, N5W 4T1
$669,000
- 4+4 bedrooms
- 4 bathrooms
- 7 parking
- 1500-2000 sq ft
Listed 41 days ago · MLS® X13758698
About this home
An excellent investment opportunity with proven cash flow, this fully tenanted 8-bedroom duplex near Fanshawe College offers immediate rental income and an attractive cap rate of over 6% based on current rental revenue and estimated operating expenses. The property consists of two self-contained 4-bedroom, 2-bathroom units, each featuring a private entrance, in-suite laundry, its own furnace and central air conditioning, and separately metered hydro. Current annual gross rental income is approximately $53,000, with an estimated net operating income of approximately $44,000. Located just steps from Fanshawe College, the property sits in one of London's strongest student and workforce rental markets, supporting consistent tenant demand and long-term investment appeal. Additional features include individual HVAC systems for each unit, internet and cable wiring in every bedroom, and a 12 x 10 shed with a steel roll-up door for convenient additional storage. An incredible opportunity to purchase a fully leased, income-producing asset offering immediate cash flow in one of London's most established rental locations.
Details
- Type
- Duplex
- Style
- 1 1/2 Storey
- Age
- 31-50 years
- Size
- 1500-2000 sq ft
- Lot
- 54 × 88.01 ft
- Basement
- Finished, Separate Entrance
- Garage
- None
- Kitchens
- 2
- Property tax
- $3,336 (2025)
- Neighbourhood
- East H
- Municipality
- London East
Interior
- Bedrooms
- 4 above ground + 4 below
- Bathrooms
- 1 × 4-piece (main), 2 × 4-piece (lower), 1 × 4-piece (upper)
- Kitchens
- 2 (1 below ground)
- Rooms
- 12 above ground
- Family room or den
- Yes
- Fireplace
- No
- Features
- Separate Hydro Meter, Separate Heating Controls
Heating, cooling and services
- Heating
- Forced Air, Gas
- Air conditioning
- Central Air
- Water and sewer
- Sewer
Building and exterior
- Style
- 1 1/2 Storey
- Exterior
- Vinyl Siding
- Roof
- Shingles
- Foundation
- Concrete
- Age
- 31-50 years
- Faces
- East
- Outdoor
- Drive Shed
Parking
- Total parking
- 7
- Driveway and parking
- Private Double
Lot
- Size
- 54 × 88.01 ft
- Acreage
- < .50
More
- Possession
- Flexible
- Nearby
- Public Transit, School
- Cross street
- Dundas St & Second St
Rooms
| Room | Level | Size | Features |
|---|---|---|---|
| Living Room | Lower | 2.44 × 4.03 m (8' × 13'3") | |
| Bedroom | Main | 3.44 × 3.01 m (11'3" × 9'11") | |
| Bedroom | Upper | 4.05 × 3.43 m (13'3" × 11'3") | |
| Bedroom | Lower | 3.19 × 3.13 m (10'6" × 10'3") | |
| Bedroom | Main | 3.42 × 3.19 m (11'3" × 10'6") | |
| Kitchen | Main | 4.18 × 2.45 m (13'9" × 8') | |
| Dining Room | Upper | 3.78 × 4.23 m (12'5" × 13'11") | |
| Living Room | Main | 3.14 × 5.64 m (10'4" × 18'6") | |
| Bedroom | Lower | 3.37 × 3.12 m (11'1" × 10'3") | |
| Bedroom | Lower | 3.39 × 2.8 m (11'1" × 9'2") | |
| Primary Bedroom | Lower | 3.55 × 3.14 m (11'8" × 10'4") | |
| Laundry | Lower | 1.75 × 2.63 m (5'9" × 8'8") | |
| Primary Bedroom | Upper | 4.05 × 3.41 m (13'3" × 11'2") | |
| Kitchen | Upper | 3.78 × 2.2 m (12'5" × 7'3") |
History of this address
2 earlier listings at this address, with sold and leased prices. Create a free account or sign in to see them.
Location
Location is approximate. See nearby homes on the map
Recent sales nearby
See what similar homes within 1 km sold for in the last year. Create a free account or sign in to see them.
The neighbourhood
Getting around Walkable
No subway, LRT or GO station within a short trip.
Within a 10-minute walk: 1 grocery store, 8 cafés and restaurants, 6 parks, 3 pharmacies. Nearest grocery: True Value Foods (350 m). Nearest park: Mildred Barons Park (550 m).
Schools nearby
Elementary
- Forest City Public School
EQAO: Gr 6 reading 59%, math 19%15 min walk - St. Pius X Catholic School Catholic
EQAO: Gr 6 reading 71%, math 25%15 min walk - Prince Charles Public School
EQAO: Gr 6 reading 39%, math 9%16 min walk - Académie de la Tamise French
EQAO: Gr 6 reading 96%, math 86%1.3 km
Secondary
- Clarke Road Secondary School
EQAO: Gr 9 math 45%, literacy test 61%1.5 km - John Paul II Catholic Secondary School Catholic
EQAO: Gr 9 math 44%, literacy test 71%1.7 km
EQAO: share of students meeting the provincial standard (2024–25). Ontario average: Gr 6 reading 86%, math 51%; Gr 9 math 55%; literacy test 83%.
Closest schools, not school zones. Check which school serves this address with the school board before relying on it.
Who lives here postal area N5W
- Owners / renters
- 59% / 41%
- Median household income
- $64,500
- Average age
- 42
- Children under 15
- 13%
- Homes
- 56% detached, 9% high-rise
- Commute by transit
- 8%
- Population
- 24,740
Languages spoken most at home besides English: Spanish 1.3%, Portuguese 1%, Punjabi (Panjabi) 0.5%, Polish 0.5%.
Safety
Crime Severity Index for London police: 73 vs 57 for Ontario (2025).
Police-reported figures for the whole police service area, not this street. Rates use the area’s resident population.
Distances are approximate. Places © OpenStreetMap contributors. Neighbourhood figures: Statistics Canada, 2021 Census. School results: EQAO via Ontario Data Catalogue (Open Government Licence – Ontario). Crime Severity Index: Statistics Canada.
Living here
Commute
To downtown London: 5 km. Transit times · Driving times
Noise 1 source nearby
- 🚆 Rail line (Galt Subdivision)100 m
Distances from the map, not noise measurements. Visit at rush hour to judge for yourself.
Internet High-speed
50/10 Mbps or faster available here by cable, fibre or DSL (the federal high-speed target).
From the federal broadband map. Check exact speeds and providers for the address.
Roads, rail, airports and planned stations © OpenStreetMap contributors. Internet: Innovation, Science and Economic Development Canada, National Broadband Data.
Listed by TEAM GLASSER REAL ESTATE BROKERAGE INC..
Listing information provided by PropTx Innovations Inc. and TRREB; deemed reliable but not guaranteed accurate by PropTx.
Similar homes nearby
See more in London East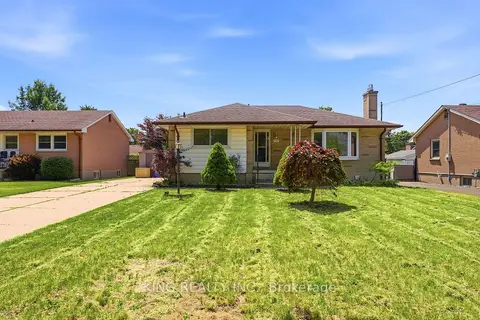
$680,000
3+3 bd4 ba6 pk700-1100 ft²
1737 WAVELL Street
East H, London East
Detached · MLS® X13630760 · KING REALTY INC.
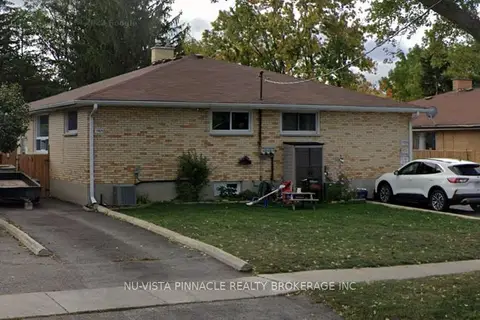
$649,000
7 bd3 ba9 pk2000-2500 ft²
1905 Wavell Street
East H, London East
Triplex · MLS® X13832608 · NU-VISTA PINNACLE REALTY BROKERAGE INC
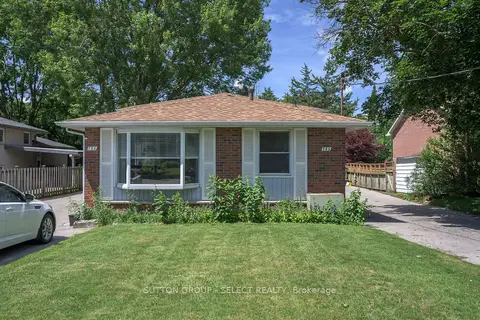
$699,900
7 bd4 ba8 pk1500-2000 ft²
183-185 VANCOUVER Street
East H, London East
Duplex · MLS® X14080970 · SUTTON GROUP - SELECT REALTY
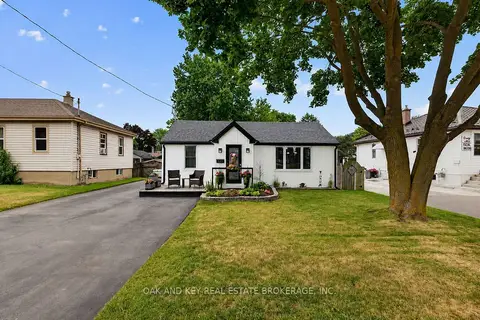
$599,000
3 bd2 ba4 pk1100-1500 ft²
323 Clarke Road
East H, London East
Detached · MLS® X13537902 · OAK AND KEY REAL ESTATE BROKERAGE, INC.
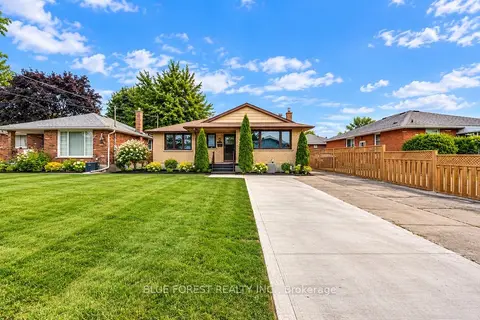
$569,000
Reduced $10,000
3+2 bd2 ba4 pk700-1100 ft²
1688 Trafalgar Street
East H, London East
Detached · MLS® X13803150 · BLUE FOREST REALTY INC.
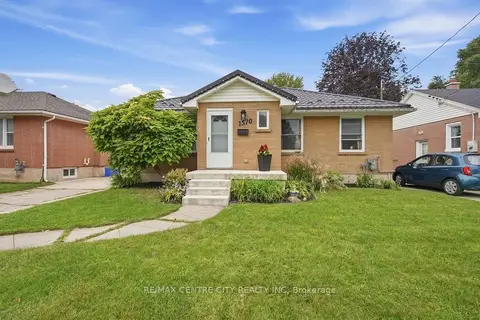
$564,900
3+2 bd1 ba7 pk700-1100 ft²
1570 Hansuld Street
East H, London East
Detached · MLS® X13797448 · RE/MAX CENTRE CITY REALTY INC
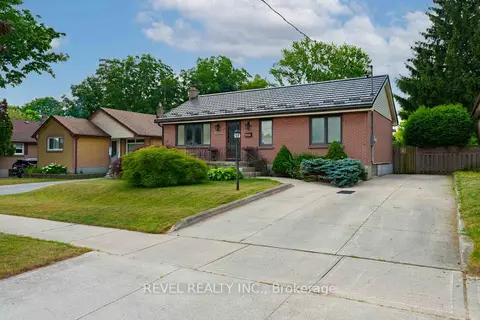
$549,900
2 bd2 ba3 pk700-1100 ft²
1627 Mardell Street
East H, London East
Detached · MLS® X13552652 · REVEL REALTY INC.
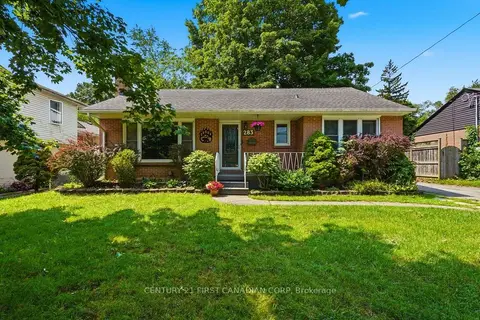
$549,900
3 bd2 ba6 pk1500-2000 ft²
283 Spruce Street
East H, London East
Detached · MLS® X13851770 · CENTURY 21 FIRST CANADIAN CORP