483 Clarke Road
East H, London East, N5V 2C8
$529,900
Reduced $10,000 from $539,900
- 2 bedrooms
- 2 bathrooms
- 12 parking
- < 700 sq ft
Listed 112 days ago · MLS® X13507268
About this home
Welcome to 483 Clarke Road - a rare city property offering the ultimate combination of home, shop, and lifestyle. Whether you're a hobbyist, contractor, entrepreneur, or car enthusiast, the impressive 20x36 steel workshop with 19-foot ceilings, 10-foot door, automotive lift, and full electrical service is the kind of setup buyers wait for - all while still enjoying the convenience of city living.This beautifully maintained bungalow features a bright open-concept main floor with soaring vaulted ceilings, skylights, and rich hardwood flooring throughout. The modern kitchen and updated 3-piece bath offer a clean contemporary feel, while the fully finished lower level provides exceptional flexibility with a spacious den, additional bedroom area, office or storage space, and a second full 4-piece bath. All bedrooms feature floor-to-ceiling armoires for functional storage and style.Step outside and discover what truly sets this property apart. A secure enclosed carport with double-wide gates provides access to the incredible detached workshop and expansive rear yard. Beyond the shop, enjoy a private backyard retreat complete with perennial gardens, a brick fire pit, covered patio, additional shed storage, and a 20ft sea-can container - offering endless possibilities for work, storage, hobbies, or entertaining.A one-of-a-kind property delivering space, versatility, and opportunity without leaving the city. Recent updates include central air (2025), roof shingles (2022), and professionally painted exterior (2024).
Details
- Type
- Detached
- Style
- Bungalow
- Size
- < 700 sq ft
- Lot
- 50 × 150 ft
- Basement
- Finished
- Garage
- Detached
- Kitchens
- 1
- Property tax
- $2,682 (2025)
- Neighbourhood
- East H
- Municipality
- London East
- Price per sq ft
- ~$757 (47% above detached houses in East H, $516)
Interior
- Bedrooms
- 2 above ground
- Bathrooms
- 1 × 3-piece (main), 1 × 4-piece (lower)
- Rooms
- 4 above ground + 2 below
- Family room or den
- No
- Fireplace
- No
- Features
- Auto Garage Door Remote
Heating, cooling and services
- Heating
- Forced Air, Gas
- Air conditioning
- Central Air
- Water and sewer
- Sewer
Building and exterior
- Style
- Bungalow
- Exterior
- Stucco (Plaster)
- Roof
- Shingles
- Foundation
- Concrete Block
- Faces
- West
- Outdoor
- Out Buildings, Shed, Fence - Full
Parking
- Garage spaces
- 4
- Total parking
- 12
- Driveway and parking
- Private
Lot
- Size
- 50 × 150 ft
More
- Possession
- Flexible
- Cross street
- Parkhurst
Rooms
| Room | Level | Size | Features |
|---|---|---|---|
| Living Room | Main | 4.73 × 4.29 m (15'6" × 14'1") | |
| Kitchen | Main | 2.7 × 3.44 m (8'10" × 11'3") | |
| Bedroom | Main | 3.28 × 3.15 m (10'9" × 10'4") | |
| Bedroom 2 | Main | 3.85 × 3.44 m (12'8" × 11'3") | |
| Bedroom 3 | Basement | 3.85 × 3.86 m (12'8" × 12'8") | |
| Other | Basement | 3.48 × 2.6 m (11'5" × 8'6") | |
| Utility Room | Basement | 1.71 × 2.9 m (5'7" × 9'6") | |
| Laundry | Basement | 0.89 × 3.28 m (2'11" × 10'9") |
History of this address
4 earlier listings at this address, with sold and leased prices. Create a free account or sign in to see them.
Location
Location is approximate. See nearby homes on the map
Recent sales nearby
See what similar homes within 1 km sold for in the last year. Create a free account or sign in to see them.
The neighbourhood
Getting around Walkable
No subway, LRT or GO station within a short trip.
Within a 10-minute walk: 4 grocery stores, 9 cafés and restaurants, 4 parks, 1 pharmacy. Nearest grocery: Bulk Barn (300 m). Nearest park: Herbert Park (450 m).
Schools nearby
Elementary
- Forest City Public School
EQAO: Gr 6 reading 59%, math 19%1.2 km - Lord Nelson Public School
EQAO: Gr 6 reading 79%, math 51%1.2 km - London Christian Elementary School Private1.5 km
- St. Pius X Catholic School Catholic
EQAO: Gr 6 reading 71%, math 25%1.7 km
Secondary
- Clarke Road Secondary School
EQAO: Gr 9 math 45%, literacy test 61%15 min walk - John Paul II Catholic Secondary School Catholic
EQAO: Gr 9 math 44%, literacy test 71%2.5 km
EQAO: share of students meeting the provincial standard (2024–25). Ontario average: Gr 6 reading 86%, math 51%; Gr 9 math 55%; literacy test 83%.
Closest schools, not school zones. Check which school serves this address with the school board before relying on it.
Who lives here postal area N5V
- Owners / renters
- 62% / 38%
- Median household income
- $74,500
- Average age
- 39
- Children under 15
- 16%
- Homes
- 53% detached, 5% high-rise
- Commute by transit
- 7%
- Population
- 32,961
Languages spoken most at home besides English: Spanish 1.2%, Vietnamese 1.1%, Portuguese 1%, Punjabi (Panjabi) 0.8%.
Safety
Crime Severity Index for London police: 73 vs 57 for Ontario (2025).
Police-reported figures for the whole police service area, not this street. Rates use the area’s resident population.
Distances are approximate. Places © OpenStreetMap contributors. Neighbourhood figures: Statistics Canada, 2021 Census. School results: EQAO via Ontario Data Catalogue (Open Government Licence – Ontario). Crime Severity Index: Statistics Canada.
Living here
Commute
To downtown London: 6 km. Transit times · Driving times
Noise 1 source nearby
- 🚆 Rail line (Galt Subdivision)50 m
Distances from the map, not noise measurements. Visit at rush hour to judge for yourself.
Internet High-speed
50/10 Mbps or faster available here by cable, fibre or DSL (the federal high-speed target).
From the federal broadband map. Check exact speeds and providers for the address.
Roads, rail, airports and planned stations © OpenStreetMap contributors. Internet: Innovation, Science and Economic Development Canada, National Broadband Data.
Listed by RIGHT AT HOME REALTY.
Listing information provided by PropTx Innovations Inc. and TRREB; deemed reliable but not guaranteed accurate by PropTx.
Similar homes nearby
See more in London East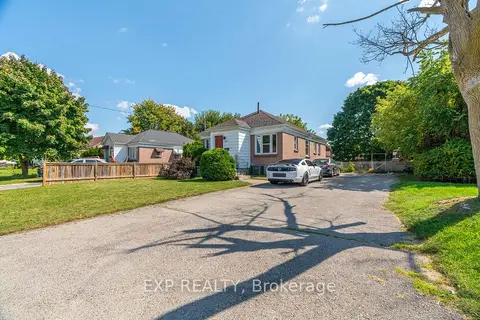
$524,999
Reduced $24,001
3+3 bd2 ba10 pk700-1100 ft²
1519 Howland Avenue
East H, London East
Detached · MLS® X13454130 · EXP REALTY
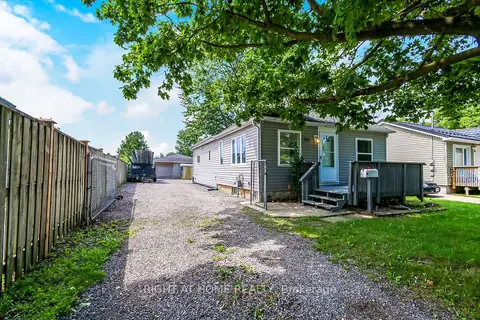
$519,000
Reduced $20,900
3 bd2 ba10 pk1100-1500 ft²
515 Third Street
East H, London East
Detached · MLS® X13676174 · RIGHT AT HOME REALTY
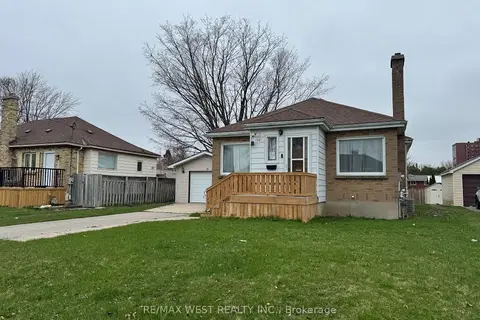
$549,000
3+3 bd2 ba4 pk1100-1500 ft²
1512 Rushland Avenue
East H, London East
Detached · MLS® X13859796 · RE/MAX WEST REALTY INC.
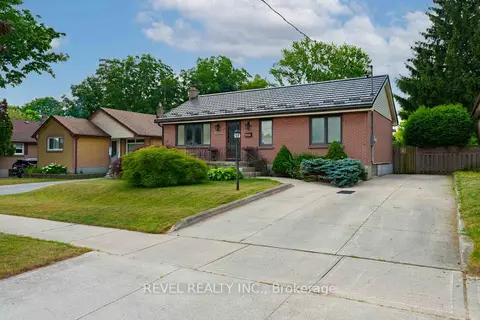
$549,900
2 bd2 ba3 pk700-1100 ft²
1627 Mardell Street
East H, London East
Detached · MLS® X13552652 · REVEL REALTY INC.
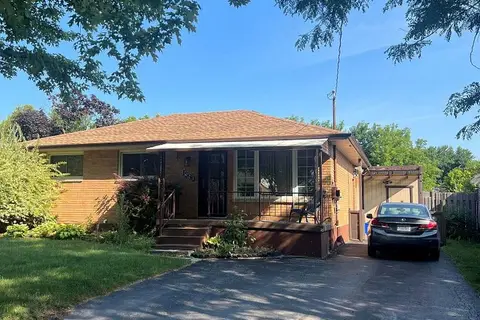
$509,900
3+1 bd2 ba5 pk1100-1500 ft²
1590 Dixie Street
East H, London East
Detached · MLS® X13603134 · RE/MAX CENTRE CITY REALTY INC
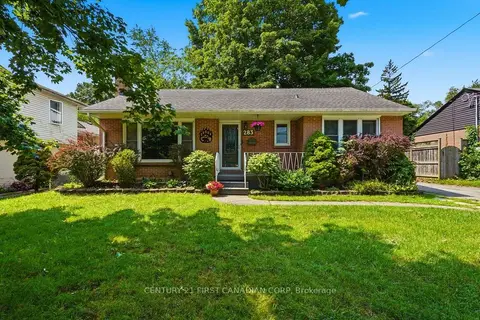
$549,900
3 bd2 ba6 pk1500-2000 ft²
283 Spruce Street
East H, London East
Detached · MLS® X13851770 · CENTURY 21 FIRST CANADIAN CORP
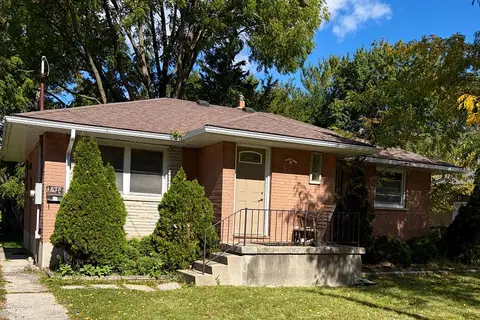
$509,900
2+3 bd2 ba5 pk700-1100 ft²
1678 Dale Street
East H, London East
Detached · MLS® X14087966 · ROYAL LEPAGE TRILAND REALTY
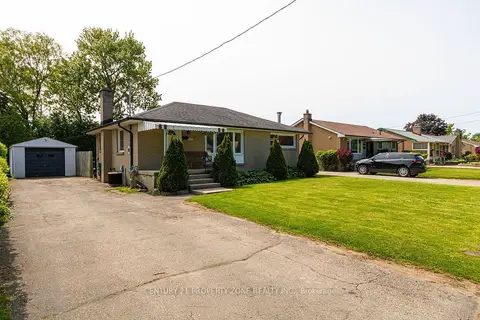
$499,999
3+3 bd2 ba5 pk700-1100 ft²
221 STARLIGHT Avenue
East H, London East
Detached · MLS® X13776258 · CENTURY 21 PROPERTY ZONE REALTY INC.