1519 Howland Avenue
East H, London East, N5V 1W8
$524,999
Reduced $24,001 from $549,000
- 3+3 bedrooms
- 2 bathrooms
- 10 parking
- 700-1100 sq ft
Listed 126 days ago · MLS® X13454130
About this home
Welcome to 1519 Howland Ave, a prime opportunity for invesmtent with the upper three bedroom level newly leased with additonal steady income of the seperately leased three bedroom lower level! This property is only a couple minutes walk to Fanshawe College. A well suited opportunity for investors and a great option for multi-generational families! With both units rented this property is garnering over $3800 a month in rental income; with soild cash flow potential averaging over $3000 a month after expenses. The upper unitThe prime set up of this property features two seperate living spaces: totalling six bedrooms; including a main level space and lower level with seperate walkout entrance; each floor featuring three spacious bedrooms, a functional washroom (a four piece washroom upstairs and three piece full bath on the lower level), a kitchen on each level and a shared open living room. The seperate living areas could also be ideal for a multi-generational family looking to have the set up of two seperate living areas. Not to be outdone; the location also features a large functional yard with old growth trees and a covered patio. The neighbourhood offers a balance of families and students. This location also offers an impressive long double wide driveway that could accomodate for up to ten vehicles. This property also offers very close access to major public transit routes (with the future Oxford St LTR only minutes away) and is situated in close walking/driving/transit distance to major shopping centers including the Oxbury Plaza and Argyle Mall; and has many sports and recreation centers in the direct and surrounding areas. Although it sits in close proximity to major transportation routes, the house is sheltered from high activity and offers a quaint environment on a dead end road. This could be a prime candidate for an additonal garden suite unit with a large open backyard and plenty of existing parking in place to accomodate for an additional unit/units.
Details
- Type
- Detached
- Style
- Bungalow
- Age
- 51-99 years
- Size
- 700-1100 sq ft
- Lot
- 57 × 134 ft
- Basement
- Apartment, Finished, Full, Walk-Out, Finished with Walk-Out
- Garage
- None
- Kitchens
- 2
- Property tax
- $4,157 (2026)
- Neighbourhood
- East H
- Municipality
- London East
- Price per sq ft
- $583 (13% above detached houses in East H, $516)
Interior
- Bedrooms
- 3 above ground + 3 below
- Bathrooms
- 1 × 4-piece (main), 1 × 3-piece (basement)
- Kitchens
- 2 (1 below ground)
- Rooms
- 7 above ground + 6 below
- Family room or den
- Yes
- Fireplace
- No
- Features
- Accessory Apartment, In-Law Suite, Primary Bedroom - Main Floor, Floor Drain, Carpet Free, Water Heater Owned
Heating, cooling and services
- Heating
- Forced Air, Gas
- Air conditioning
- Central Air
- Water and sewer
- Sewer
Building and exterior
- Style
- Bungalow
- Exterior
- Aluminum Siding, Brick
- Roof
- Asphalt Shingle
- Foundation
- Poured Concrete
- Age
- 51-99 years
- Faces
- South
- Outdoor
- Canopy, Patio, Year Round Living, Porch, Fence - Full, Aux Residences
Parking
- Total parking
- 10
- Driveway and parking
- Private Double
Lot
- Size
- 57 × 134 ft (rectangular)
- Acreage
- < .50
More
- Possession
- Immediate Possible / Flexible
- Nearby
- Public Transit, School Bus Route, School, Park, Fenced Yard, Level
- Cross street
- First St & Howland Ave
Rooms
| Room | Level | Size | Features |
|---|---|---|---|
| Primary Bedroom | Main | 3.81 × 3.15 m (12'6" × 10'4") | |
| Bedroom 2 | Main | 3.35 × 3.58 m (11' × 11'9") | |
| Bedroom 3 | Main | 3.45 × 3.15 m (11'4" × 10'4") | |
| Living Room | Main | 4.27 × 8.46 m (14' × 27'9") | |
| Kitchen | Main | 3.15 × 3.84 m (10'4" × 12'7") | |
| Bathroom | Main | 2.44 × 1.52 m (8' × 5') | 4 Pc Bath |
| Primary Bedroom | Basement | 3.3 × 2.95 m (10'10" × 9'8") | |
| Bedroom 4 | Basement | 2.36 × 3.89 m (7'9" × 12'9") | |
| Bedroom 5 | Basement | 3.35 × 2.9 m (11' × 9'6") | |
| Kitchen | Basement | 6.53 × 4.14 m (21'5" × 13'7") | Combined w/Living |
| Laundry | Basement | 3.25 × 2.9 m (10'8" × 9'6") | |
| Bathroom | Basement | 2.11 × 1.55 m (6'11" × 5'1") | 3 Pc Bath |
History of this address
2 earlier listings at this address, with sold and leased prices. Create a free account or sign in to see them.
Location
Location is approximate. See nearby homes on the map
Recent sales nearby
See what similar homes within 1 km sold for in the last year. Create a free account or sign in to see them.
The neighbourhood
Getting around Somewhat walkable
No subway, LRT or GO station within a short trip.
Within a 10-minute walk: 1 grocery store, 8 cafés and restaurants, 2 parks. Nearest grocery: Food Basics (750 m). Nearest park: Farnsborough Park (850 m).
Schools nearby
Elementary
- Forest City Public School
EQAO: Gr 6 reading 59%, math 19%12 min walk - Robarts School for the Deaf12 min walk
- Académie de la Tamise French
EQAO: Gr 6 reading 96%, math 86%1.3 km - Sir John A. Macdonald Public School
EQAO: Gr 6 reading 68%, math 26%1.4 km
Secondary
- John Paul II Catholic Secondary School Catholic
EQAO: Gr 9 math 44%, literacy test 71%8 min walk
EQAO: share of students meeting the provincial standard (2024–25). Ontario average: Gr 6 reading 86%, math 51%; Gr 9 math 55%; literacy test 83%.
Closest schools, not school zones. Check which school serves this address with the school board before relying on it.
Who lives here postal area N5V
- Owners / renters
- 62% / 38%
- Median household income
- $74,500
- Average age
- 39
- Children under 15
- 16%
- Homes
- 53% detached, 5% high-rise
- Commute by transit
- 7%
- Population
- 32,961
Languages spoken most at home besides English: Spanish 1.2%, Vietnamese 1.1%, Portuguese 1%, Punjabi (Panjabi) 0.8%.
Safety
Crime Severity Index for London police: 73 vs 57 for Ontario (2025).
Police-reported figures for the whole police service area, not this street. Rates use the area’s resident population.
Distances are approximate. Places © OpenStreetMap contributors. Neighbourhood figures: Statistics Canada, 2021 Census. School results: EQAO via Ontario Data Catalogue (Open Government Licence – Ontario). Crime Severity Index: Statistics Canada.
Living here
Commute
To downtown London: 5 km. Transit times · Driving times
Noise Nothing major nearby
No highway within 500 m, rail line within 300 m, or airport flight path nearby.
Distances from the map, not noise measurements. Visit at rush hour to judge for yourself.
Internet High-speed
50/10 Mbps or faster available here by cable, fibre or DSL (the federal high-speed target).
From the federal broadband map. Check exact speeds and providers for the address.
Roads, rail, airports and planned stations © OpenStreetMap contributors. Internet: Innovation, Science and Economic Development Canada, National Broadband Data.
Listed by EXP REALTY.
Listing information provided by PropTx Innovations Inc. and TRREB; deemed reliable but not guaranteed accurate by PropTx.
Similar homes nearby
See more in London East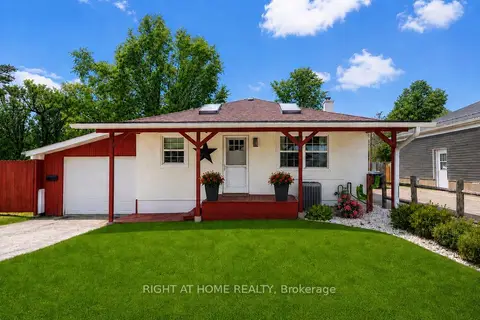
$529,900
Reduced $10,000
2 bd2 ba12 pk< 700 ft²
483 Clarke Road
East H, London East
Detached · MLS® X13507268 · RIGHT AT HOME REALTY
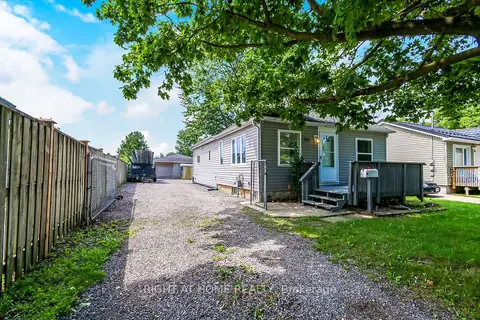
$519,000
Reduced $20,900
3 bd2 ba10 pk1100-1500 ft²
515 Third Street
East H, London East
Detached · MLS® X13676174 · RIGHT AT HOME REALTY
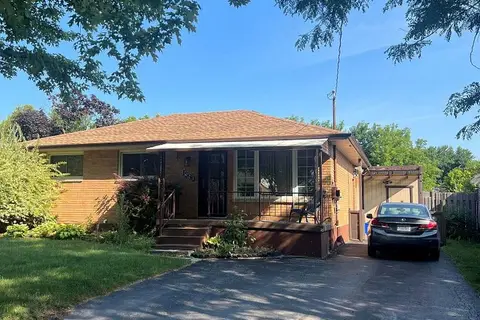
$509,900
3+1 bd2 ba5 pk1100-1500 ft²
1590 Dixie Street
East H, London East
Detached · MLS® X13603134 · RE/MAX CENTRE CITY REALTY INC
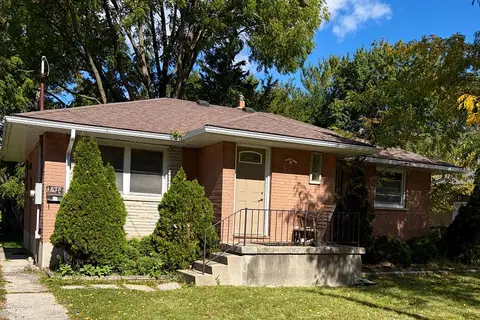
$509,900
2+3 bd2 ba5 pk700-1100 ft²
1678 Dale Street
East H, London East
Detached · MLS® X14087966 · ROYAL LEPAGE TRILAND REALTY
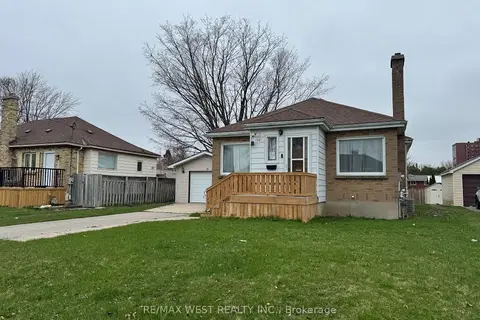
$549,000
3+3 bd2 ba4 pk1100-1500 ft²
1512 Rushland Avenue
East H, London East
Detached · MLS® X13859796 · RE/MAX WEST REALTY INC.
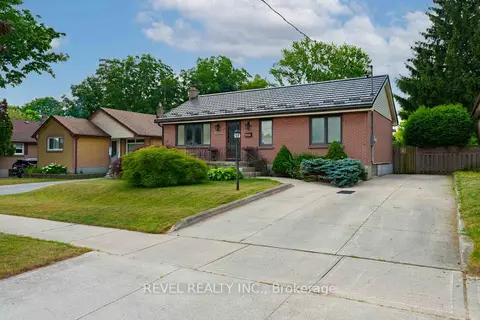
$549,900
2 bd2 ba3 pk700-1100 ft²
1627 Mardell Street
East H, London East
Detached · MLS® X13552652 · REVEL REALTY INC.
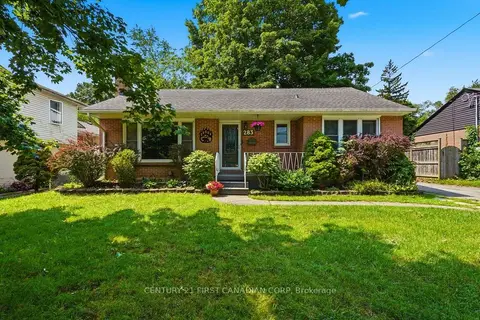
$549,900
3 bd2 ba6 pk1500-2000 ft²
283 Spruce Street
East H, London East
Detached · MLS® X13851770 · CENTURY 21 FIRST CANADIAN CORP
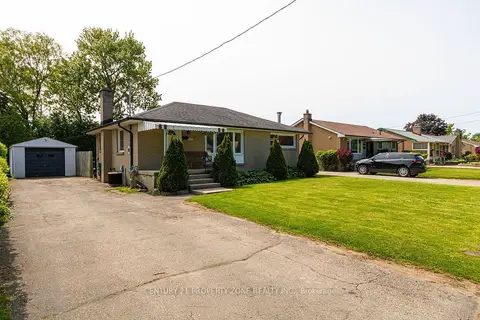
$499,999
3+3 bd2 ba5 pk700-1100 ft²
221 STARLIGHT Avenue
East H, London East
Detached · MLS® X13776258 · CENTURY 21 PROPERTY ZONE REALTY INC.