3208 Young Avenue
335 - Ridgeway, Fort Erie, L0S 1N0
$539,900
Reduced $50,000 from $589,900
- 3 bedrooms
- 2 bathrooms
- 3 parking
- 2000-2500 sq ft
Listed 151 days ago · MLS® X13159888
About this home
Welcome to 3208 Young Avenue, where summer days near Lake Erie feel endless. Tucked away in the sought-after Thunder Bay Ridgeway community, this charming bungalow offers the perfect balance of laid-back beach town living and everyday convenience. Start your mornings with a walk to the nearby public beach access, spend afternoons biking into downtown Ridgeway for local cafés, boutiques, and restaurants, and enjoy easy access to the sandy shores and vibrant atmosphere of Crystal Beach just minutes away. Set on a rare 105' x 125' fully treed and fenced lot, this property feels like your own private retreat, offering peace, privacy, and mature surroundings that are becoming harder to find in this desirable lakeside area. Inside, the home features over 2,300 sq. ft. of comfortable main-floor living with warm, welcoming spaces throughout. The family room is filled with character, showcasing wood accents, hardwood flooring, and a WETT-certified wood-burning fireplace that creates the perfect cottage-inspired atmosphere for relaxing evenings or entertaining family and friends. A separate living room adds flexibility for growing families, guests, a home office, or recreation space, while the formal dining room, spacious kitchen, and bright sunroom/mudroom provide both functionality and natural light. With three generously sized bedrooms and 1.5 bathrooms, the layout is practical and inviting for a variety of buyers. An attached one-car garage offers convenient parking and additional storage space. Recent updates include a refreshed bathroom with a new vanity, toilet, and tub with a five-piece surround, along with upgraded sump components and gutter guards for added peace of mind. Whether you're looking for a year-round residence, a summer getaway, or a property you can personalize over time, this is an incredible opportunity to enjoy the best of Ridgeway's relaxed Lake Erie lifestyle. Quick closing available.
Details
- Type
- Detached
- Style
- Bungalow
- Age
- 51-99 years
- Size
- 2000-2500 sq ft
- Lot
- 105 × 125 ft
- Basement
- Crawl Space
- Garage
- Attached
- Kitchens
- 1
- Property tax
- $4,528 (2025)
- Neighbourhood
- 335 - Ridgeway
- Municipality
- Fort Erie
- Price per sq ft
- $240 (57% below detached houses in 335 - Ridgeway, $555)
Interior
- Bedrooms
- 3 above ground
- Bathrooms
- 1 × 4-piece (main), 1 × 2-piece (main)
- Rooms
- 11 above ground
- Family room or den
- Yes
- Fireplace
- Living Room, Family Room
- Features
- Carpet Free, Built-In Oven, Primary Bedroom - Main Floor, Sump Pump, Water Heater
Heating, cooling and services
- Heating
- Forced Air, Gas
- Air conditioning
- Central Air
- Water and sewer
- Sewer
Building and exterior
- Style
- Bungalow
- Exterior
- Vinyl Siding
- Roof
- Asphalt Shingle
- Foundation
- Concrete Block
- Age
- 51-99 years
- Faces
- North
- Outdoor
- Deck, Year Round Living, Privacy, Shed
Parking
- Garage spaces
- 1
- Total parking
- 3
- Driveway and parking
- Private
Lot
- Size
- 105 × 125 ft
More
- Possession
- Immediate
- Nearby
- Arts Centre, Beach, Golf, Lake Access, Public Transit, School Bus Route
- Cross street
- Wells Avenue
Rooms
| Room | Level | Size | Features |
|---|---|---|---|
| Family Room | Main | 8.15 × 4.78 m (26'9" × 15'8") | Fireplace, Hardwood Floor |
| Dining Room | Main | 4.57 × 4.78 m (15' × 15'8") | Hardwood Floor, French Doors |
| Kitchen | Main | 3.51 × 4.88 m (11'6" × 16') | |
| Mud Room | Main | 4.71 × 2.87 m (15'5" × 9'5") | |
| Living Room | Main | 4.67 × 7.39 m (15'4" × 24'3") | French Doors |
| Primary Bedroom | Main | 3.58 × 4.67 m (11'9" × 15'4") | Hardwood Floor |
| Bedroom 2 | Main | 3.75 × 3.46 m (12'4" × 11'4") | Hardwood Floor, Double Closet |
| Bedroom 3 | Main | 2.75 × 3.84 m (9' × 12'7") | Hardwood Floor |
| Bathroom | Main | 2.75 × 1.82 m (9' × 6') | 4 Pc Bath |
| Bathroom | Main | 1.45 × 1.64 m (4'9" × 5'5") | 2 Pc Bath |
| Laundry | Main | 1.45 × 2.68 m (4'9" × 8'10") |
History of this address
3 earlier listings at this address, with sold and leased prices. Create a free account or sign in to see them.
Location
Location is approximate. See nearby homes on the map
Recent sales nearby
See what similar homes within 1 km sold for in the last year. Create a free account or sign in to see them.
The neighbourhood
Getting around Car-dependent
No subway, LRT or GO station within a short trip.
Within a 10-minute walk: no grocery stores, 0 cafés and restaurants, 1 park. Nearest park: Bill Connolly Field (850 m).
Schools nearby
Elementary
- John Brant Public School
EQAO: Gr 6 reading 95%, math 69%1.5 km - St. George Catholic Elementary School Catholic
EQAO: Gr 6 reading 100%, math 91%1.9 km
EQAO: share of students meeting the provincial standard (2024–25). Ontario average: Gr 6 reading 86%, math 51%; Gr 9 math 55%; literacy test 83%.
Closest schools, not school zones. Check which school serves this address with the school board before relying on it.
Who lives here postal area L0S
- Owners / renters
- 87% / 13%
- Median household income
- $95,000
- Average age
- 48
- Children under 15
- 13%
- Homes
- 83% detached, 1% high-rise
- Commute by transit
- 0%
- Population
- 60,409
Languages spoken most at home besides English: Spanish 0.4%, Mandarin 0.4%, German 0.4%, Polish 0.2%.
Flood and conservation No mapped hazard
Not inside a mapped flood plain or regulated area in Niagara Peninsula Conservation’s mapping.
Screening maps only. Ask the conservation authority for a property inquiry before relying on this.
Safety
Crime Severity Index for Niagara Region (St. Catharines) police: 54 vs 57 for Ontario (2025).
Police-reported figures for the whole police service area, not this street. Rates use the area’s resident population.
Distances are approximate. Places © OpenStreetMap contributors. Neighbourhood figures: Statistics Canada, 2021 Census. School results: EQAO via Ontario Data Catalogue (Open Government Licence – Ontario). Flood and regulation mapping: Niagara Peninsula Conservation open data. Crime Severity Index: Statistics Canada.
Living here
Commute
To Union Station (downtown Toronto): 90 km. Transit times · Driving times
Noise Nothing major nearby
No highway within 500 m, rail line within 300 m, or airport flight path nearby.
Distances from the map, not noise measurements. Visit at rush hour to judge for yourself.
Internet High-speed
50/10 Mbps or faster available here by cable, fibre or DSL (the federal high-speed target).
From the federal broadband map. Check exact speeds and providers for the address.
Roads, rail, airports and planned stations © OpenStreetMap contributors. Internet: Innovation, Science and Economic Development Canada, National Broadband Data.
Listed by ROYAL LEPAGE NRC REALTY.
Listing information provided by PropTx Innovations Inc. and TRREB; deemed reliable but not guaranteed accurate by PropTx.
Similar homes nearby
See more in Fort Erie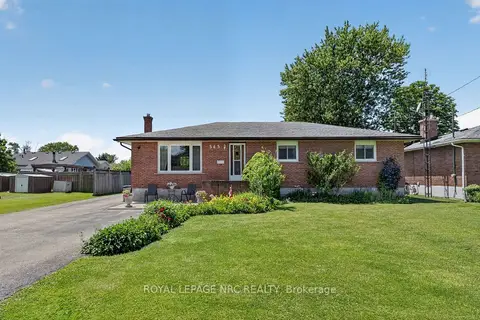
$539,900
3 bd2 ba6 pk1100-1500 ft²
545 Belleview Boulevard
335 - Ridgeway, Fort Erie
Detached · MLS® X13642738 · ROYAL LEPAGE NRC REALTY
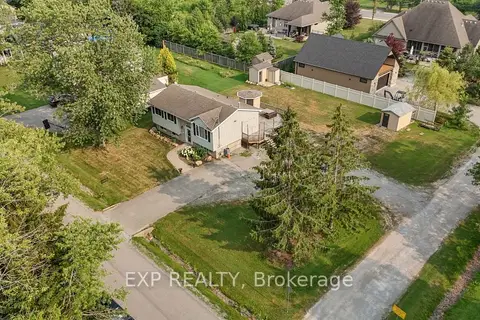
$529,000
Reduced $20,000
3+1 bd2 ba8 pk700-1100 ft²
3209 YOUNG Avenue
335 - Ridgeway, Fort Erie
Detached · MLS® X13588212 · EXP REALTY
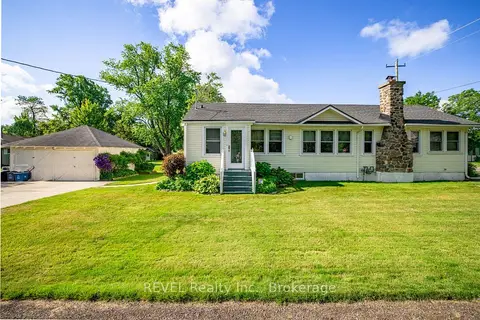
$569,000
2 bd1 ba6 pk1100-1500 ft²
70 Bernard Avenue
335 - Ridgeway, Fort Erie
Detached · MLS® X13679504 · REVEL Realty Inc., Brokerage
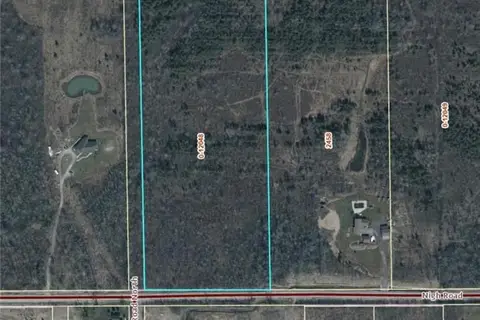
$579,900
Reduced $220,000
0 bd0 ba
0-12048 NIGH Road
335 - Ridgeway, Fort Erie
Vacant Land · MLS® X9410903 · ROYAL LEPAGE NRC REALTY
$579,900
Reduced $20,000
2 bd1 ba8 pk700-1100 ft²
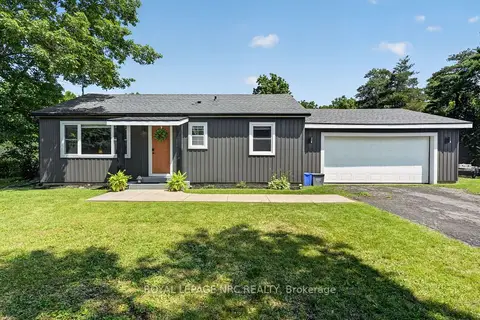
2944 Portage Trail
335 - Ridgeway, Fort Erie
Detached · MLS® X13548932 · ROYAL LEPAGE NRC REALTY
$499,900
Reduced $25,000
2+2 bd2 ba6 pk700-1100 ft²
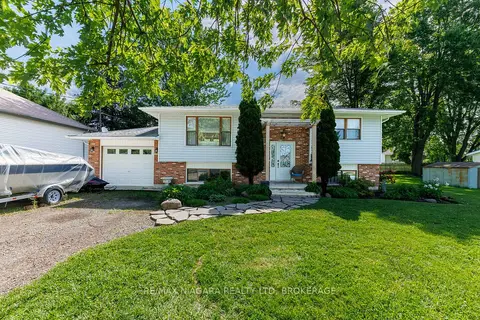
88 Pleasant Avenue N
335 - Ridgeway, Fort Erie
Detached · MLS® X13758384 · RE/MAX NIAGARA REALTY LTD, BROKERAGE
$499,900
4 bd1 ba3 pk1500-2000 ft²
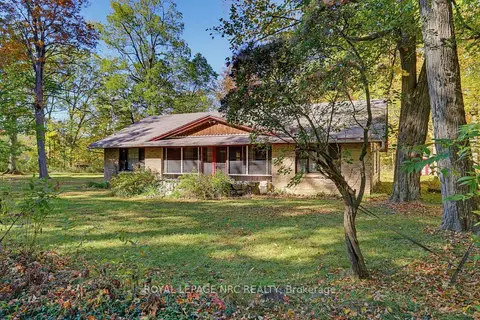
3052 Maple Avenue
335 - Ridgeway, Fort Erie
Detached · MLS® X14081692 · ROYAL LEPAGE NRC REALTY
$499,900
3 bd1 ba3 pk700-1100 ft²
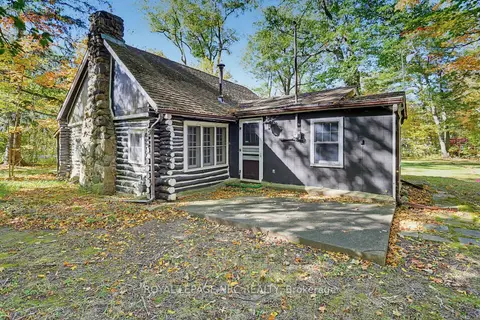
910 Bernard Avenue
335 - Ridgeway, Fort Erie
Detached · MLS® X14081696 · ROYAL LEPAGE NRC REALTY