2944 Portage Trail
335 - Ridgeway, Fort Erie, L0S 1N0
$579,900
Reduced $20,000 from $599,900
- 2 bedrooms
- 1 bathrooms
- 8 parking
- 700-1100 sq ft
Listed 102 days ago · MLS® X13548932
About this home
Discover why the Oakhill Forest area is such a desireable part of Ridgeway! Quiet streets, semi rural, large lots, peace and tranquility, yet moments from Ridgeway and Fort Erie! Welcome to 2944 Portage Trail. A beautifully renovated, improved and maintained bungalow on a 110'x120' with not only a double attached garage....but also a 17x34 detached workshop that is insulated, heated and cooled! Wood worker? Car guy? Man cave enthusiast? The house itself has been updated completed over the last few years....everything is fresh and like new including the roof, windows and siding! Featuring 2 bedrooms, 1 bath....a large living room with pass through to updated kitchen and eating area, which has patio doors to a brand new 14x18 covered patio. All hard surface flooring. Main floor laundry. Really a rare blend of size, condition and location. Available for a quick closing.
Details
- Type
- Detached
- Style
- Bungalow
- Size
- 700-1100 sq ft
- Lot
- 110.13 × 120 ft
- Basement
- None
- Garage
- Attached
- Kitchens
- 1
- Property tax
- $2,764 (2026)
- Neighbourhood
- 335 - Ridgeway
- Municipality
- Fort Erie
- Price per sq ft
- $644 (16% above detached houses in 335 - Ridgeway, $555)
Interior
- Bedrooms
- 2 above ground
- Bathrooms
- 1 × 3-piece (main)
- Rooms
- 6 above ground
- Family room or den
- No
- Fireplace
- No
- Features
- Carpet Free, Primary Bedroom - Main Floor, Auto Garage Door Remote, Water Heater Owned
Heating, cooling and services
- Heating
- Water, Gas
- Water and sewer
- Septic
Building and exterior
- Style
- Bungalow
- Exterior
- Vinyl Siding
- Roof
- Asphalt Shingle
- Foundation
- Block
- Faces
- North
- Outdoor
- Patio, Porch, Additional Garage(s)
Parking
- Garage spaces
- 2
- Total parking
- 8
- Driveway and parking
- Private Triple
Lot
- Size
- 110.13 × 120 ft
- Acreage
- < .50
More
- Possession
- FLEXIBLE
- Nearby
- Fenced Yard
- Cross street
- BERNARD AVE TO PORTAGE TRAIL
Rooms
| Room | Level | Size | Features |
|---|---|---|---|
| Dining Room | Main | 4.36 × 2.43 m (14'4" × 8') | |
| Kitchen | Main | 3.4 × 3.38 m (11'2" × 11'1") | |
| Laundry | Main | 3.22 × 2.37 m (10'7" × 7'9") | |
| Living Room | Main | 5.38 × 3.65 m (17'8" × 12') | |
| Bedroom | Main | 2.75 × 3.36 m (9' × 11') | |
| Primary Bedroom | Main | 3.85 × 3.38 m (12'8" × 11'1") |
Location
Location is approximate. See nearby homes on the map
Recent sales nearby
See what similar homes within 1 km sold for in the last year. Create a free account or sign in to see them.
The neighbourhood
Getting around Car-dependent
No subway, LRT or GO station within a short trip.
Within a 10-minute walk: no grocery stores, 0 cafés and restaurants, 0 parks.
Who lives here postal area L0S
- Owners / renters
- 87% / 13%
- Median household income
- $95,000
- Average age
- 48
- Children under 15
- 13%
- Homes
- 83% detached, 1% high-rise
- Commute by transit
- 0%
- Population
- 60,409
Languages spoken most at home besides English: Spanish 0.4%, Mandarin 0.4%, German 0.4%, Polish 0.2%.
Flood and conservation No mapped hazard
Not inside a mapped flood plain or regulated area in Niagara Peninsula Conservation’s mapping.
Screening maps only. Ask the conservation authority for a property inquiry before relying on this.
Safety
Crime Severity Index for Niagara Region (St. Catharines) police: 54 vs 57 for Ontario (2025).
Police-reported figures for the whole police service area, not this street. Rates use the area’s resident population.
Distances are approximate. Places © OpenStreetMap contributors. Neighbourhood figures: Statistics Canada, 2021 Census. Flood and regulation mapping: Niagara Peninsula Conservation open data. Crime Severity Index: Statistics Canada.
Living here
Commute
To Union Station (downtown Toronto): 88 km. Transit times · Driving times
Noise Nothing major nearby
No highway within 500 m, rail line within 300 m, or airport flight path nearby.
Distances from the map, not noise measurements. Visit at rush hour to judge for yourself.
Internet High-speed
50/10 Mbps or faster available here by cable, fibre or DSL (the federal high-speed target).
From the federal broadband map. Check exact speeds and providers for the address.
Roads, rail, airports and planned stations © OpenStreetMap contributors. Internet: Innovation, Science and Economic Development Canada, National Broadband Data.
Listed by ROYAL LEPAGE NRC REALTY.
Listing information provided by PropTx Innovations Inc. and TRREB; deemed reliable but not guaranteed accurate by PropTx.
Similar homes nearby
See more in Fort Erie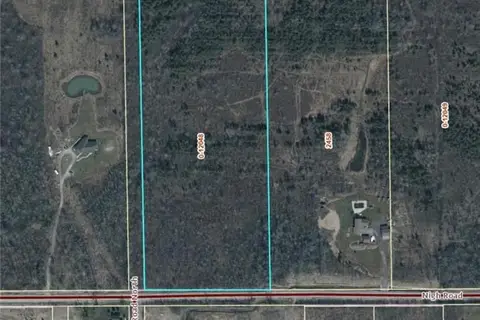
$579,900
Reduced $220,000
0 bd0 ba
0-12048 NIGH Road
335 - Ridgeway, Fort Erie
Vacant Land · MLS® X9410903 · ROYAL LEPAGE NRC REALTY
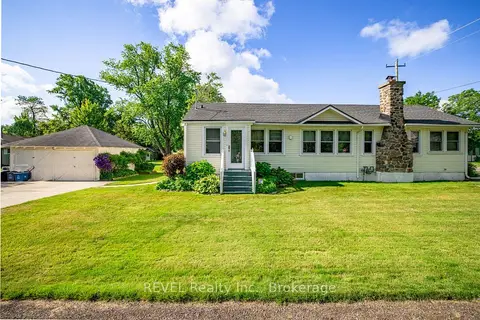
$569,000
2 bd1 ba6 pk1100-1500 ft²
70 Bernard Avenue
335 - Ridgeway, Fort Erie
Detached · MLS® X13679504 · REVEL Realty Inc., Brokerage
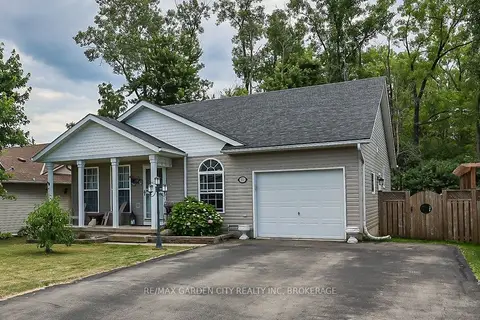
$599,900
2+1 bd2 ba5 pk1100-1500 ft²
11 Rochelle Crescent
335 - Ridgeway, Fort Erie
Detached · MLS® X13691898 · RE/MAX GARDEN CITY REALTY INC, BROKERAGE
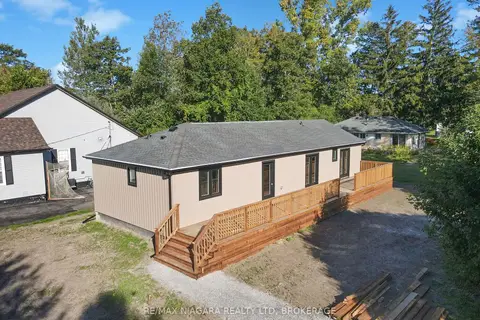
$599,900
Reduced $15,100
3 bd3 ba6 pk1100-1500 ft²
3042 Bethune Avenue
335 - Ridgeway, Fort Erie
Detached · MLS® X13824710 · RE/MAX NIAGARA REALTY LTD, BROKERAGE
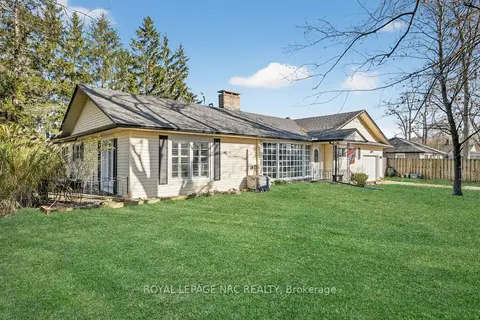
$539,900
Reduced $50,000
3 bd2 ba3 pk2000-2500 ft²
3208 Young Avenue
335 - Ridgeway, Fort Erie
Detached · MLS® X13159888 · ROYAL LEPAGE NRC REALTY
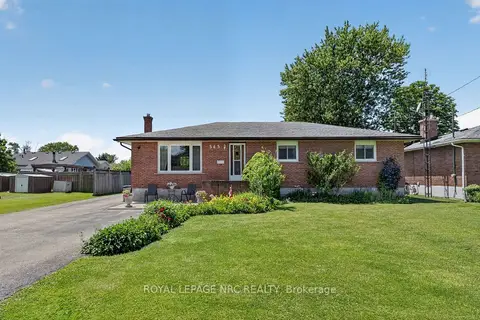
$539,900
3 bd2 ba6 pk1100-1500 ft²
545 Belleview Boulevard
335 - Ridgeway, Fort Erie
Detached · MLS® X13642738 · ROYAL LEPAGE NRC REALTY
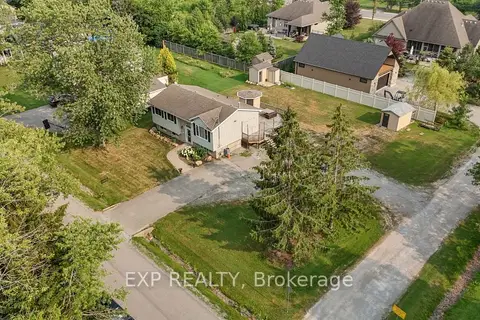
$529,000
Reduced $20,000
3+1 bd2 ba8 pk700-1100 ft²
3209 YOUNG Avenue
335 - Ridgeway, Fort Erie
Detached · MLS® X13588212 · EXP REALTY
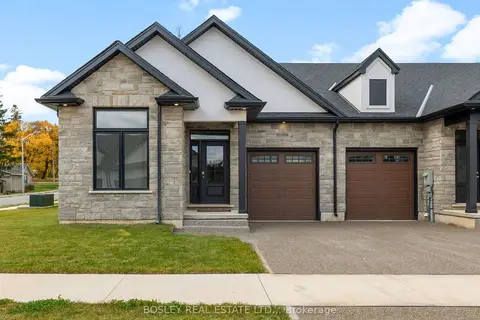
$634,900
2 bd2 ba2 pk1100-1500 ft²
526 Royal Ridge Drive
335 - Ridgeway, Fort Erie
Att/Row/Townhouse · MLS® X13456030 · BOSLEY REAL ESTATE LTD.,