32 Teds Lane
Trent Lakes, Trent Lakes, K0L 1K0
$549,000
- 3 bedrooms
- 1 bathrooms
- 6 parking
- 700-1100 sq ft
Listed 150 days ago · MLS® X13164502
About this home
Welcome to 32 Teds' Lane in Trent Lakes. This delightful 3 bedroom, 1 bath bungalow has been tastefully updated and is nestled on a beautiful 100x145ft levelled lot amongst a lush landscape of mature trees at the top end of Pigeon Lake. Comfort, style, functionality and location are all wrapped into one exceptional opportunity perfect for First Time Homebuyers, Down-sizers or anyone looking for a serene rural retreat within an unbeatable vibrant community setting. The thoughtfully designed open concept floor plan maximizes space and connectivity providing a bright, spacious feel throughout the main living areas. The spacious kitchen features new stainless steel appliances, plenty of storage and a walk-in pantry. The mudroom steps out to the back deck and allows for seamless entry to the garage where you will find an incredible re-designed space for game nights, enjoying your favourite music or simply relaxing in the hot tub with family and friends. Downstairs, a cozy rec room offers the ultimate flex space for popcorn and movie nights. Generous outdoor decks extend your living space offering indoor/outdoor flow for multiple areas for seating, dining and gathering around your private bonfire for evenings under the stars while roasting marshmallows. Enjoy the many conveniences in Buckhorn - Six Foot Bay Resort & Golf Course, Pizza Alloro, Sandy Beach, Buckhorn Community Center & Sport Complex and much more. A short commute to Ennismore, and 35 mins to Peterborough. All renos, decking, paint, A/C, hot tub, septic were updated in the last 3 years. A home that is sure to impress, book your showing today!
Details
- Type
- Detached
- Style
- Bungalow
- Size
- 700-1100 sq ft
- Lot
- 100 × 145 ft
- Basement
- Partially Finished
- Garage
- Attached
- Kitchens
- 1
- Property tax
- $1,830 (2025)
- Neighbourhood
- Trent Lakes
- Municipality
- Trent Lakes
- Price per sq ft
- $610 (about the same as detached houses in Trent Lakes)
Interior
- Bedrooms
- 3 above ground
- Bathrooms
- 1 × 4-piece (main)
- Rooms
- 11 above ground
- Family room or den
- Yes
- Fireplace
- Electric
- Features
- Auto Garage Door Remote, Bar Fridge, Primary Bedroom - Main Floor, Storage, Water Heater Owned
Heating, cooling and services
- Heating
- Forced Air, Propane
- Air conditioning
- Central Air
- Water and sewer
- Septic
Building and exterior
- Style
- Bungalow
- Exterior
- Vinyl Siding
- Roof
- Asphalt Shingle
- Foundation
- Concrete Block
- Faces
- North
- Outdoor
- Deck, Hot Tub, Patio, Recreational Area, Year Round Living, Storage
Parking
- Garage spaces
- 1
- Total parking
- 6
- Driveway and parking
- Private Double
Lot
- Size
- 100 × 145 ft
- Acreage
- < .50
More
- Possession
- Immediate
- Nearby
- Beach, Golf, Rec./Commun.Centre, School, School Bus Route, Wooded/Treed
- Cross street
- Lakehurst Rd to Flynn's Rd to Barcroft Rd to Teds Lane
Rooms
| Room | Level | Size | Features |
|---|---|---|---|
| Living Room | Main | 7.95 × 3.5 m (26'1" × 11'6") | Vinyl Floor, Combined w/Dining, Bay Window |
| Kitchen | Main | 3.56 × 2.16 m (11'8" × 7'1") | Stainless Steel Appl, Pantry, Overlooks Dining |
| Bedroom | Main | 3.5 × 2.47 m (11'6" × 8'1") | Vinyl Floor, Overlooks Frontyard |
| Bedroom | Main | 2.46 × 3.5 m (8'1" × 11'6") | Vinyl Floor, Overlooks Backyard |
| Bedroom | Main | 2.59 × 3.5 m (8'6" × 11'6") | Vinyl Floor, Overlooks Backyard |
| Bathroom | Main | 1.5 × 1.5 m (4'11" × 4'11") | Laminate, Soaking Tub, Window |
| Mud Room | Main | 2.77 × 3.47 m (9'1" × 11'5") | Vinyl Floor, W/O To Deck, Window |
| Recreation | Basement | 7.04 × 3.2 m (23'1" × 10'6") | Broadloom, Pot Lights, Electric Fireplace |
| Laundry | Basement | 6.55 × 3.26 m (21'6" × 10'8") | Vinyl Floor, Pot Lights, Closet |
| Utility Room | Basement | 3.26 × 3.38 m (10'8" × 11'1") | Vinyl Floor, Pot Lights, B/I Vanity |
| Other | Basement | 3.2 × 2.86 m (10'6" × 9'5") | Concrete Floor |
History of this address
3 earlier listings at this address, with sold and leased prices. Create a free account or sign in to see them.
Location
Location is approximate. See nearby homes on the map
Recent sales nearby
See what similar homes within 1 km sold for in the last year. Create a free account or sign in to see them.
The neighbourhood
Getting around Car-dependent
No subway, LRT or GO station within a short trip.
Within a 10-minute walk: no grocery stores, 0 cafés and restaurants, 0 parks.
Who lives here postal area K0L
- Owners / renters
- 88% / 12%
- Median household income
- $79,000
- Average age
- 48
- Children under 15
- 13%
- Homes
- 92% detached, 0% high-rise
- Commute by transit
- 1%
- Population
- 78,142
Languages spoken most at home besides English: Polish 0.1%, Yue (Cantonese) 0.1%, Mandarin 0.1%, German 0.1%.
Safety
Crime Severity Index for Peterborough County (Municipality of Trent Lakes) (OPP): 21 vs 57 for Ontario (2025).
Police-reported figures for the whole police service area, not this street. Rates use the area’s resident population.
Distances are approximate. Places © OpenStreetMap contributors. Neighbourhood figures: Statistics Canada, 2021 Census. Crime Severity Index: Statistics Canada.
Living here
Commute
Noise Nothing major nearby
No highway within 500 m, rail line within 300 m, or airport flight path nearby.
Distances from the map, not noise measurements. Visit at rush hour to judge for yourself.
Internet High-speed
50/10 Mbps or faster available here by cable, fibre or DSL (the federal high-speed target).
From the federal broadband map. Check exact speeds and providers for the address.
Roads, rail, airports and planned stations © OpenStreetMap contributors. Internet: Innovation, Science and Economic Development Canada, National Broadband Data.
Listed by ROYAL LEPAGE CITIZEN REALTY.
Listing information provided by PropTx Innovations Inc. and TRREB; deemed reliable but not guaranteed accurate by PropTx.
Similar homes nearby
See more in Trent Lakes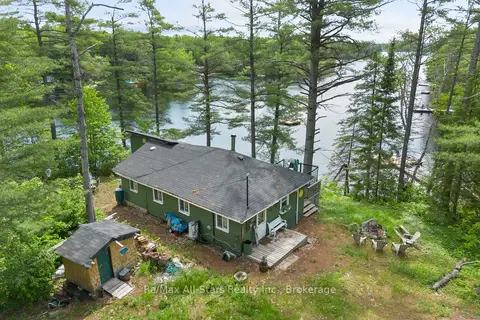
$549,000
Reduced $100,000
4 bd1 ba4 pk700-1100 ft²
95 West Clear Bay Point
Trent Lakes, Trent Lakes
Detached · MLS® X13461306 · Re/Max All-Stars Realty Inc.
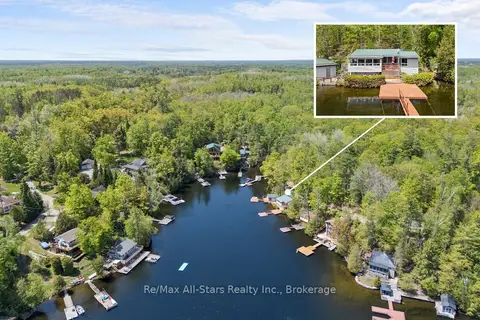
$549,000
2 bd1 ba2 pk700-1100 ft²
55 Fire Route 393
Trent Lakes, Trent Lakes
Detached · MLS® X13624182 · Re/Max All-Stars Realty Inc.
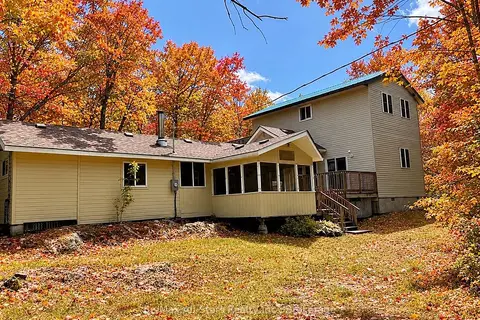
$549,900
Reduced $135,100
3 bd2 ba20 pk1500-2000 ft²
222 Mississagua Dam Road
Trent Lakes, Trent Lakes
Rural Residential · MLS® X13518918 · Re/Max All-Stars Realty Inc.
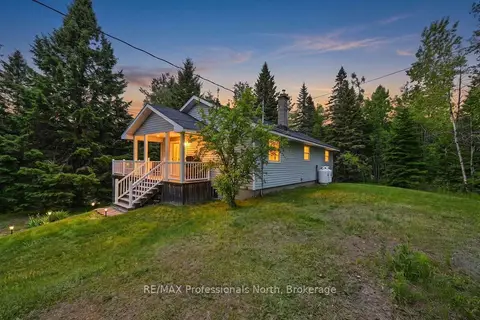
$545,000
Reduced $54,000
3 bd1 ba11 pk700-1100 ft²
3186 COUNTY ROAD 121 Road
Trent Lakes, Trent Lakes
Detached · MLS® X13732930 · RE/MAX Professionals North
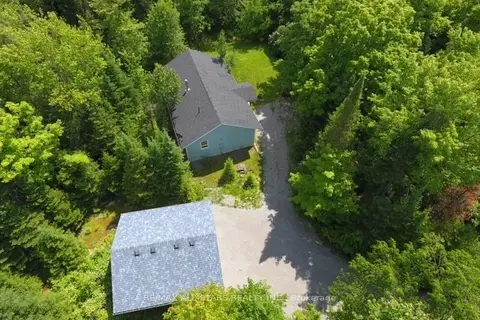
$559,000
2 bd2 ba8 pk700-1100 ft²
33 Edwina Drive
Trent Lakes, Trent Lakes
Detached · MLS® X13232716 · Re/Max All-Stars Realty Inc.
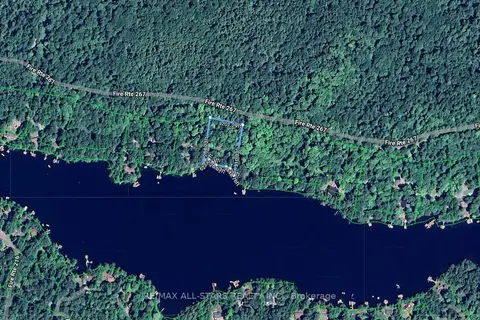
$525,000
0 bd0 ba
0 Fire Route 267
Trent Lakes, Trent Lakes
Vacant Land · MLS® X13073896 · RE/MAX ALL-STARS REALTY INC.
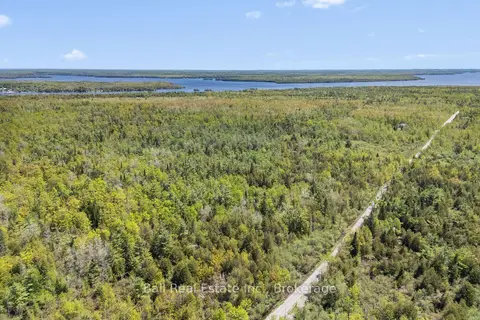
$524,900
Reduced $25,000
1 bd0 ba10 pk< 700 ft²
174 Moon Line Road N
Trent Lakes, Trent Lakes
Detached · MLS® X13163006 · Ball Real Estate Inc.
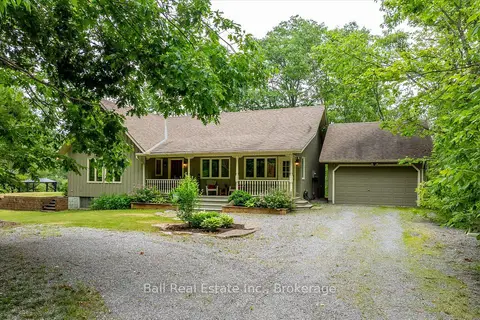
$585,000
3 bd1 ba11 pk1500-2000 ft²
2793 County Road 36 Road N
Trent Lakes, Trent Lakes
Detached · MLS® X13654514 · Ball Real Estate Inc.