55 Fire Route 393
Trent Lakes, Trent Lakes, K0M 2A0
$549,000
- 2 bedrooms
- 1 bathrooms
- 2 parking
- 700-1100 sq ft
Listed 81 days ago · MLS® X13624182
About this home
Welcome to 55 Fire Route 393, a charming cottage nestled on the pristine shores of Crystal Lake. Boasting approximately 155 feet of beautiful lake frontage, this property is perfect for swimming, diving off the dock, or simply relaxing in the summer sun. The cottage itself is a cozy two-bedroom retreat with immense potential-ready for your personal touch. Plus, a dry-slip boathouse completes this idyllic lakeside getaway. Don't miss this rare opportunity!
Details
- Type
- Detached
- Style
- Bungalow
- Age
- 51-99 years
- Size
- 700-1100 sq ft
- Lot
- 155 × ? ft
- Basement
- Crawl Space
- Garage
- None
- Kitchens
- 1
- Property tax
- $3,619 (2025)
- Neighbourhood
- Trent Lakes
- Municipality
- Trent Lakes
- Price per sq ft
- $610 (about the same as detached houses in Trent Lakes)
Interior
- Bedrooms
- 2 above ground
- Bathrooms
- 1 × 3-piece (main)
- Rooms
- 3 above ground
- Family room or den
- Yes
- Fireplace
- Wood Stove
- Features
- Water Heater Owned
Heating, cooling and services
- Heating
- Wood
- Water and sewer
- Holding Tank
Building and exterior
- Style
- Bungalow
- Exterior
- Vinyl Siding
- Roof
- Metal
- Foundation
- Piers
- Age
- 51-99 years
- Faces
- South
- Outdoor
- Deck, Privacy
- Waterfront
- Direct
Parking
- Total parking
- 2
- Driveway and parking
- Front Yard Parking
Lot
- Size
- 155 × ? ft (irregular)
- Acreage
- < .50
More
- Possession
- TBD
- Cross street
- Crystal Lake Rd./Mill Bay Rd.
Rooms
| Room | Level | Size | Features |
|---|---|---|---|
| Kitchen | Main | 4.01 × 2.91 m (13'2" × 9'7") | |
| Dining Room | Main | 3.6 × 2.76 m (11'10" × 9'1") | |
| Living Room | Main | 5.01 × 2.1 m (16'5" × 6'11") | W/O To Deck, Wood Stove |
| Primary Bedroom | Main | 2.51 × 2.88 m (8'3" × 9'5") | |
| Bedroom 2 | Main | 2.09 × 2.88 m (6'10" × 9'5") | |
| Family Room | Main | 3.38 × 4.8 m (11'1" × 15'9") |
Listed by Re/Max All-Stars Realty Inc..
Listing information provided by PropTx Innovations Inc. and TRREB; deemed reliable but not guaranteed accurate by PropTx.
Similar homes nearby
See more in Trent Lakes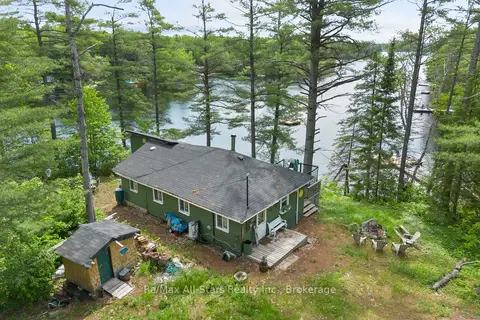
$549,000
Reduced $100,000
4 bd1 ba4 pk700-1100 ft²
95 West Clear Bay Point
Trent Lakes, Trent Lakes
Detached · MLS® X13461306 · Re/Max All-Stars Realty Inc.
$549,900
Reduced $135,100
3 bd2 ba20 pk1500-2000 ft²
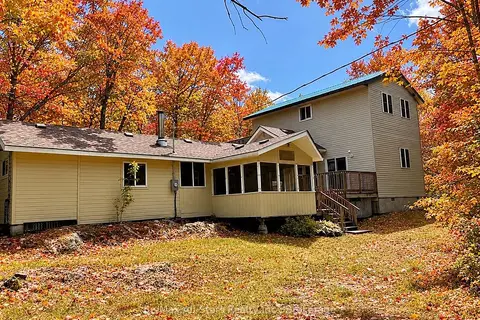
222 Mississagua Dam Road
Trent Lakes, Trent Lakes
Rural Residential · MLS® X13518918 · Re/Max All-Stars Realty Inc.
$545,000
Reduced $54,000
3 bd1 ba11 pk700-1100 ft²
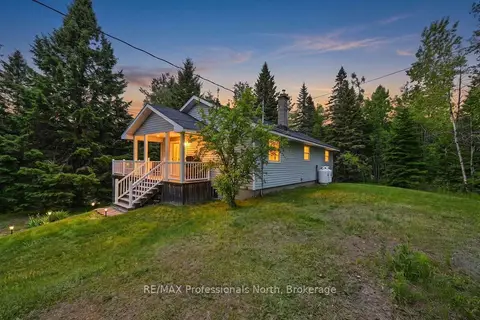
3186 COUNTY ROAD 121 Road
Trent Lakes, Trent Lakes
Detached · MLS® X13732930 · RE/MAX Professionals North
$559,000
2 bd2 ba8 pk700-1100 ft²
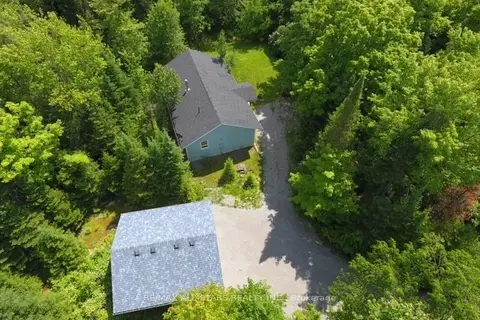
33 Edwina Drive
Trent Lakes, Trent Lakes
Detached · MLS® X13232716 · Re/Max All-Stars Realty Inc.
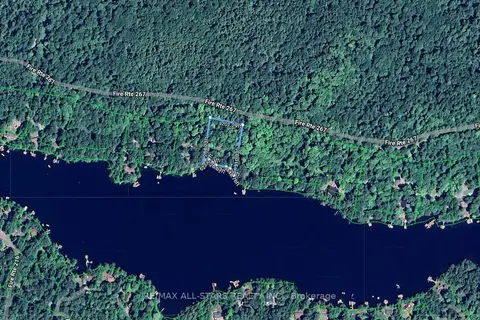
$525,000
0 bd0 ba
0 Fire Route 267
Trent Lakes, Trent Lakes
Vacant Land · MLS® X13073896 · RE/MAX ALL-STARS REALTY INC.
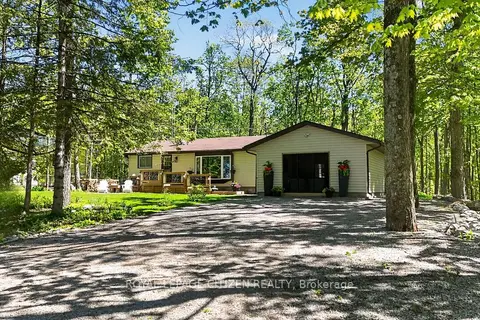 New
$525,000
3 bd1 ba6 pk700-1100 ft²
32 Teds Lane
Trent Lakes, Trent Lakes
Detached · MLS® X14098020 · ROYAL LEPAGE CITIZEN REALTY
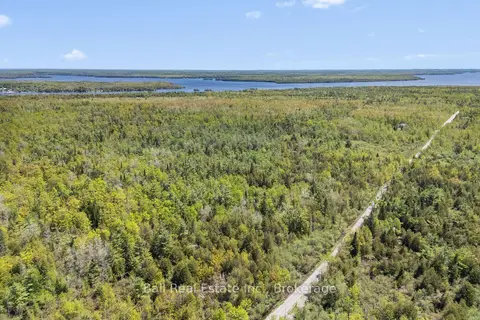
$524,900
Reduced $25,000
1 bd0 ba10 pk< 700 ft²
174 Moon Line Road N
Trent Lakes, Trent Lakes
Detached · MLS® X13163006 · Ball Real Estate Inc.
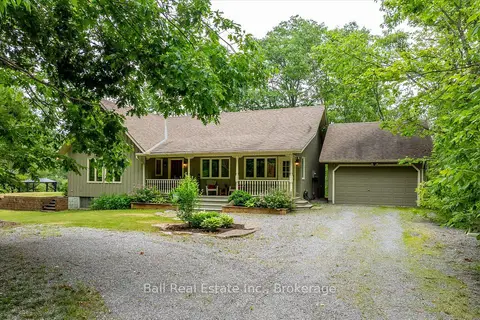
$585,000
3 bd1 ba11 pk1500-2000 ft²
2793 County Road 36 Road N
Trent Lakes, Trent Lakes
Detached · MLS® X13654514 · Ball Real Estate Inc.