2793 County Road 36 Road N
Trent Lakes, Trent Lakes, K0L 1J0
$585,000
- 3 bedrooms
- 1 bathrooms
- 11 parking
- 1500-2000 sq ft
Listed 73 days ago · MLS® X13654514
About this home
Escape to your own private retreat! This well maintained three bedroom bungalow sits on a secluded 1.2 acre forested lot, offering complete privacy just 5 minutes from the village of Buckhorn. The open concept design features soaring cathedral ceilings and spacious kitchen with a large island and countertop range, perfect for entertaining. Relax in the stunning sunroom, surrounded by three walls of glass that showcase peaceful forest views and an abundance of wildlife. Complete with a propane furnace, central air conditioning and a propane airtight stove for those cozy winter nights. A covered veranda, great for that morning coffee and a detached garage make this property the perfect blend of comfort, nature and convenience.
Details
- Type
- Detached
- Style
- Bungalow
- Age
- 31-50 years
- Size
- 1500-2000 sq ft
- Lot
- 150 × 239 ft
- Basement
- Crawl Space, Other
- Garage
- Detached
- Kitchens
- 1
- Property tax
- $2,500 (2025)
- Neighbourhood
- Trent Lakes
- Municipality
- Trent Lakes
- Price per sq ft
- $334 (45% below detached houses in Trent Lakes, $610)
Interior
- Bedrooms
- 3 above ground
- Bathrooms
- 1 × 4-piece (ground)
- Rooms
- 8 above ground
- Family room or den
- No
- Fireplace
- Yes
- Features
- Primary Bedroom - Main Floor, Water Softener
Heating, cooling and services
- Heating
- Forced Air, Propane
- Air conditioning
- Central Air
- Water and sewer
- Septic
Building and exterior
- Style
- Bungalow
- Exterior
- Board & Batten, Vinyl Siding
- Roof
- Asphalt Shingle
- Foundation
- Concrete Block
- Age
- 31-50 years
- Faces
- North
- Outdoor
- Landscaped, Year Round Living
Parking
- Garage spaces
- 1
- Total parking
- 11
- Driveway and parking
- Private
Lot
- Size
- 150 × 239 ft
More
- Possession
- TBA
- Nearby
- Rec./Commun.Centre, School Bus Route
- Cross street
- Cty Rd 36 / Fire Route 79
Rooms
| Room | Level | Size | Features |
|---|---|---|---|
| Kitchen | Ground | 4.57 × 2.89 m (15' × 9'6") | |
| Living Room | Ground | 5.71 × 3.3 m (18'9" × 10'10") | |
| Dining Room | Ground | 4.57 × 2.81 m (15' × 9'3") | |
| Primary Bedroom | Ground | 3.93 × 3.5 m (12'11" × 11'6") | |
| Bedroom 2 | Ground | 3.73 × 3 m (12'3" × 9'10") | |
| Bedroom 3 | Ground | 3.73 × 3.3 m (12'3" × 10'10") | |
| Utility Room | Ground | 3.81 × 2.23 m (12'6" × 7'4") | |
| Bathroom | Ground |
Listed by Ball Real Estate Inc..
Listing information provided by PropTx Innovations Inc. and TRREB; deemed reliable but not guaranteed accurate by PropTx.
Similar homes nearby
See more in Trent Lakes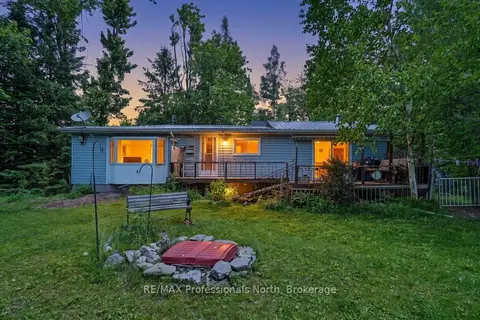
$589,000
Reduced $10,000
2 bd1 ba11 pk700-1100 ft²
18 Fire Route 104A
Trent Lakes, Trent Lakes
Detached · MLS® X13439298 · RE/MAX Professionals North
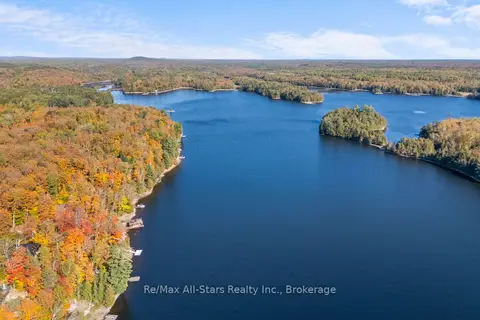
$589,000
0 bd0 ba
100 Russell Drive
Trent Lakes, Trent Lakes
Vacant Land · MLS® X13881642 · Re/Max All-Stars Realty Inc.
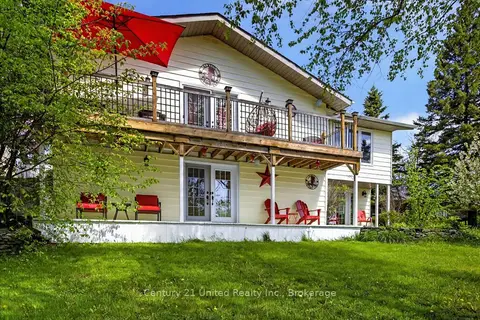
$589,900
4 bd3 ba4 pk1500-2000 ft²
216 Alpine Lake Road
Trent Lakes, Trent Lakes
Detached · MLS® X13836988 · Century 21 United Realty Inc.
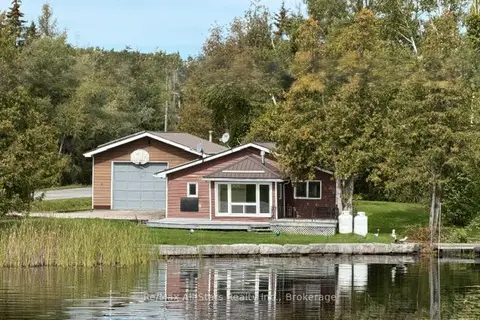
$599,000
3 bd1 ba7 pk1100-1500 ft²
18 Bass Lake Road
Trent Lakes, Trent Lakes
Detached · MLS® X13813072 · Re/Max All-Stars Realty Inc.
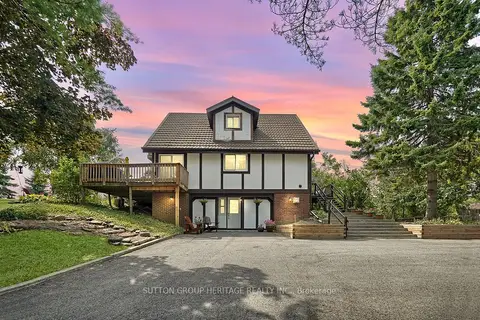
$599,900
Reduced $15,000
3 bd2 ba7 pk1500-2000 ft²
184 Pirates Glen Drive
Trent Lakes, Trent Lakes
Detached · MLS® X13705486 · SUTTON GROUP-HERITAGE REALTY INC.
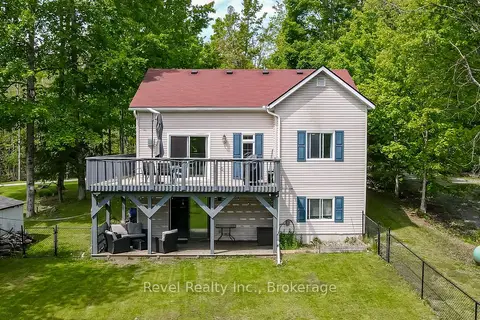
$599,900
3 bd1 ba6 pk1100-1500 ft²
15 Fire Route 92
Trent Lakes, Trent Lakes
Detached · MLS® X13740234 · Revel Realty Inc.
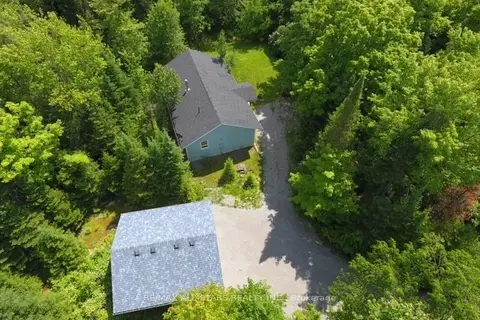
$559,000
2 bd2 ba8 pk700-1100 ft²
33 Edwina Drive
Trent Lakes, Trent Lakes
Detached · MLS® X13232716 · Re/Max All-Stars Realty Inc.
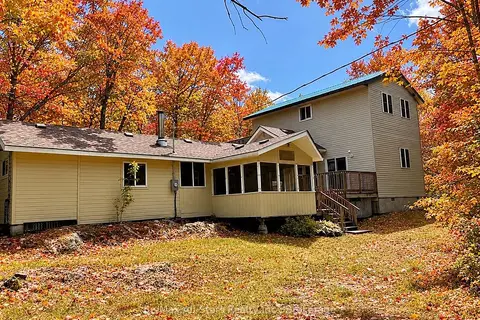
$549,900
Reduced $135,100
3 bd2 ba20 pk1500-2000 ft²
222 Mississagua Dam Road
Trent Lakes, Trent Lakes
Rural Residential · MLS® X13518918 · Re/Max All-Stars Realty Inc.