32 Howe Island Drive
Howe Island, Frontenac Islands, K7G 2V6
$1,990,000
- 4+1 bedrooms
- 3 bathrooms
- 12 parking
- 2000-2500 sq ft
Listed 81 days ago · MLS® X13626620
About this home
Welcome to this exceptional waterfront home offering breathtaking western views, clean shoreline, and year-round waterfront living. Set on a beautifully landscaped property, this fully brick bungalow features over 35 years of pride of ownership and is designed to take full advantage of its waterfront setting. The main level welcomes you with vaulted ceilings, hardwood flooring, and a bright, open-concept kitchen featuring granite countertops and a spacious dining area. The adjoining living room is anchored by a cozy fireplace, while large windows and patio doors fill the home with natural light and showcase the stunning water views. The main floor offers 4 bedrooms, including a spacious primary suite complete with a walk-in closet, laundry, a 3-piece ensuite and an adjoining heated sunroom surrounded by six patio doors making this the perfect place to enjoy your morning coffee overlooking the water. A beautifully updated 5-piece main bathroom completes the main level. The fully finished walkout basement expands the living space with a large rec room featuring a wet bar, a 5th bedroom, a full 3-piece bathroom, cedar closet, sauna, wood stove and direct access to the backyard and waterfront. Enjoy a heated double-car garage with epoxy flooring, garage door opener, access to the rear yard, underground sprinkler system, full security system, generator, and beautifully maintained grounds leading to the clean shoreline. Whether you're boating, swimming, kayaking, or simply enjoying the peaceful surroundings, this property offers an incredible waterfront lifestyle. Additional features include 200-amp electrical service, an owned hot water tank, two pressure systems, propane service, a fiberglass oil tank (2011) and dug well. Recent improvements include replacement patio doors and windows in the waterfront addition (2020). This is a rare opportunity to own a meticulously maintained waterfront property where spectacular views and everyday comfort come together.
Details
- Type
- Detached
- Style
- Bungalow
- Size
- 2000-2500 sq ft
- Lot
- 106.68 × 172.31 ft
- Basement
- Full, Walk-Out
- Garage
- Attached
- Kitchens
- 1
- Property tax
- $4,924 (2026)
- Neighbourhood
- Howe Island
- Municipality
- Frontenac Islands
- Price per sq ft
- $884 (46% above detached houses in Howe Island, $604)
Interior
- Bedrooms
- 4 above ground + 1 below
- Bathrooms
- 1 × 5-piece (main), 1 × 3-piece (main), 1 × 3-piece (basement)
- Rooms
- 15 above ground
- Family room or den
- No
- Fireplace
- Propane
- Features
- Propane Tank, Water Heater
Heating, cooling and services
- Heating
- Forced Air, Oil
- Air conditioning
- Central Air
- Water and sewer
- Septic
Building and exterior
- Style
- Bungalow
- Exterior
- Brick
- Roof
- Asphalt Shingle
- Foundation
- Block
- Faces
- West
- Waterfront
- Direct
Parking
- Garage spaces
- 2
- Total parking
- 12
- Driveway and parking
- Private Double
Lot
- Size
- 106.68 × 172.31 m
More
- Possession
- Flexible
- Cross street
- Howe Island Drive and N Shore Road
Rooms
| Room | Level | Size | Features |
|---|---|---|---|
| Kitchen | Main | 8.11 × 5 m (26'7" × 16'5") | |
| Dining Room | Main | 5.36 × 7.66 m (17'7" × 25'2") | |
| Living Room | Main | 8.89 × 4 m (29'2" × 13'1") | |
| Bedroom 2 | Main | 4.07 × 3.57 m (13'4" × 11'9") | |
| Bedroom 3 | Main | 3.39 × 3.56 m (11'1" × 11'8") | |
| Bedroom 4 | Main | 3.58 × 3.56 m (11'9" × 11'8") | |
| Bathroom | Main | 2.81 × 2.11 m (9'3" × 6'11") | 5 Pc Bath |
| Primary Bedroom | Main | 6.94 × 6.78 m (22'9" × 22'3") | |
| Bathroom | Main | 4.04 × 3.33 m (13'3" × 10'11") | 3 Pc Ensuite |
| Recreation | Basement | 13.41 × 9.91 m (44' × 32'6") | |
| Bedroom 5 | Basement | 4.02 × 3.77 m (13'2" × 12'4") | |
| Other | Basement | 2.65 × 1.86 m (8'8" × 6'1") | Wet Bar |
| Bathroom | Basement | 3.56 × 1.77 m (11'8" × 5'10") | 3 Pc Bath |
| Utility Room | Basement | 3.53 × 3.21 m (11'7" × 10'6") | |
| Utility Room | Basement | 8.65 × 6.8 m (28'5" × 22'4") |
Location
Location is approximate. See nearby homes on the map
Recent sales nearby
See what similar homes within 1 km sold for in the last year. Create a free account or sign in to see them.
The neighbourhood
Getting around Car-dependent
No subway, LRT or GO station within a short trip.
Within a 10-minute walk: no grocery stores, 0 cafés and restaurants, 0 parks.
Who lives here postal area K7G
- Owners / renters
- 74% / 26%
- Median household income
- $77,500
- Average age
- 50
- Children under 15
- 12%
- Homes
- 69% detached, 3% high-rise
- Population
- 8,740
Languages spoken most at home besides English: Tagalog (Pilipino, Filipino) 0.1%, German 0.1%, Korean 0.1%, Arabic 0.1%.
Distances are approximate. Places © OpenStreetMap contributors. Neighbourhood figures: Statistics Canada, 2021 Census.
Living here
Commute
Noise Nothing major nearby
No highway within 500 m, rail line within 300 m, or airport flight path nearby.
Distances from the map, not noise measurements. Visit at rush hour to judge for yourself.
Internet High-speed
50/10 Mbps or faster available here by cable, fibre or DSL (the federal high-speed target).
From the federal broadband map. Check exact speeds and providers for the address.
Roads, rail, airports and planned stations © OpenStreetMap contributors. Internet: Innovation, Science and Economic Development Canada, National Broadband Data.
Listed by RE/MAX FINEST REALTY INC., BROKERAGE.
Listing information provided by PropTx Innovations Inc. and TRREB; deemed reliable but not guaranteed accurate by PropTx.
Similar homes nearby
See more in Frontenac Islands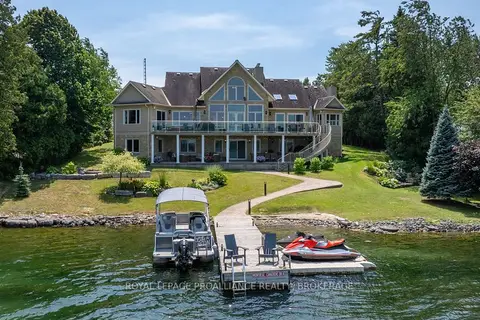
$1,995,000
5 bd4 ba14 pk2500-3000 ft²
31 Leavis Shores
Howe Island, Frontenac Islands
Detached · MLS® X13741102 · ROYAL LEPAGE PROALLIANCE REALTY, BROKERAGE
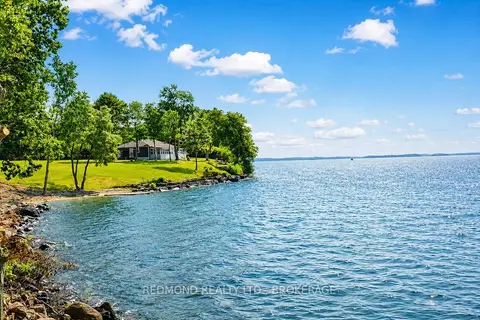
$1,999,000
Reduced $1,401,000
5 bd1 ba12 pk1500-2000 ft²
1686 Howe Island Drive
Howe Island, Frontenac Islands
Detached · MLS® X13535906 · REDMOND REALTY LTD., BROKERAGE
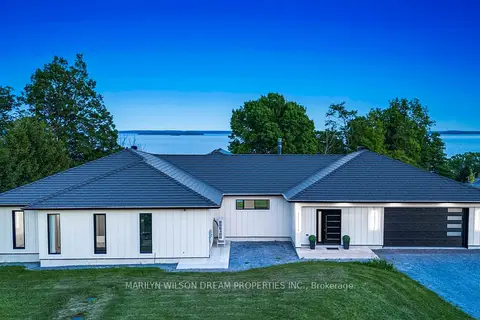
$2,200,000
4 bd4 ba10 pk3000-3500 ft²
2486 Howe Island Drive
Howe Island, Frontenac Islands
Detached · MLS® X13105430 · MARILYN WILSON DREAM PROPERTIES INC.
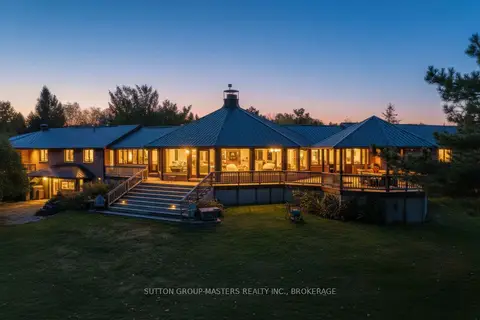
$2,250,000
4 bd5 ba12 pk3500-5000 ft²
314 Baseline Road
Howe Island, Frontenac Islands
Detached · MLS® X13226862 · SUTTON GROUP-MASTERS REALTY INC., BROKERAGE