2486 Howe Island Drive
Howe Island, Frontenac Islands, K7G 2V6
$2,200,000
- 4 bedrooms
- 4 bathrooms
- 10 parking
- 3000-3500 sq ft
Listed 165 days ago · MLS® X13105430
About this home
Perched above the St. Lawrence River on Howe Island, this is not simply a waterfront home, it is a deliberate retreat from the expected. With 8 kilometres of uninterrupted river stretching toward New York, the south-facing exposure draws in light from first sunrise to final glow, casting a constant sense of calm throughout the home. The architecture is quietly commanding. A trimless, minimalist interior unfolds over polished concrete floors, where every line is intentional and every finish chosen for both permanence and restraint. At its centre, a full-height, two-tone walnut kitchen functions as both anchor and gathering place, equally suited to intimate moments and effortless entertaining. A 16-foot expanse of glass opens entirely to a covered terrace, dissolving the boundary between interior and landscape. Here, the river is not a view, it becomes part of how the home is experienced. Built entirely with ICF construction and set on bedrock, the home offers a level of integrity rarely seen. European tilt-and-turn, triple-pane windows create an atmosphere of near-total quiet, while radiant in-floor heating and a Mitsubishi Zuba system ensure comfort without compromise. The experience is completed in the details: a cedar sauna, a Spartherm wood-burning fireplace, both elemental, both grounding. A home defined not by excess, but by intention, crafted for those who understand that true luxury is found in space, silence, and the freedom to slow down.
Details
- Type
- Detached
- Style
- Bungalow
- Size
- 3000-3500 sq ft
- Lot
- 153 × 504.35 ft
- Basement
- None
- Garage
- Attached
- Kitchens
- 1
- Property tax
- $7,960 (2026)
- Neighbourhood
- Howe Island
- Municipality
- Frontenac Islands
- Price per sq ft
- $677 (12% above detached houses in Howe Island, $604)
Interior
- Bedrooms
- 4 above ground
- Bathrooms
- 1 × 2-piece (main), 1 × 5-piece (main), 1 × 4-piece (main), 1 × 3-piece (main)
- Rooms
- 15 above ground
- Family room or den
- Yes
- Fireplace
- Wood
- Features
- Water Softener, Water Treatment, Water Heater Owned, Upgraded Insulation, Storage, Sauna, In-Law Capability, Primary Bedroom - Main Floor, Guest Accommodations, Generator - Partial, Countertop Range, Carpet Free, Built-In Oven, Bar Fridge, Air Exchanger
Heating, cooling and services
- Heating
- Forced Air, Electric
- Air conditioning
- Central Air
- Water and sewer
- Septic
Building and exterior
- Style
- Bungalow
- Exterior
- Hardboard
- Roof
- Metal, Shingles
- Foundation
- Concrete, Insulated Concrete Form
- Faces
- North
- Outdoor
- Patio, Lighting
- Waterfront
- Direct
Parking
- Garage spaces
- 4
- Total parking
- 10
Lot
- Size
- 153 × 504.35 ft
More
- Possession
- TBD
- Cross street
- Howe Island Dr and Base Line Rd
Rooms
| Room | Level | Size | Features |
|---|---|---|---|
| Foyer | Main | 3.73 × 3.43 m (12'3" × 11'3") | |
| Living Room | Main | 5.11 × 6.81 m (16'9" × 22'4") | |
| Dining Room | Main | 2.21 × 6.81 m (7'3" × 22'4") | |
| Kitchen | Main | 6.15 × 8.51 m (20'2" × 27'11") | |
| Pantry | Main | 2.57 × 1.65 m (8'5" × 5'5") | |
| Furnace Room | Main | 5.26 × 4.11 m (17'3" × 13'6") | |
| Primary Bedroom | Main | 4.93 × 5.87 m (16'2" × 19'3") | |
| Bathroom | Main | 2.18 × 5 m (7'2" × 16'5") | 5 Pc Ensuite |
| Other | Main | 3.3 × 1.68 m (10'10" × 5'6") | Walk-In Closet(s) |
| Bedroom 2 | Main | 3.3 × 3.61 m (10'10" × 11'10") | |
| Bathroom | Main | 3.3 × 2.79 m (10'10" × 9'2") | 4 Pc Ensuite |
| Bedroom 3 | Main | 3.89 × 4.04 m (12'9" × 13'3") | |
| Bedroom 4 | Main | 3.76 × 3.89 m (12'4" × 12'9") | |
| Bathroom | Main | 2.54 × 3.02 m (8'4" × 9'11") | 3 Pc Ensuite |
| Other | Main | 1.83 × 2.34 m (6' × 7'8") | Sauna |
| Laundry | Main | 2.18 × 2.39 m (7'2" × 7'10") | |
| Bathroom | Main | 1.91 × 1.24 m (6'3" × 4'1") | |
| Other | Main | 7.29 × 11.18 m (23'11" × 36'8") |
History of this address
2 earlier listings at this address, with sold and leased prices. Create a free account or sign in to see them.
Location
Location is approximate. See nearby homes on the map
Recent sales nearby
See what similar homes within 1 km sold for in the last year. Create a free account or sign in to see them.
The neighbourhood
Getting around Car-dependent
No subway, LRT or GO station within a short trip.
Within a 10-minute walk: no grocery stores, 0 cafés and restaurants, 0 parks.
Who lives here postal area K7G
- Owners / renters
- 74% / 26%
- Median household income
- $77,500
- Average age
- 50
- Children under 15
- 12%
- Homes
- 69% detached, 3% high-rise
- Population
- 8,740
Languages spoken most at home besides English: Tagalog (Pilipino, Filipino) 0.1%, German 0.1%, Korean 0.1%, Arabic 0.1%.
Distances are approximate. Places © OpenStreetMap contributors. Neighbourhood figures: Statistics Canada, 2021 Census.
Living here
Commute
Noise Nothing major nearby
No highway within 500 m, rail line within 300 m, or airport flight path nearby.
Distances from the map, not noise measurements. Visit at rush hour to judge for yourself.
Internet High-speed
50/10 Mbps or faster available here by cable, fibre or DSL (the federal high-speed target).
From the federal broadband map. Check exact speeds and providers for the address.
Roads, rail, airports and planned stations © OpenStreetMap contributors. Internet: Innovation, Science and Economic Development Canada, National Broadband Data.
Listed by MARILYN WILSON DREAM PROPERTIES INC..
Listing information provided by PropTx Innovations Inc. and TRREB; deemed reliable but not guaranteed accurate by PropTx.
Similar homes nearby
See more in Frontenac Islands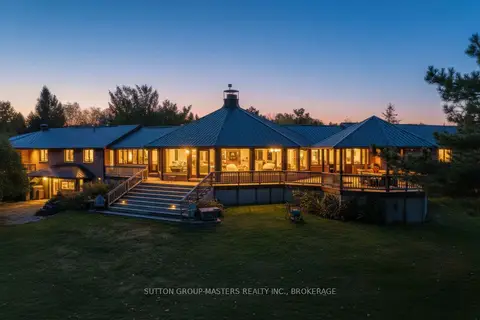
$2,250,000
4 bd5 ba12 pk3500-5000 ft²
314 Baseline Road
Howe Island, Frontenac Islands
Detached · MLS® X13226862 · SUTTON GROUP-MASTERS REALTY INC., BROKERAGE
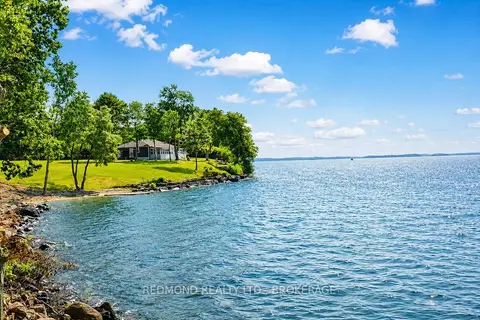
$1,999,000
Reduced $1,401,000
5 bd1 ba12 pk1500-2000 ft²
1686 Howe Island Drive
Howe Island, Frontenac Islands
Detached · MLS® X13535906 · REDMOND REALTY LTD., BROKERAGE
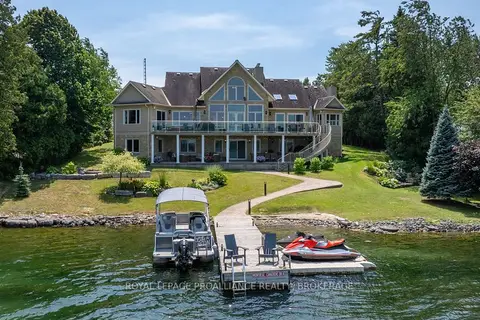
$1,995,000
5 bd4 ba14 pk2500-3000 ft²
31 Leavis Shores
Howe Island, Frontenac Islands
Detached · MLS® X13741102 · ROYAL LEPAGE PROALLIANCE REALTY, BROKERAGE
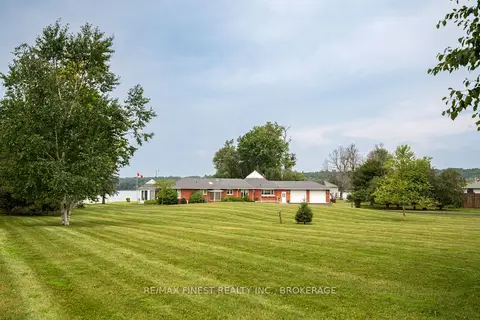
$1,990,000
4+1 bd3 ba12 pk2000-2500 ft²
32 Howe Island Drive
Howe Island, Frontenac Islands
Detached · MLS® X13626620 · RE/MAX FINEST REALTY INC., BROKERAGE