32 Green Lanes
Islington-City Centre West, Toronto, M8Z 4V6
$1,499,900
Reduced $125,000 from $1,624,900
- 5+3 bedrooms
- 5 bathrooms
- 8 parking
- 2000-2500 sq ft
Listed 81 days ago · MLS® W13624996
About this home
Spacious 2.5-storey home, a perfect blend of classic charm and modern versatility. This home offers an expansive layout with five bedrooms above grade, plus a fully equipped three-bedroom basement apartment with a separate walk-up entrance, ideal setup for an in-law suite or rental income. Main floor features an inviting open-concept design, perfect for entertaining. Modern island kitchen w/walk-out to backyard. Large primary bedroom complete with a 4-piece ensuite, walk-in closets, and a private balcony. Third level offers two additional bedrooms with cathedral ceilings and skylights, providing lots of natural light. Practicality meets comfort with upper-level laundry, central air, and a private driveway with ample private parking for six vehicles. Prime location, short walk to Islington Subway Station, steps to Bloor St. This property offers a rare combination of space, income potential, and an unbeatable lifestyle location. Don't miss the opportunity to make this versatile home your own.
Details
- Type
- Detached
- Style
- 2 1/2 Storey
- Age
- 51-99 years
- Size
- 2000-2500 sq ft
- Lot
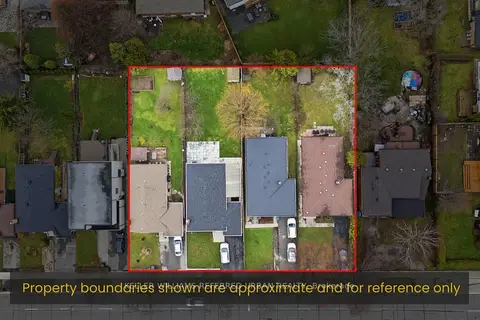
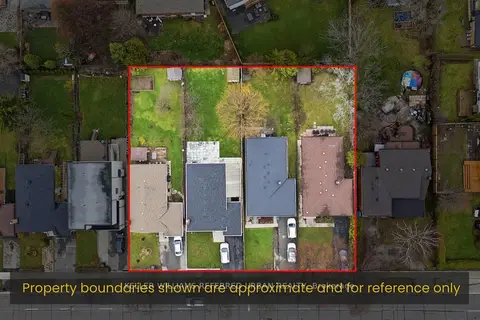
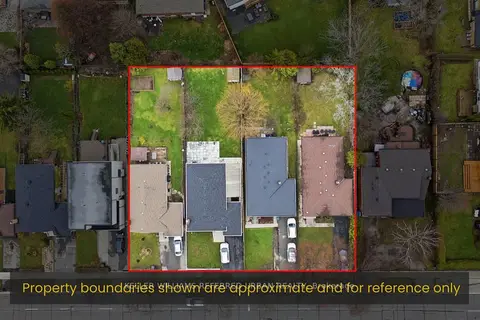
- 33.33 × 120 ft
- Basement
- Apartment, Finished, Separate Entrance
- Garage
- Detached
- Kitchens
- 2
- Property tax
- $7,481 (2025)
- Neighbourhood
- Islington-City Centre West
- Municipality
- Toronto W08
- Price per sq ft
- $667 (27% below detached houses in Islington-City Centre West, $914)
Interior
- Bedrooms
- 5 above ground + 3 below
- Bathrooms
- 1 × 2-piece (main), 1 × 4-piece (second), 1 × 5-piece (second), 1 × 3-piece (third), 1 × 3-piece (basement)
- Rooms
- 9 above ground + 6 below
- Family room or den
- No
- Fireplace
- Electric
- Features
- Water Heater
Heating, cooling and services
- Heating
- Forced Air, Gas
- Air conditioning
- Central Air
- Water and sewer
- Sewer
Building and exterior
- Style
- 2 1/2 Storey
- Exterior
- Concrete Block, Stucco (Plaster)
- Roof
- Asphalt Shingle
- Foundation
- Concrete
- Age
- 51-99 years
- Faces
- West
Parking
- Garage spaces
- 1
- Total parking
- 8
Lot
- Size
- 33.33 × 120 ft
More
- Possession
- Flexible
- Cross street
- Islington/Bloor
Rooms
| Room | Level | Size | Features |
|---|---|---|---|
| Living Room | Main | 7.8 × 6 m (25'7" × 19'8") | W/O To Yard, Open Concept, Combined w/Kitchen |
| Kitchen | Main | 7.8 × 6 m (25'7" × 19'8") | Combined w/Living, Stainless Steel Appl, Centre Island |
| Dining Room | Main | 4.75 × 4.45 m (15'7" × 14'7") | Electric Fireplace, Open Concept |
| Primary Bedroom | Second | 6.37 × 5.29 m (20'11" × 17'4") | 4 Pc Ensuite, Walk-In Closet(s), W/O To Balcony |
| Bedroom 2 | Second | 4.77 × 3.15 m (15'8" × 10'4") | Closet, Pot Lights |
| Bedroom 3 | Second | 4.77 × 315 m (15'8" × 1033'6") | Closet, Pot Lights |
| Bedroom 4 | Third | 4.42 × 3.01 m (14'6" × 9'11") | Cathedral Ceiling(s), Skylight |
| Bedroom 5 | Third | 4.42 × 4.08 m (14'6" × 13'5") | Cathedral Ceiling(s), Skylight |
| Other | Third | 6 × 4.8 m (19'8" × 15'9") | L-Shaped Room, Spiral Stairs |
| Kitchen | Basement | 4.85 × 2.5 m (15'11" × 8'2") | |
| Breakfast | Basement | 2.6 × 1.9 m (8'6" × 6'3") | |
| Bedroom | Basement | 4.4 × 3.3 m (14'5" × 10'10") | |
| Bedroom | Basement | 2.66 × 2.63 m (8'9" × 8'8") | |
| Bedroom | Basement | 3.25 × 2.78 m (10'8" × 9'1") |
History of this address
2 earlier listings at this address, with sold and leased prices. Create a free account or sign in to see them.
Living here
Short-term rentals
Only in your principal residence (where you live). The entire home can be rented up to 180 nights a year; renting up to 3 bedrooms while you live there has no limit. Hosts register with the City and collect the 6% accommodation tax.
Listed by SUTTON GROUP REALTY SYSTEMS INC..
Listing information provided by PropTx Innovations Inc. and TRREB; deemed reliable but not guaranteed accurate by PropTx.
Similar homes nearby
See more in Toronto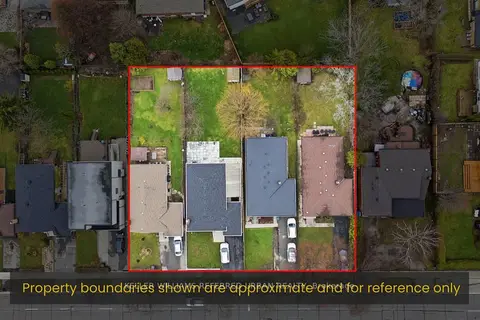
$1,499,900
2 bd2 ba3 pk1100-1500 ft²
3985 Bloor Street W
Islington-City Centre West, Toronto
Detached · MLS® W13804720 · KELLER WILLIAMS REFERRED URBAN REALTY
$1,499,900
3+1 bd2 ba3 pk1100-1500 ft²
3987 Bloor Street W
Islington-City Centre West, Toronto
Detached · MLS® W13804722 · KELLER WILLIAMS REFERRED URBAN REALTY
$1,499,900
3 bd1 ba3 pk1100-1500 ft²
3989 Bloor Street W
Islington-City Centre West, Toronto
Detached · MLS® W13804724 · KELLER WILLIAMS REFERRED URBAN REALTY
$1,499,900
3+1 bd2 ba3 pk1100-1500 ft²
3991 Bloor Street W
Islington-City Centre West, Toronto
Detached · MLS® W13804726 · KELLER WILLIAMS REFERRED URBAN REALTY
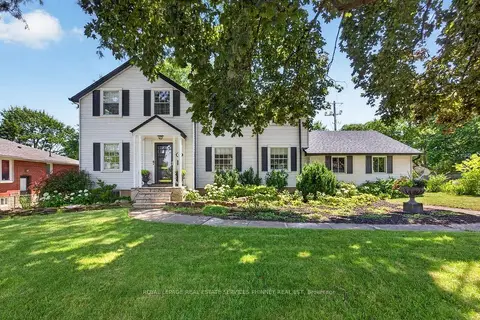
$1,499,000
4 bd2 ba6 pk1500-2000 ft²
3947 Bloor Street W
Islington-City Centre West, Toronto
Detached · MLS® W13848634 · ROYAL LEPAGE REAL ESTATE SERVICES PHINNEY REAL EST
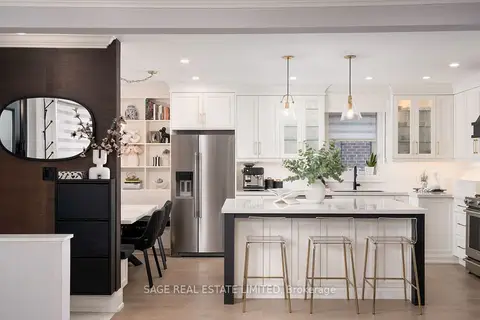 New
$1,539,000
3+2 bd3 ba5 pk1100-1500 ft²
131 Silverhill Drive
Islington-City Centre West, Toronto
Detached · MLS® W14095034 · SAGE REAL ESTATE LIMITED
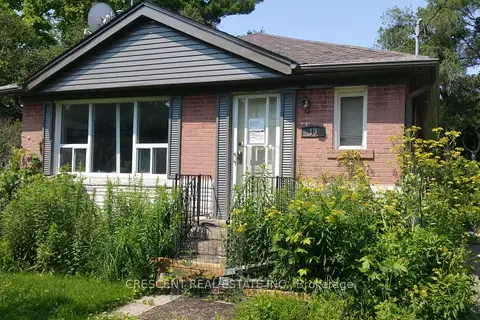
$1,575,000
2+1 bd2 ba8 pk700-1100 ft²
10 Shaver Court
Islington-City Centre West, Toronto
Detached · MLS® W13218078 · CRESCENT REAL ESTATE INC.
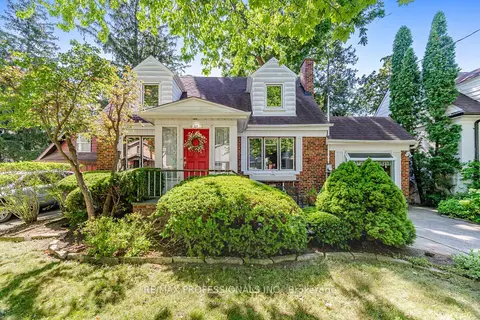
$1,598,000
Reduced $100,888
3 bd2 ba2 pk2000-2500 ft²
29 Mattice Road
Islington-City Centre West, Toronto
Detached · MLS® W13691002 · RE/MAX PROFESSIONALS INC.