131 Silverhill Drive
Islington-City Centre West, Toronto, M9B 3W6
$1,539,000
- 3+2 bedrooms
- 3 bathrooms
- 5 parking
- 1100-1500 sq ft
Listed yesterday · MLS® W14095034
About this home
Rarely does a home this thoroughly transformed come to market. 131 Silverhill Dr has been rebuilt from the studs out with all new electrical, plumbing, ductwork and insulation. The big-ticket work is done, so all that's left for you is to move in and enjoy. The main level is anchored by a show-stopping kitchen with custom cabinetry, quartz countertops, a 6 ft island and a built-in eat-in bench made for slow Sunday breakfasts. Premium KitchenAid appliances include a 5-burner gas range and a brand new French door fridge (2026).Gleaming hardwood, pot lights, dimmers and Lutron smart switches create a warm, polished feel throughout. Bedrooms offer new floors, custom closet systems and blackout zebra blinds for restful nights. The bathroom is a true retreat with a custom vanity, custom linen closet, new tub and designer tile.The lower level is a standout of its own. With a separate entrance, a full custom galley kitchen with induction cooktop and quartz counters, dedicated laundry, a new 4-piece bath plus a powder room, and a soundproofed ceiling, it is ideal for rental income, multigenerational living or a nanny suite. Each level has its own laundry with new LG stackable appliances and utility sinks.Step outside and the 2026 upgrades steal the show: a new covered front porch with stone veneer and glass railing adds over 115 sq ft of outdoor living space, complemented by a fresh brick stain and new stone window sills. Out back, enjoy new interlock and a cedar privacy fence with drive-through gates. The brand new 1.5-car garage features 100 amp service, a smart garage door, CAT 6/CAT 7 wiring and fireproof insulation. Parking for 7 cars.Set on a quiet, family-friendly street just minutes to Kipling TTC and GO, with quick access toHwy 427, the QEW and Gardiner. Close to Silverhill Park, Cloverdale Mall, Sherway Gardens, great schools, shopping and dining.Homes renovated to this level don't last. Book your private showing today.
Details
- Type
- Detached
- Style
- Bungalow
- Size
- 1100-1500 sq ft
- Lot
- 42 × 125 ft
- Basement
- Full, Finished, Apartment
- Garage
- Detached
- Kitchens
- 2
- Property tax
- $5,563 (2026)
- Neighbourhood
- Islington-City Centre West
- Municipality
- Toronto W08
- Price per sq ft
- $1,184 (30% above detached houses in Islington-City Centre West, $914)
Interior
- Bedrooms
- 3 above ground + 2 below
- Bathrooms
- 1 × 4-piece (main), 1 × 2-piece (lower), 1 × 4-piece (lower)
- Rooms
- 6 above ground + 4 below
- Family room or den
- No
- Fireplace
- No
- Features
- Auto Garage Door Remote, Primary Bedroom - Main Floor, Carpet Free, ERV/HRV, Floor Drain, In-Law Capability, On Demand Water Heater, Sump Pump, Upgraded Insulation
Heating, cooling and services
- Heating
- Forced Air, Gas
- Air conditioning
- Central Air
- Water and sewer
- Septic
Building and exterior
- Style
- Bungalow
- Exterior
- Brick
- Roof
- Asphalt Shingle
- Foundation
- Concrete
- Faces
- South
Parking
- Garage spaces
- 1.5
- Total parking
- 5
- Driveway and parking
- Private
Lot
- Size
- 42 × 125 ft
More
- Possession
- TBD
- Nearby
- Fenced Yard, Public Transit
- Cross street
- Bloor & Tremont
Rooms
| Room | Level | Size | Features |
|---|---|---|---|
| Foyer | Main | 1.16 × 5.93 m (3'10" × 19'5") | |
| Living Room | Main | 3.88 × 4.48 m (12'9" × 14'8") | |
| Dining Room | Main | 3.14 × 1.7 m (10'4" × 5'7") | |
| Kitchen | Main | 3.14 × 4.23 m (10'4" × 13'11") | |
| Primary Bedroom | Main | 3.78 × 3.7 m (12'5" × 12'2") | |
| Bedroom 2 | Main | 3.78 × 2.65 m (12'5" × 8'8") | |
| Bedroom 3 | Main | 4.3 × 2.72 m (14'1" × 8'11") | |
| Kitchen | Lower | 3.7 × 3.89 m (12'2" × 12'9") | |
| Recreation | Lower | 4.48 × 3.64 m (14'8" × 11'11") | |
| Bedroom | Lower | 4.15 × 2.33 m (13'7" × 7'8") | |
| Bedroom | Lower | 3.97 × 4.48 m (13' × 14'8") | |
| Laundry | Lower | 2.59 × 6.89 m (8'6" × 22'7") |
Location
Location is approximate. See nearby homes on the map
Recent sales nearby
See what similar homes within 1 km sold for in the last year. Create a free account or sign in to see them.
The neighbourhood
Getting around Walkable
- 🚇 Kipling Subway1.3 km
- 🚆 Kipling GO17 min walk
Within a 10-minute walk: 2 grocery stores, 13 cafés and restaurants, 6 parks, 5 pharmacies. Nearest grocery: Food Basics (250 m). Nearest park: Silverhill Park (300 m).
Schools nearby
Elementary
- St. Elizabeth Catholic School Catholic
EQAO: Gr 6 reading 90%, math 69%12 min walk - Wedgewood Junior School
EQAO: Gr 3 reading 80%, math 76%1.5 km - Eatonville Junior School
EQAO: Gr 3 reading 84%, math 56%1.6 km - Our Lady of Peace Catholic School Catholic
EQAO: Gr 6 reading 84%, math 60%1.8 km
Secondary
- Etobicoke Year Round Alternative Centre5 min walk
- Bloorlea Middle School14 min walk
- Bloordale Middle School2.1 km
EQAO: share of students meeting the provincial standard (2024–25). Ontario average: Gr 6 reading 86%, math 51%; Gr 9 math 55%; literacy test 83%.
Closest schools, not school zones. Check which school serves this address with the school board before relying on it.
Who lives here postal area M9B
- Owners / renters
- 74% / 26%
- Median household income
- $108,000
- Average age
- 42
- Children under 15
- 16%
- Homes
- 53% detached, 37% high-rise
- Commute by transit
- 17%
- Population
- 33,236
Languages spoken most at home besides English: Ukrainian 2.1%, Serbian 1.7%, Spanish 1.6%, Korean 1.5%.
Flood and conservation No mapped hazard
Not inside a mapped flood plain or regulated area.
Screening maps only. Ask the conservation authority for a property inquiry before relying on this.
Safety
Major crime per resident in Islington (2025): 28% below the Toronto average, down 24% from the year before.
- Assault49% below average
- Break and enter55% above average
- Auto theft24% below average
- Robbery50% below average
- Theft from vehicles32% below average
- Shootings56% below average
Crime Severity Index for Toronto police: 60 vs 57 for Ontario (2025).
Police-reported figures for the whole neighbourhood, not this street. Rates use the area’s resident population.
Development nearby 6 active
-
250 THE EAST MALL · 450 mPlan of Subdivision · Under Review · applied 2023The proposed Draft Plan of Subdivision establishes blocks, public parks, and public roads to allow for a mixed-use development.Application details
-
2 EAST MALL CRES · 150 mSite Plan · Under Review · applied 2021The proposal features a 33-storey tall buiding and a 9-storey mid-rise building component, both connected by a 4-storey base building. It also includes a total…Application details
-
250 THE EAST MALL · 450 mOfficial Plan / Zoning By-law Amendment · Council Approved · applied 2020The application proposes a variety of mixed-use and single-use buildings, including retail and open space areas and new streets and blocks. Proposed for the…Application details
-
5485-5487 DUNDAS ST W · 400 mPlan of Subdivision · Draft Plan Approved · applied 2019A Draft Plan of Subdivision application to create a J-shaped public street that connects Dundas Street West to Shorncliffe Road that will service 4 development…Application details
-
5485-5487 DUNDAS ST W · 400 mSite Plan · NOAC Issued · applied 2018Site Plan application for Phase 2 of a larger multi-phased development at Dundas Street West and Shorncliffee Road. This application is proposing two towers of…Application details
-
5509 DUNDAS ST W · 350 mSite Plan · NOAC Issued · applied 2018Proposal for a 22 storey mixed-use building including 6 affordable rental dwelling units, a POPS and a laneway easement.Application details
4 more within 500 m.
Rezoning, site plan, subdivision and condominium applications filed with the city.
Distances are approximate. Places © OpenStreetMap contributors. Neighbourhood figures: Statistics Canada, 2021 Census. School results: EQAO via Ontario Data Catalogue (Open Government Licence – Ontario). Neighbourhood crime: Toronto Police Service Public Safety Data Portal (Open Government Licence – Toronto Police Service). Crime Severity Index: Statistics Canada. Planning applications: City of Toronto open data.
Living here
Commute
To Union Station (downtown Toronto): 14 km. Transit times · Driving times
Noise Nothing major nearby
No highway within 500 m, rail line within 300 m, or airport flight path nearby.
Distances from the map, not noise measurements. Visit at rush hour to judge for yourself.
What can be built RD
Residential Detached (with a site-specific exception).
- ✅ Up to 4 homes on the lot (multiplex)
- ✅ Garden suite in the backyard
- ✅ Laneway suite, if the lot backs onto a lane
From Toronto’s Zoning By-law 569-2013 map. Lot size, setbacks and trees decide what actually fits; check with a planner before you buy.
Building permits
- Multiple Projects · 2025 · ClosedProposed detached single garage in rear yard and front covered porch
- Walk-Out Stair · 2018 · ClosedBasement walkout
4 permits on this block of the street in the last 2 years.
Permits filed with the City of Toronto. A permit doesn’t mean the work passed final inspection.
Trees
78 City street trees within 100 m. That’s more than the Toronto average of 42.
Trees on City boulevards only, not private yards or parks.
Internet High-speed
50/10 Mbps or faster available here by cable, fibre or DSL (the federal high-speed target).
From the federal broadband map. Check exact speeds and providers for the address.
Short-term rentals
Only in your principal residence (where you live). The entire home can be rented up to 180 nights a year; renting up to 3 bedrooms while you live there has no limit. Hosts register with the City and collect the 6% accommodation tax.
Zoning, heritage, building permits and street trees: City of Toronto open data (Open Government Licence – Toronto). Roads, rail, airports and planned stations © OpenStreetMap contributors. Internet: Innovation, Science and Economic Development Canada, National Broadband Data.
Listed by SAGE REAL ESTATE LIMITED.
Listing information provided by PropTx Innovations Inc. and TRREB; deemed reliable but not guaranteed accurate by PropTx.
Similar homes nearby
See more in Toronto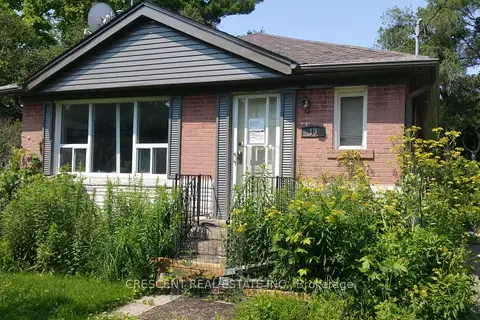
$1,575,000
2+1 bd2 ba8 pk700-1100 ft²
10 Shaver Court
Islington-City Centre West, Toronto
Detached · MLS® W13218078 · CRESCENT REAL ESTATE INC.
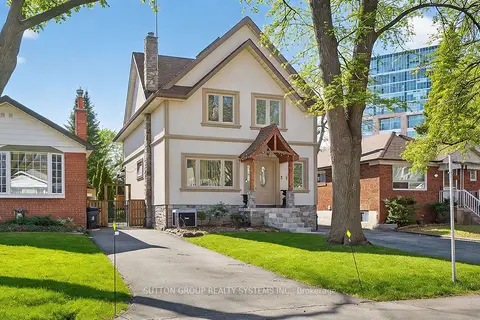
$1,499,900
Reduced $125,000
5+3 bd5 ba8 pk2000-2500 ft²
32 Green Lanes
Islington-City Centre West, Toronto
Detached · MLS® W13624996 · SUTTON GROUP REALTY SYSTEMS INC.
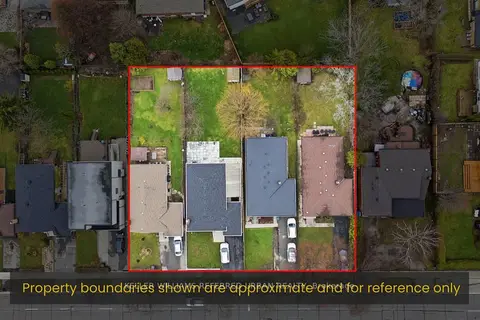
$1,499,900
2 bd2 ba3 pk1100-1500 ft²
3985 Bloor Street W
Islington-City Centre West, Toronto
Detached · MLS® W13804720 · KELLER WILLIAMS REFERRED URBAN REALTY
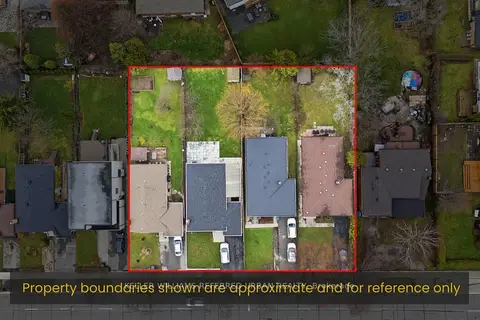
$1,499,900
3+1 bd2 ba3 pk1100-1500 ft²
3987 Bloor Street W
Islington-City Centre West, Toronto
Detached · MLS® W13804722 · KELLER WILLIAMS REFERRED URBAN REALTY
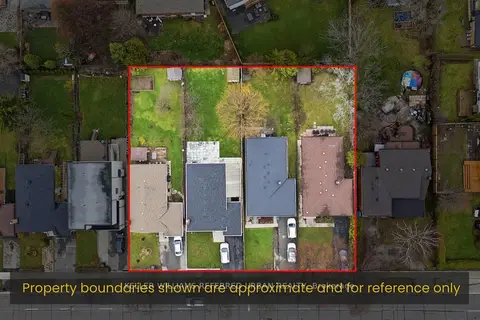
$1,499,900
3 bd1 ba3 pk1100-1500 ft²
3989 Bloor Street W
Islington-City Centre West, Toronto
Detached · MLS® W13804724 · KELLER WILLIAMS REFERRED URBAN REALTY
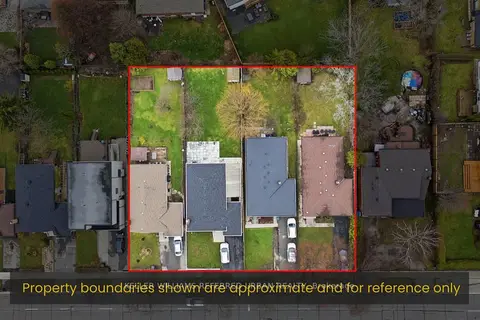
$1,499,900
3+1 bd2 ba3 pk1100-1500 ft²
3991 Bloor Street W
Islington-City Centre West, Toronto
Detached · MLS® W13804726 · KELLER WILLIAMS REFERRED URBAN REALTY
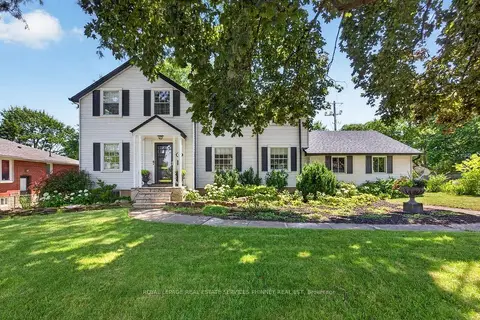
$1,499,000
4 bd2 ba6 pk1500-2000 ft²
3947 Bloor Street W
Islington-City Centre West, Toronto
Detached · MLS® W13848634 · ROYAL LEPAGE REAL ESTATE SERVICES PHINNEY REAL EST
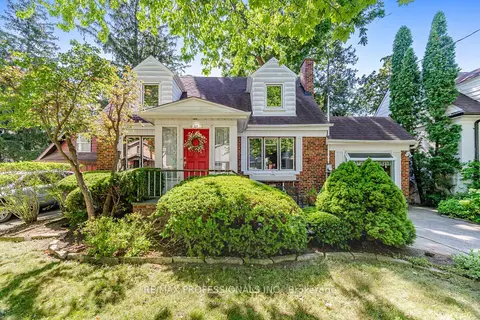
$1,598,000
Reduced $100,888
3 bd2 ba2 pk2000-2500 ft²
29 Mattice Road
Islington-City Centre West, Toronto
Detached · MLS® W13691002 · RE/MAX PROFESSIONALS INC.