3195 Munson Crescent
Alton, Burlington, L7M 0B9
$1,199,999
- 4+1 bedrooms
- 4 bathrooms
- 4 parking
- 2000-2500 sq ft
Listed yesterday · MLS® W14094258
Open house
- Saturday, October 24 at 2:00 p.m. to 4:00 p.m. Add to calendar
- Sunday, October 25 at 2:00 p.m. to 4:00 p.m. Add to calendar
About this home
Welcome to this beautifully maintained detached 4+1 bedroom, 4 bathroom home in Alton Village, Burlington, with 2,125 square feet above grade and over 2,500 square feet of total living space including the finished basement. Featuring an attached double-car garage and 4-car total parking. The main floor is open concept with hardwood floors, a living and dining area, a powder room and main-floor laundry. The kitchen has quartz countertops, stainless steel appliances, a centre island with breakfast bar, backsplash, pot lights and a walk-out to the deck. A stand out family room with high ceilings and hardwood floors sits on its own level. Upstairs are four bedrooms, all with hardwood floors and closets; the primary bedroom has a walk-in closet and a 4-piece ensuite. The finished basement offers over 500 square feet of living space with a fifth bedroom, a 3-piece bathroom and a recreation room, suited to guests, a home office or a gym, plus plenty of extra storage. The garage includes a 240-volt EV charger outlet. Recent updates: Bosch dishwasher (2025), garage door and opener with camera (2025), updated lighting on every floor (2025), door hardware and upgraded front and garage door locks (2025), family room chandelier (2025), panelled basement bedroom (2025), panelled and wallpapered upstairs bedroom (2025). Exterior doors, columns and shades repainted (2026), exterior lights (2026), fence posts (2026). Google Nest thermostat and Ring doorbell camera (2024). Walking distance to schools, parks, the Alton branch library and Haber Community Centre, with convenient shopping on Dundas Street and quick access to Highway 407, the QEW and Appleby GO.
Details
- Type
- Detached
- Style
- 2 1/2 Storey
- Age
- 16-30 years
- Size
- 2000-2500 sq ft
- Lot
- 36.09 × 82.02 ft
- Basement
- Finished
- Garage
- Built-In
- Kitchens
- 1
- Property tax
- $6,895 (2026)
- Neighbourhood
- Alton
- Municipality
- Burlington
- Price per sq ft
- $533 (11% below detached houses in Alton, $596)
Interior
- Bedrooms
- 4 above ground + 1 below
- Bathrooms
- 1 × 2-piece (main), 1 × 4-piece (second), 1 × 4-piece (second), 1 × 3-piece (basement)
- Rooms
- 10 above ground
- Family room or den
- Yes
- Fireplace
- No
Heating, cooling and services
- Heating
- Forced Air, Gas
- Air conditioning
- Central Air
- Water and sewer
- Sewer
Building and exterior
- Style
- 2 1/2 Storey
- Exterior
- Brick, Concrete
- Roof
- Shingles
- Foundation
- Block, Concrete
- Age
- 16-30 years
- Faces
- East
Parking
- Garage spaces
- 2
- Total parking
- 4
- Driveway and parking
- Private
Lot
- Size
- 36.09 × 82.02 ft (rectangular)
More
- Possession
- 60-90
- Nearby
- Park, Public Transit, Rec./Commun.Centre, School
- Cross street
- Walkers Line/Thomas Alton Blvd
Rooms
| Room | Level | Size | Features |
|---|---|---|---|
| Kitchen | Main | 3.76 × 3.46 m (12'4" × 11'4") | Stainless Steel Appl, Centre Island, Quartz Counter |
| Living Room | Main | 6.25 × 6.58 m (20'6" × 21'7") | Hardwood Floor |
| Dining Room | Main | 3.75 × 2.43 m (12'4" × 8') | Combined w/Kitchen, Ceramic Floor, W/O To Deck |
| Powder Room | Main | 0.91 × 2.26 m (3' × 7'5") | 2 Pc Bath |
| Family Room | In Between | 5.29 × 5.28 m (17'4" × 17'4") | Hardwood Floor |
| Primary Bedroom | Second | 5.06 × 3.34 m (16'7" × 10'11") | Hardwood Floor, Closet, Ensuite Bath |
| Bathroom | Second | 3.45 × 2.94 m (11'4" × 9'8") | 4 Pc Ensuite |
| Bedroom 2 | Second | 3.33 × 2.86 m (10'11" × 9'5") | Hardwood Floor, Closet |
| Bedroom 3 | Second | 3.43 × 2.82 m (11'3" × 9'3") | Hardwood Floor, Closet |
| Bedroom 4 | Second | 3.16 × 3.15 m (10'4" × 10'4") | Hardwood Floor, Closet |
| Bathroom | Second | 2.25 × 2.37 m (7'5" × 7'9") | 4 Pc Bath |
| Recreation | Basement | 5.06 × 5 m (16'7" × 16'5") | Ceramic Floor |
| Bedroom 5 | Basement | 4 × 3.32 m (13'1" × 10'11") | Hardwood Floor, Closet |
| Bathroom | Basement | 3.45 × 1.56 m (11'4" × 5'1") | 4 Pc Bath |
History of this address
2 earlier listings at this address, with sold and leased prices. Create a free account or sign in to see them.
Location
Location is approximate. See nearby homes on the map
Recent sales nearby
See what similar homes within 1 km sold for in the last year. Create a free account or sign in to see them.
The neighbourhood
Getting around Walkable
- 🚆 Appleby GO5.6 km
Within a 10-minute walk: 2 grocery stores, 9 cafés and restaurants, 4 parks, 3 pharmacies. Nearest grocery: Farm Boy (300 m). Nearest park: Colin Alton Parkette (350 m).
Schools nearby
Elementary
- Alton Village Public School
EQAO: Gr 6 reading 98%, math 82%8 min walk - St. Anne Catholic Elementary School Catholic
EQAO: Gr 6 reading 91%, math 45%1.3 km - Charles R. Beaudoin Public School
EQAO: Gr 6 reading 92%, math 74%1.5 km - Sacred Heart of Jesus Catholic Elementary School Catholic
EQAO: Gr 6 reading 98%, math 85%1.6 km
Secondary
- Dr. Frank J. Hayden Secondary School
EQAO: Gr 9 math 64%, literacy test 95%10 min walk - Notre Dame Catholic Secondary School Catholic
EQAO: Gr 9 math 67%, literacy test 88%2.0 km
EQAO: share of students meeting the provincial standard (2024–25). Ontario average: Gr 6 reading 86%, math 51%; Gr 9 math 55%; literacy test 83%.
Closest schools, not school zones. Check which school serves this address with the school board before relying on it.
Who lives here postal area L7M
- Owners / renters
- 90% / 10%
- Median household income
- $131,000
- Average age
- 41
- Children under 15
- 18%
- Homes
- 57% detached, 0% high-rise
- Commute by transit
- 4%
- Population
- 48,498
Languages spoken most at home besides English: Punjabi (Panjabi) 1.5%, Mandarin 1.2%, Arabic 1.2%, Spanish 1.1%.
Safety
Crime Severity Index for Halton Region (Oakville/Burlington) police: 31 vs 57 for Ontario (2025).
Police-reported figures for the whole police service area, not this street. Rates use the area’s resident population.
Distances are approximate. Places © OpenStreetMap contributors. Neighbourhood figures: Statistics Canada, 2021 Census. School results: EQAO via Ontario Data Catalogue (Open Government Licence – Ontario). Crime Severity Index: Statistics Canada.
Living here
Commute
To downtown Hamilton: 16 km. Transit times · Driving times
Noise Nothing major nearby
No highway within 500 m, rail line within 300 m, or airport flight path nearby.
Distances from the map, not noise measurements. Visit at rush hour to judge for yourself.
Internet High-speed
50/10 Mbps or faster available here by cable, fibre or DSL (the federal high-speed target).
From the federal broadband map. Check exact speeds and providers for the address.
Roads, rail, airports and planned stations © OpenStreetMap contributors. Internet: Innovation, Science and Economic Development Canada, National Broadband Data.
Listed by ROYAL LEPAGE SIGNATURE REALTY.
Listing information provided by PropTx Innovations Inc. and TRREB; deemed reliable but not guaranteed accurate by PropTx.
Similar homes nearby
See more in Burlington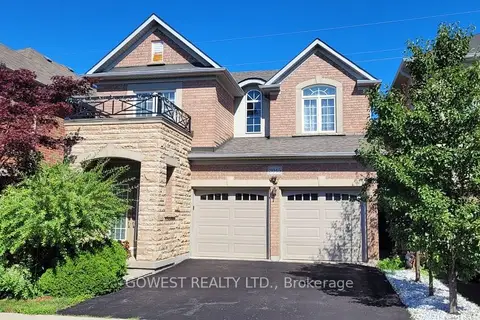
$1,149,800
3 bd3 ba4 pk1500-2000 ft²
3045 Ferguson Drive
Alton, Burlington
Detached · MLS® W13752122 · GOWEST REALTY LTD.
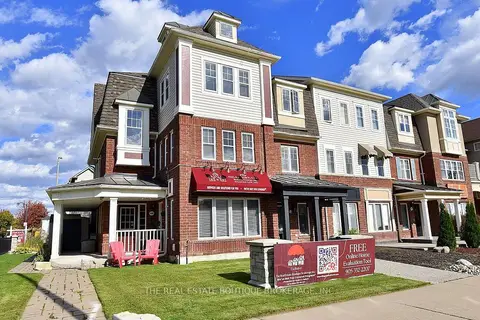
$1,095,900
3 bd4 ba4 pk2000-2500 ft²
3185 Walkers Line
Alton, Burlington
Att/Row/Townhouse · MLS® W14088640 · THE REAL ESTATE BOUTIQUE BROKERAGE, INC.
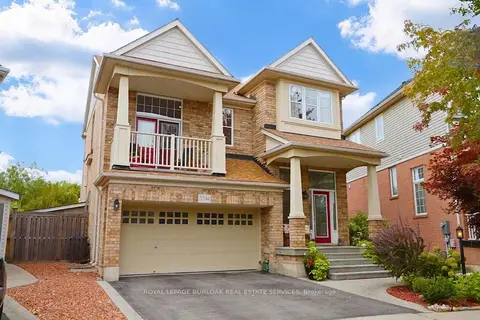
$1,379,900
3 bd4 ba4 pk2000-2500 ft²
3244 Steeplechase Drive
Alton, Burlington
Detached · MLS® W13849412 · ROYAL LEPAGE BURLOAK REAL ESTATE SERVICES
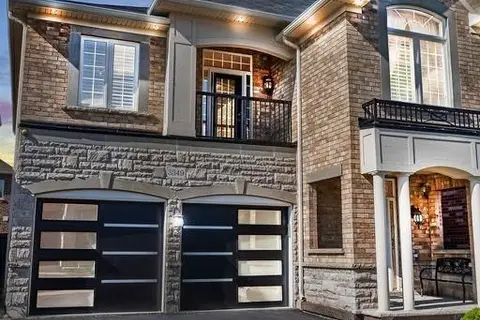
$1,399,000
4+1 bd4 ba6 pk2000-2500 ft²
3349 Hedley Road
Alton, Burlington
Detached · MLS® W13833016 · CITYSCAPE REAL ESTATE LTD.
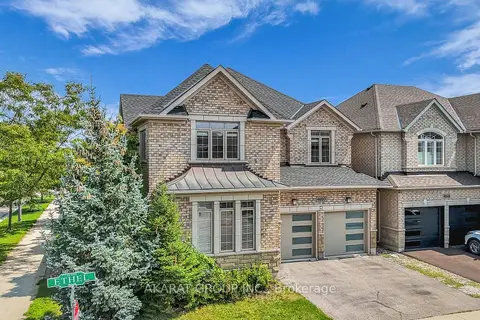
$1,399,000
4 bd3 ba4 pk2500-3000 ft²
4650 Ethel Road
Alton, Burlington
Detached · MLS® W13872502 · AKARAT GROUP INC.
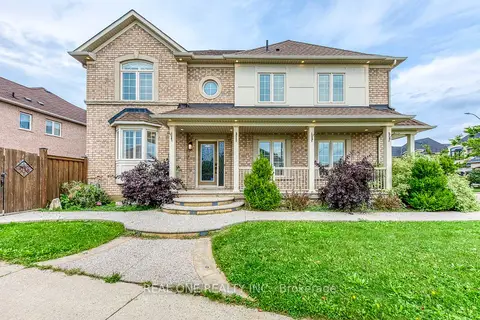
$1,399,000
4+1 bd5 ba4 pk2000-2500 ft²
4201 Prudham Avenue
Alton, Burlington
Detached · MLS® W14085134 · REAL ONE REALTY INC.
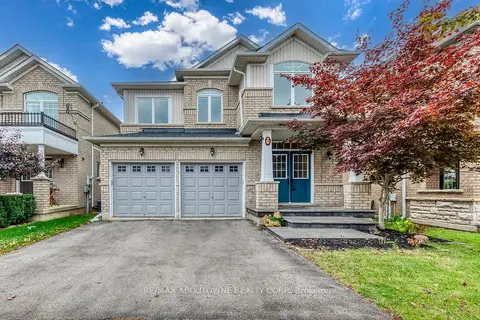
$1,399,000
4 bd4 ba4 pk2000-2500 ft²
3234 Sharp Road
Alton, Burlington
Detached · MLS® W14085814 · RE/MAX ABOUTOWNE REALTY CORP.
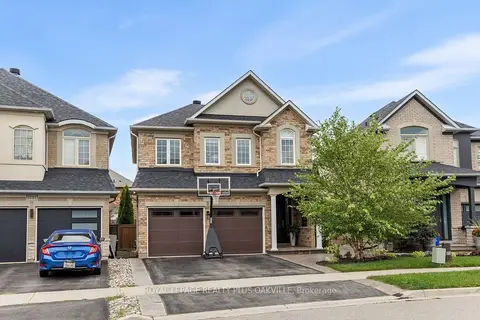
$1,399,999
4 bd3 ba4 pk1500-2000 ft²
3119 Hedges Drive
Alton, Burlington
Detached · MLS® W13842490 · ROYAL LEPAGE REALTY PLUS OAKVILLE