3185 Walkers Line
Alton, Burlington, L7M 0E1
$1,095,900
- 3 bedrooms
- 4 bathrooms
- 4 parking
- 2000-2500 sq ft
Listed 4 days ago · MLS® W14088640
About this home
RARE END-UNIT LIVE/WORK OPPORTUNITY! This immaculate, extensively upgraded 2,140 sq. ft. property combines professionally designed commercial space with a beautiful two-level residence. Live upstairs and run your business below, or explore rental possibilities! The main-floor commercial unit has its own entrance, a welcoming reception area, open-concept sales area with two workstations, boardroom with kitchenette and 70" flat-screen TV, private office and storage. Most office furniture, workstations, cabinetry, artwork and the TV are included in the purchase price, offering exceptional convenience and value. Upstairs, the bright, spacious residence features an expansive great room and entertainment-sized eat-in kitchen with granite countertops, centre island with stool seating, a full wall of pantry cabinets and stainless steel appliances just one year old. Stainless steel front-loading washer and dryer included. Dark-stained solid oak staircases and wood-style floors throughout, with NO CARPET! The primary bedroom has a walk-in closet and private 3-piece ensuite; two additional generous bedrooms feature charming window seats .Enjoy a 12' x 19' private terrace, wraparound deck, three outdoor sheds, deck box, abundant exterior electrical outlets and parking for approximately 3 to 4 vehicles. NEW SHINGLED ROOF (October 2026). Meticulously cared for, with no pets ever having lived in the residence. So many possibilities: operate your business downstairs and live upstairs, occupy the office and potentially rent the residence to help offset costs, or consider leasing both spaces as an investment, Zoning MXG-326 A rare combination of lifestyle, flexibility and opportunity in Burlington! Commercial Sq. Ft. subject to Hst.
Details
- Type
- Att/Row/Townhouse
- Style
- 3-Storey
- Size
- 2000-2500 sq ft
- Lot
- 30.78 × 87 ft
- Basement
- None
- Garage
- Attached
- Kitchens
- 1
- Property tax
- $5,512 (2026)
- Neighbourhood
- Alton
- Municipality
- Burlington
- Price per sq ft
- $487 (17% below freehold townhouses in Burlington, $587)
Interior
- Bedrooms
- 3 above ground
- Bathrooms
- 1 × 4-piece (third), 1 × 3-piece (third), 1 × 2-piece (second), 1 × 2-piece (ground)
- Rooms
- 9 above ground
- Family room or den
- No
- Fireplace
- Yes
- Features
- Bar Fridge, Carpet Free, On Demand Water Heater, Separate Heating Controls, Storage, Water Meter
Heating, cooling and services
- Heating
- Forced Air, Electric
- Air conditioning
- Central Air
- Water and sewer
- Sewer
Building and exterior
- Style
- 3-Storey
- Exterior
- Vinyl Siding, Brick
- Roof
- Asphalt Shingle
- Foundation
- Concrete
- Faces
- East
Parking
- Garage spaces
- 3
- Total parking
- 4
- Driveway and parking
- Private Triple
Lot
- Size
- 30.78 × 87 ft
More
- Possession
- Flexible
- Cross street
- Corner Unit on Thomas Alton and Walkers
Rooms
| Room | Level | Size | Features |
|---|---|---|---|
| Office | Ground | 4.83 × 3.66 m (15'10" × 12') | B/I Desk, Electric Fireplace, 2 Pc Bath |
| Office | Ground | 4.06 × 3.05 m (13'4" × 10') | B/I Desk |
| Office | Ground | 4.06 × 3.25 m (13'4" × 10'8") | Electric Fireplace, Galley Kitchen |
| Office | Ground | 5.82 × 3.51 m (19'1" × 11'6") | B/I Desk |
| Kitchen | Second | 5.33 × 3.68 m (17'6" × 12'1") | B/I Appliances, Centre Island, Granite Counters |
| Living Room | Second | 4.62 × 3.66 m (15'2" × 12') | Ceiling Fan(s), Carpet Free, Picture Window |
| Bathroom | Ground | 1.75 × 0.86 m (5'9" × 2'10") | 2 Pc Bath |
| Bathroom | Second | 1.65 × 1.52 m (5'5" × 5') | 2 Pc Ensuite |
| Laundry | Second | 1.65 × 0.89 m (5'5" × 2'11") | B/I Shelves |
| Utility Room | Second | 2.26 × 0.81 m (7'5" × 2'8") | |
| Bedroom | Third | 6.1 × 3.43 m (20' × 11'3") | 3 Pc Ensuite, Walk-In Closet(s), Carpet Free |
| Bathroom | Third | 2.46 × 2.44 m (8'1" × 8') | 3 Pc Ensuite |
| Bedroom 2 | Third | 3.02 × 2.44 m (9'11" × 8') | Carpet Free |
| Bedroom 3 | Third | 2.13 × 3.05 m (7' × 10') | |
| Bathroom | Third | 2.41 × 1.52 m (7'11" × 5') | 4 Pc Bath |
Location
Location is approximate. See nearby homes on the map
Recent sales nearby
See what similar homes within 1 km sold for in the last year. Create a free account or sign in to see them.
The neighbourhood
Getting around Walkable
- 🚆 Appleby GO5.6 km
Within a 10-minute walk: 2 grocery stores, 9 cafés and restaurants, 4 parks, 3 pharmacies. Nearest grocery: Farm Boy (250 m). Nearest park: Colin Alton Parkette (250 m).
Schools nearby
Elementary
- Alton Village Public School
EQAO: Gr 6 reading 98%, math 82%9 min walk - St. Anne Catholic Elementary School Catholic
EQAO: Gr 6 reading 91%, math 45%1.4 km - Sacred Heart of Jesus Catholic Elementary School Catholic
EQAO: Gr 6 reading 98%, math 85%1.5 km - Charles R. Beaudoin Public School
EQAO: Gr 6 reading 92%, math 74%1.6 km
Secondary
- Dr. Frank J. Hayden Secondary School
EQAO: Gr 9 math 64%, literacy test 95%11 min walk - Notre Dame Catholic Secondary School Catholic
EQAO: Gr 9 math 67%, literacy test 88%1.9 km
EQAO: share of students meeting the provincial standard (2024–25). Ontario average: Gr 6 reading 86%, math 51%; Gr 9 math 55%; literacy test 83%.
Closest schools, not school zones. Check which school serves this address with the school board before relying on it.
Who lives here postal area L7M
- Owners / renters
- 90% / 10%
- Median household income
- $131,000
- Average age
- 41
- Children under 15
- 18%
- Homes
- 57% detached, 0% high-rise
- Commute by transit
- 4%
- Population
- 48,498
Languages spoken most at home besides English: Punjabi (Panjabi) 1.5%, Mandarin 1.2%, Arabic 1.2%, Spanish 1.1%.
Safety
Crime Severity Index for Halton Region (Oakville/Burlington) police: 31 vs 57 for Ontario (2025).
Police-reported figures for the whole police service area, not this street. Rates use the area’s resident population.
Distances are approximate. Places © OpenStreetMap contributors. Neighbourhood figures: Statistics Canada, 2021 Census. School results: EQAO via Ontario Data Catalogue (Open Government Licence – Ontario). Crime Severity Index: Statistics Canada.
Living here
Commute
To downtown Hamilton: 16 km. Transit times · Driving times
Noise Nothing major nearby
No highway within 500 m, rail line within 300 m, or airport flight path nearby.
Distances from the map, not noise measurements. Visit at rush hour to judge for yourself.
Internet High-speed
50/10 Mbps or faster available here by cable, fibre or DSL (the federal high-speed target).
From the federal broadband map. Check exact speeds and providers for the address.
Roads, rail, airports and planned stations © OpenStreetMap contributors. Internet: Innovation, Science and Economic Development Canada, National Broadband Data.
Listed by THE REAL ESTATE BOUTIQUE BROKERAGE, INC..
Listing information provided by PropTx Innovations Inc. and TRREB; deemed reliable but not guaranteed accurate by PropTx.
Similar homes nearby
See more in Burlington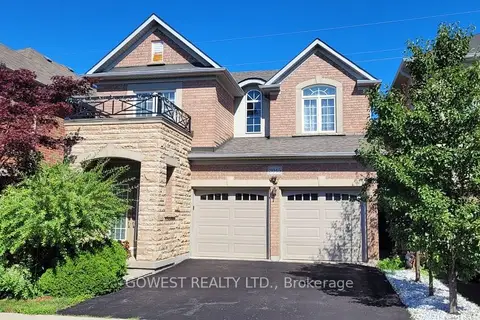
$1,149,800
3 bd3 ba4 pk1500-2000 ft²
3045 Ferguson Drive
Alton, Burlington
Detached · MLS® W13752122 · GOWEST REALTY LTD.
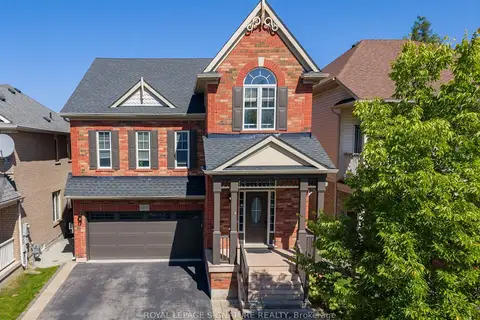 New
$1,199,999
4+1 bd4 ba4 pk2000-2500 ft²
3195 Munson Crescent
Alton, Burlington
Detached · MLS® W14094258 · ROYAL LEPAGE SIGNATURE REALTY
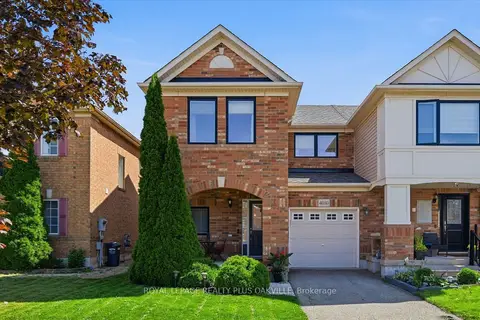
$899,900
3 bd4 ba2 pk1100-1500 ft²
4080 Donnic Drive
Alton, Burlington
Att/Row/Townhouse · MLS® W13799820 · ROYAL LEPAGE REALTY PLUS OAKVILLE
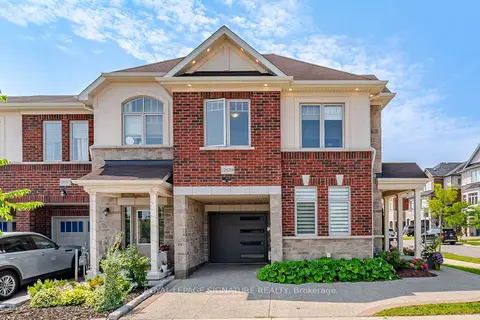
$880,000
3 bd3 ba3 pk1100-1500 ft²
3839 Tufgar Crescent
Alton, Burlington
Att/Row/Townhouse · MLS® W13834288 · ROYAL LEPAGE SIGNATURE REALTY
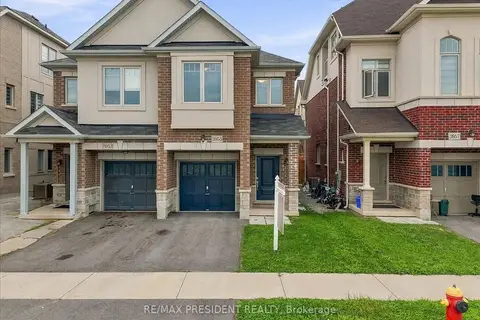
$879,000
3 bd3 ba2 pk1100-1500 ft²
3955 LODI Road
Alton, Burlington
Semi-Detached · MLS® W13881850 · RE/MAX PRESIDENT REALTY
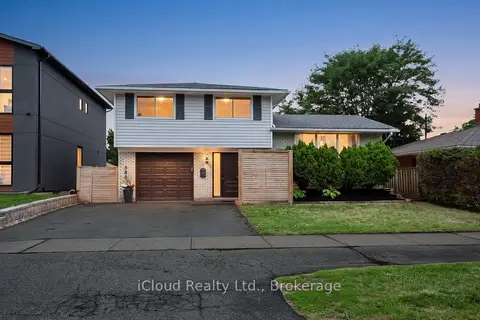
$1,095,000
Reduced $104,000
4 bd2 ba3 pk1100-1500 ft²
588 Walkers Line
Roseland, Burlington
Detached · MLS® W13742802 · iCloud Realty Ltd.
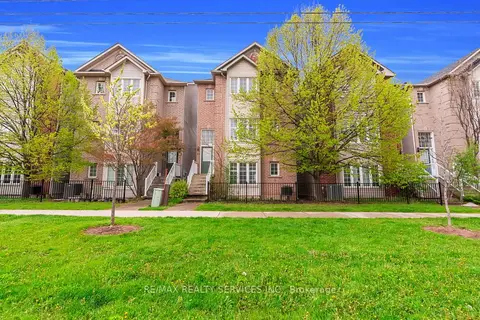
$1,099,000
3 bd4 ba3 pk1500-2000 ft²
5110 Fairview Street 28
Appleby, Burlington
Detached · MLS® W13137992 · RE/MAX REALTY SERVICES INC.
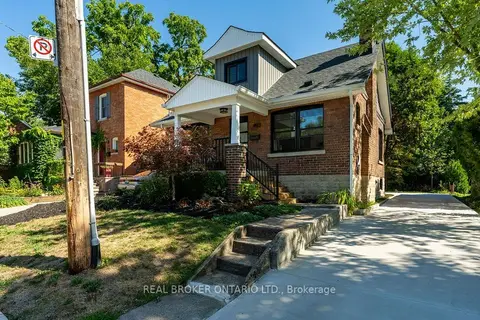
$1,099,000
Reduced $50,900
3 bd2 ba5 pk1100-1500 ft²
493 Crosby Avenue
Brant, Burlington
Detached · MLS® W13765722 · REAL BROKER ONTARIO LTD.