3119 Hedges Drive
Alton, Burlington, L7M 0E3
$1,399,999
- 4 bedrooms
- 3 bathrooms
- 4 parking
- 1500-2000 sq ft
Listed 20 days ago · MLS® W13842490
About this home
Absolute showstopper! Upgraded Sundial home combines thoughtful design, quality craftsmanship & exceptional attention to detail, enhanced by airy 9' main level ceilings & 2552sf of beautifully finished space. Set on a premium pie lot with an impressive 46' rear width, this exceptional home is tucked away on a quiet street in desirable Alton Village. Extensively updated in 2023/2024, premium hardwood flooring flows throughout, including a striking herringbone pattern across the main living and dining areas. An upgraded staircase, custom window coverings, built-ins and thoughtful design details create a cohesive, elevated finish.The 2023 renovated kitchen is a true focal point, featuring custom cabinetry, a statement backsplash and an exceptional suite of premium appliances, including a 36" Elise AGA dual-fuel range with brass accents, Liebherr BioFresh refrigerator/freezer and Miele dishwasher.The renovated powder room adds another designer touch, while the 2024 laundry and storage update on the convenient half-landing features an Electrolux front-load washer and dryer. The spacious family room offers exceptional versatility-enjoy as is, use as a home office, or easily convert back to 4th bedroom. The finished lower level adds functional living space with custom built-in storage and a charming reading nook beneath the stairs. Rough-in for 4th bathroom in storage area.The exterior is equally impressive, with professionally landscaped, low-maintenance grounds and a fully fenced backyard further updated in 2026. Upgraded entry doors and a stamped concrete walkway enhance curb appeal. Asphalt shingle roof was replaced in 2025 with upgraded ventilation. Lifetime-warranted 8'8' shed provides excellent storage.Ideally located near schools, parks, the recreation centre, dog park, shopping and everyday amenities, with scenic trails around the pond and nearby green space.A truly exceptional home where quality, style, functionality and location come together beautifully.
Details
- Type
- Detached
- Style
- 2-Storey
- Age
- 16-30 years
- Size
- 1500-2000 sq ft
- Lot
- 33.16 × 86.73 ft
- Basement
- Full, Finished
- Garage
- Attached
- Kitchens
- 1
- Property tax
- $6,046 (2026)
- Neighbourhood
- Alton
- Municipality
- Burlington
- Price per sq ft
- $800 (34% above detached houses in Alton, $596)
Interior
- Bedrooms
- 4 above ground
- Bathrooms
- 1 × 2-piece (in between), 2 × 4-piece (second)
- Rooms
- 6 above ground + 2 below
- Family room or den
- Yes
- Fireplace
- Natural Gas
- Features
- Water Heater Owned
Heating, cooling and services
- Heating
- Forced Air, Gas
- Air conditioning
- Central Air
- Water and sewer
- Sewer
Building and exterior
- Style
- 2-Storey
- Exterior
- Brick, Stucco (Plaster)
- Roof
- Asphalt Shingle
- Foundation
- Poured Concrete
- Age
- 16-30 years
- Faces
- East
Parking
- Garage spaces
- 2
- Total parking
- 4
Lot
- Size
- 33.16 × 86.73 ft (pie)
More
- Possession
- Flexible
- Nearby
- Park, Public Transit, Ravine, School, Wooded/Treed
- Cross street
- Bracknell & Hedges
Rooms
| Room | Level | Size | Features |
|---|---|---|---|
| Foyer | Ground | 2.18 × 2.03 m (7'2" × 6'8") | Tile Floor, Double Closet |
| Living Room | Ground | 6.93 × 3.76 m (22'9" × 12'4") | Combined w/Dining, Hardwood Floor, Open Concept |
| Kitchen | Ground | 4.67 × 3.38 m (15'4" × 11'1") | Hardwood Floor, W/O To Patio, Pot Lights |
| Powder Room | In Between | 1.88 × 0.86 m (6'2" × 2'10") | Pedestal Sink, Porcelain Floor |
| Primary Bedroom | Second | 5.46 × 3.43 m (17'11" × 11'3") | Walk-In Closet(s), 4 Pc Ensuite, Hardwood Floor |
| Bathroom | Second | 3.02 × 2.59 m (9'11" × 8'6") | 4 Pc Ensuite, Quartz Counter, Separate Shower |
| Bedroom 2 | Second | 3.63 × 3.05 m (11'11" × 10') | Hardwood Floor, California Shutters |
| Bedroom 3 | Second | 3.89 × 3.51 m (12'9" × 11'6") | Hardwood Floor, Large Closet |
| Bathroom | Second | 2.92 × 1.63 m (9'7" × 5'4") | 4 Pc Bath, Quartz Counter |
| Bedroom 4 | Second | 5.05 × 3.76 m (16'7" × 12'4") | Pot Lights, Hardwood Floor, Large Window |
| Recreation | Basement | 8.79 × 6.05 m (28'10" × 19'10") | Hardwood Floor, Pot Lights |
| Utility Room | Basement | 2.26 × 1.57 m (7'5" × 5'2") | B/I Closet |
History of this address
3 earlier listings at this address, with sold and leased prices. Create a free account or sign in to see them.
Location
Location is approximate. See nearby homes on the map
Recent sales nearby
See what similar homes within 1 km sold for in the last year. Create a free account or sign in to see them.
The neighbourhood
Getting around Walkable
- 🚆 Appleby GO5.4 km
Within a 10-minute walk: 2 grocery stores, 12 cafés and restaurants, 1 park, 2 pharmacies. Nearest grocery: Walmart Supercentre (450 m). Nearest park: Norton Park (700 m).
Schools nearby
Elementary
- St. Anne Catholic Elementary School Catholic
EQAO: Gr 6 reading 91%, math 45%10 min walk - Alton Village Public School
EQAO: Gr 6 reading 98%, math 82%17 min walk - Charles R. Beaudoin Public School
EQAO: Gr 6 reading 92%, math 74%1.3 km - John William Boich Public School
EQAO: Gr 6 reading 99%, math 74%1.3 km
Secondary
- Dr. Frank J. Hayden Secondary School
EQAO: Gr 9 math 64%, literacy test 95%14 min walk
EQAO: share of students meeting the provincial standard (2024–25). Ontario average: Gr 6 reading 86%, math 51%; Gr 9 math 55%; literacy test 83%.
Closest schools, not school zones. Check which school serves this address with the school board before relying on it.
Who lives here postal area L7M
- Owners / renters
- 90% / 10%
- Median household income
- $131,000
- Average age
- 41
- Children under 15
- 18%
- Homes
- 57% detached, 0% high-rise
- Commute by transit
- 4%
- Population
- 48,498
Languages spoken most at home besides English: Punjabi (Panjabi) 1.5%, Mandarin 1.2%, Arabic 1.2%, Spanish 1.1%.
Safety
Crime Severity Index for Halton Region (Oakville/Burlington) police: 31 vs 57 for Ontario (2025).
Police-reported figures for the whole police service area, not this street. Rates use the area’s resident population.
Distances are approximate. Places © OpenStreetMap contributors. Neighbourhood figures: Statistics Canada, 2021 Census. School results: EQAO via Ontario Data Catalogue (Open Government Licence – Ontario). Crime Severity Index: Statistics Canada.
Living here
Commute
To downtown Hamilton: 17 km. Transit times · Driving times
Noise Nothing major nearby
No highway within 500 m, rail line within 300 m, or airport flight path nearby.
Distances from the map, not noise measurements. Visit at rush hour to judge for yourself.
Internet High-speed
50/10 Mbps or faster available here by cable, fibre or DSL (the federal high-speed target).
From the federal broadband map. Check exact speeds and providers for the address.
Roads, rail, airports and planned stations © OpenStreetMap contributors. Internet: Innovation, Science and Economic Development Canada, National Broadband Data.
Listed by ROYAL LEPAGE REALTY PLUS OAKVILLE.
Listing information provided by PropTx Innovations Inc. and TRREB; deemed reliable but not guaranteed accurate by PropTx.
Similar homes nearby
See more in Burlington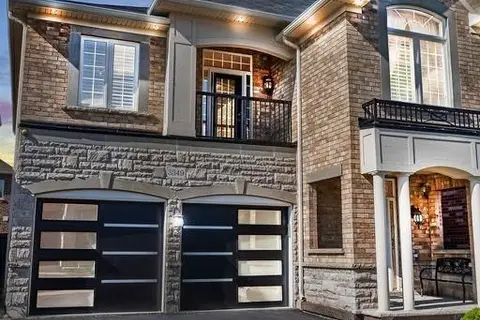
$1,399,000
4+1 bd4 ba6 pk2000-2500 ft²
3349 Hedley Road
Alton, Burlington
Detached · MLS® W13833016 · CITYSCAPE REAL ESTATE LTD.
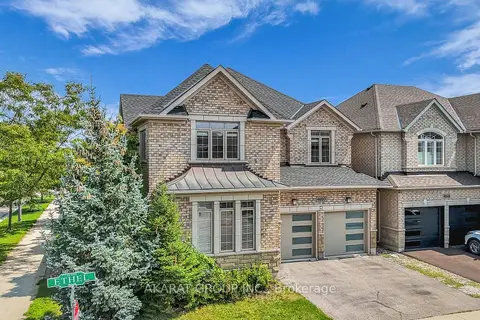
$1,399,000
4 bd3 ba4 pk2500-3000 ft²
4650 Ethel Road
Alton, Burlington
Detached · MLS® W13872502 · AKARAT GROUP INC.
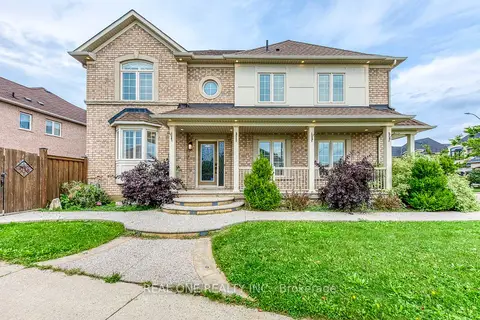
$1,399,000
4+1 bd5 ba4 pk2000-2500 ft²
4201 Prudham Avenue
Alton, Burlington
Detached · MLS® W14085134 · REAL ONE REALTY INC.
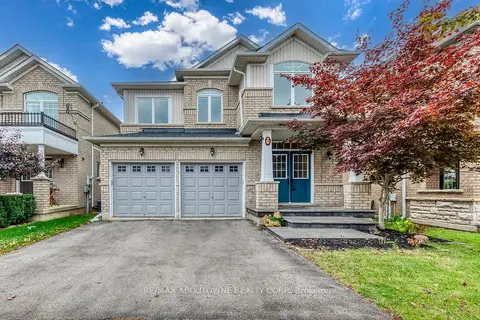
$1,399,000
4 bd4 ba4 pk2000-2500 ft²
3234 Sharp Road
Alton, Burlington
Detached · MLS® W14085814 · RE/MAX ABOUTOWNE REALTY CORP.
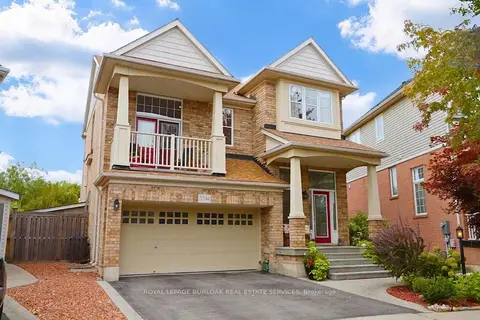
$1,379,900
3 bd4 ba4 pk2000-2500 ft²
3244 Steeplechase Drive
Alton, Burlington
Detached · MLS® W13849412 · ROYAL LEPAGE BURLOAK REAL ESTATE SERVICES
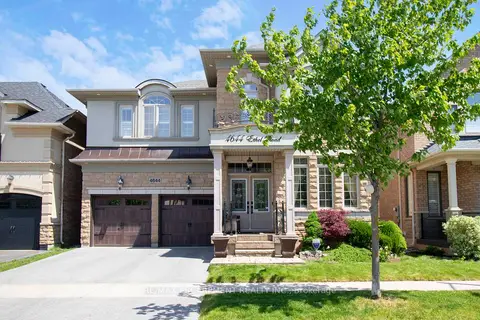
$1,449,999
4 bd4 ba4 pk2500-3000 ft²
4644 Ethel Road
Alton, Burlington
Detached · MLS® W14019574 · RE/MAX ESCARPMENT REALTY INC.
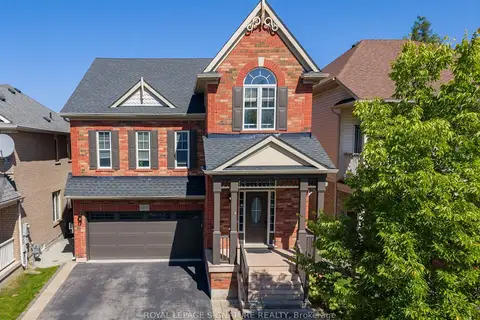 New
$1,199,999
4+1 bd4 ba4 pk2000-2500 ft²
3195 Munson Crescent
Alton, Burlington
Detached · MLS® W14094258 · ROYAL LEPAGE SIGNATURE REALTY
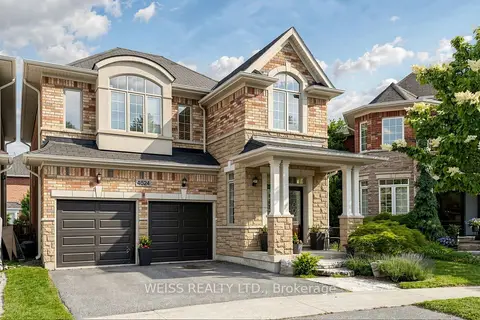
$1,639,000
Reduced $36,000
4 bd4 ba4 pk2500-3000 ft²
4624 Ethel Road
Alton, Burlington
Detached · MLS® W13473662 · WEISS REALTY LTD.