3170 Erin Mills Parkway 437
Erin Mills, Mississauga, L5L 0B6 · More in this building
$4,000/mo
- 2 bedrooms
- 2 bathrooms
- 2 parking
- 1200-1399 sq ft
Listed 21 days ago · MLS® W13839372
About this home
FULLY FURNISHED ALL INCLUSIVE EXECUTIVE RENTAL: Live above it all at Windows on the Green - a rare two-storey penthouse loft that redefines executive rental living in the heart of Mississauga. This isn't just a rental, it's a lifestyle upgrade. Spanning the largest floor plan in the building, this sun-drenched corner suite delivers over 1,200 SF of interior living space, complemented by an expansive private terrace and balcony built for entertaining or simply unwinding with skyline views. Soaring 19-foot ceilings in the living and dining areas create a dramatic sense of scale rarely found in condo living, while walls of south-facing windows flood the space with natural light all day long.Gleaming hardwood floors run throughout, anchoring an open-concept gourmet kitchen finished with granite countertops, a breakfast bar, and upgraded stainless steel appliances - a true chef's setup for anyone who loves to host. Upstairs, the lofted primary bedroom offers a private retreat complete with its own 3-piece ensuite.This move-in-ready residence is tailored to the discerning AAA tenant seeking luxury, space, and turnkey convenience - corporate relocation, executive stay, or upscale downsizer alike. Includes 2 parking spaces and 1 locker. A true must-see - premium penthouse lofts at this size rarely hit the market.
Details
- Type
- Condo Apartment
- Style
- Loft
- Age
- 11-15 years
- Size
- 1200-1399 sq ft
- Basement
- None
- Garage
- Underground
- Kitchens
- 1
- Neighbourhood
- Erin Mills
- Municipality
- Mississauga
- Rent increase limit
- Covered by Ontario’s yearly limit (2.1% in 2026): the building is older than Nov. 2018.
Interior
- Bedrooms
- 2 above ground
- Bathrooms
- 2 × 3-piece
- Rooms
- 6 above ground
- Family room or den
- No
- Fireplace
- Yes
- Laundry
- Ensuite
- Features
- Carpet Free, Separate Heating Controls, Built-In Oven, Auto Garage Door Remote
- Furnished
- Furnished
Heating, cooling and services
- Heating
- Forced Air, Gas
- Air conditioning
- Central Air
Building and exterior
- Style
- Loft
- Exterior
- Concrete
- Age
- 11-15 years
Parking
- Garage spaces
- 2
- Total parking
- 2
Condo
- Amenities
- Gym, BBQs Allowed, Rooftop Deck/Garden
- Locker
- Owned (level 4)
- Balcony
- Terrace
- Exposure
- South East
- Pets
- Yes-with Restrictions
- Property manager
- Atrens Mgmt Inc.905-760-7890 ext 34
Rental terms
- Rent includes
- Building Insurance, Common Elements, Parking, Water, High Speed Internet, Hydro, All Inclusive
More
- Possession
- Immediate
- Cross street
- Erin Mills & Dundas
History of this address
2 earlier listings at this address, with sold and leased prices. Create a free account or sign in to see them.
Location
Location is approximate. See nearby homes on the map
The neighbourhood
Getting around Walkable
- 🚆 Erindale GO3.1 km
Within a 10-minute walk: 1 grocery store, 10 cafés and restaurants, 4 parks, 5 pharmacies. Nearest grocery: No Frills (950 m). Nearest park: Brookmede Park (350 m).
Schools nearby
Elementary
- Brookmede Public School
EQAO: Gr 3 reading 66%, math 55%6 min walk - École élémentaire catholique Saint-Jean-Baptiste Catholic · French
EQAO: Gr 6 reading 89%, math 66%7 min walk - St. Margaret of Scotland School Catholic
EQAO: Gr 6 reading 87%, math 53%8 min walk - Sheridan Park Public School
EQAO: Gr 3 reading 76%, math 62%18 min walk
Secondary
- Erindale Secondary School
EQAO: Gr 9 math 59%, literacy test 87%5 min walk - Erin Mills Middle School1.3 km
- St. Kateri Tekakwitha Catholic Learning Centre Catholic1.4 km
EQAO: share of students meeting the provincial standard (2024–25). Ontario average: Gr 6 reading 86%, math 51%; Gr 9 math 55%; literacy test 83%.
Closest schools, not school zones. Check which school serves this address with the school board before relying on it.
Who lives here postal area L5L
- Owners / renters
- 79% / 21%
- Median household income
- $110,000
- Average age
- 43
- Children under 15
- 15%
- Homes
- 46% detached, 16% high-rise
- Commute by transit
- 9%
- Population
- 43,585
Languages spoken most at home besides English: Mandarin 2.8%, Polish 2.1%, Urdu 2.1%, Arabic 2%.
Flood and conservation No mapped hazard
Not inside a mapped flood plain or regulated area in Credit Valley Conservation’s mapping.
Screening maps only. Ask the conservation authority for a property inquiry before relying on this.
Safety
Crime Severity Index for Peel Region (Mississauga/Brampton) police: 59 vs 57 for Ontario (2025).
Police-reported figures for the whole police service area, not this street. Rates use the area’s resident population.
Development nearby 1 active
-
2125 Dundas St W · 450 mDevelopment application · In process · applied 2025Gas station, car wash and convenience retail and service kiosk
Rezoning, site plan, subdivision and condominium applications filed with the city.
Distances are approximate. Places © OpenStreetMap contributors. Neighbourhood figures: Statistics Canada, 2021 Census. School results: EQAO via Ontario Data Catalogue (Open Government Licence – Ontario). Flood and regulation mapping: Credit Valley Conservation open data. Crime Severity Index: Statistics Canada. Planning applications: City of Mississauga open data.
Living here
Commute
To Union Station (downtown Toronto): 26 km. Transit times · Driving times
Noise Nothing major nearby
No highway within 500 m, rail line within 300 m, or airport flight path nearby.
Distances from the map, not noise measurements. Visit at rush hour to judge for yourself.
Internet High-speed
50/10 Mbps or faster available here by cable, fibre or DSL (the federal high-speed target).
From the federal broadband map. Check exact speeds and providers for the address.
Short-term rentals
Only in your principal residence, with a City licence: not allowed in investment properties. Up to 180 nights a year, no more than 30 in a row.
Roads, rail, airports and planned stations © OpenStreetMap contributors. Internet: Innovation, Science and Economic Development Canada, National Broadband Data.
Listed by IRISE.
Listing information provided by PropTx Innovations Inc. and TRREB; deemed reliable but not guaranteed accurate by PropTx.
Similar homes nearby
See more in Mississauga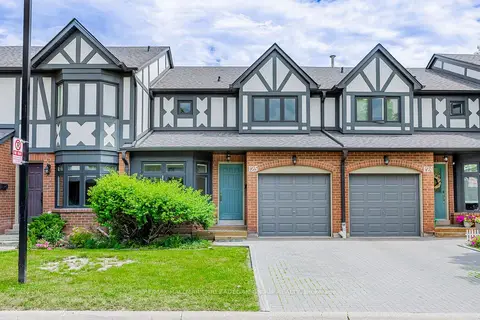
$3,800/mo
Reduced $100
3 bd3 ba2 pk1400-1599 ft²
3050 Orleans Road 125
Erin Mills, Mississauga
Condo Townhouse · MLS® W13762154 · RE/MAX HALLMARK ARI ZADEGAN GROUP REALTY
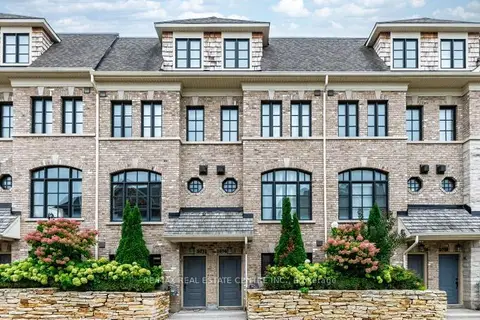
$3,800/mo
3 bd3 ba2 pk1800-1999 ft²
2034 Queensborough Gate
Erin Mills, Mississauga
Condo Townhouse · MLS® W13808124 · RE/MAX REAL ESTATE CENTRE INC.
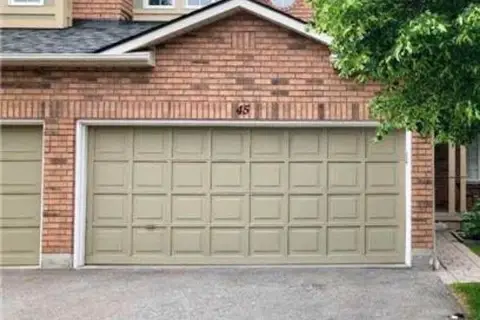
$3,500/mo
Reduced $100
3 bd3 ba4 pk1600-1799 ft²
2665 Thomas Street 45
Erin Mills, Mississauga
Condo Townhouse · MLS® W13716256 · RE/MAX GOLD REALTY INC.
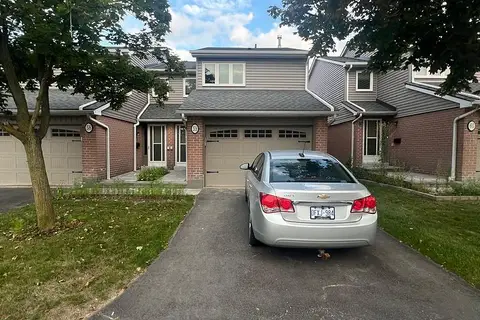
$3,250/mo
3 bd3 ba2 pk1200-1399 ft²
3125 Fifth Line W 59
Erin Mills, Mississauga
Common Element Condo · MLS® W13689068 · iCloud Realty Ltd.
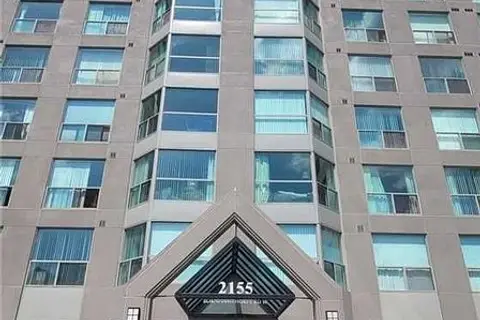
$3,249/mo
2 bd2 ba1 pk1200-1399 ft²
2155 Burnhamthorpe Road 604
Erin Mills, Mississauga
Condo Apartment · MLS® W14081796 · ROYAL LEPAGE SIGNATURE REALTY
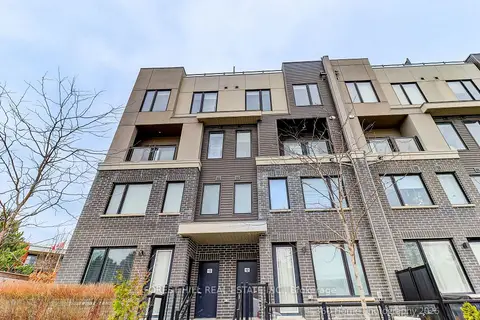
$3,200/mo
3 bd3 ba1 pk1200-1399 ft²
3472 Widdicombe Way 12
Erin Mills, Mississauga
Condo Townhouse · MLS® W13883858 · FOREST HILL REAL ESTATE INC.
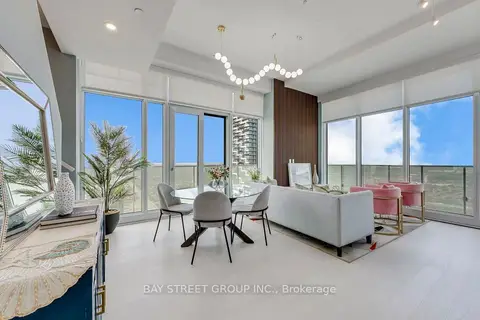
$4,000/mo
Reduced $200
2+1 bd3 ba2 pk1000-1199 ft²
3883 Quartz Road 6013
City Centre, Mississauga
Common Element Condo · MLS® W13853002 · BAY STREET GROUP INC.
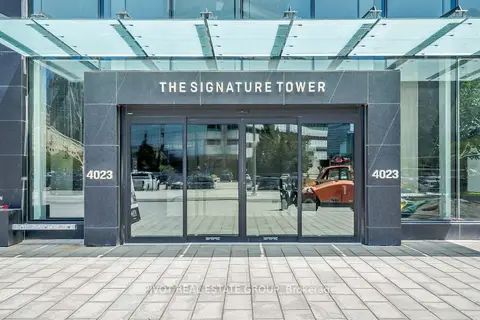
$4,000/mo
2 bd2 ba1 pk800-899 ft²
4023 The Exchange 1409
City Centre, Mississauga
Condo Apartment · MLS® W13883086 · PIVOT REAL ESTATE GROUP