312 Phipps Street
332 - Central, Fort Erie, L2A 2V6
$529,000
Reduced $20,900 from $549,900
- 3 bedrooms
- 2 bathrooms
- 11 parking
- 1100-1500 sq ft
Listed 68 days ago · MLS® X13672424
About this home
Check out this beautiful three-bedroom, one-and-a-half-bath property that has it all. This nicely maintained home boasts fantastic curb appeal and a charming exterior that welcomes you right from the street. Once inside, you'll instantly feel at home. The open concept main floor creates a spacious and inviting atmosphere, perfect for entertaining or simply enjoying quality time with family and friends. You could be cooking up a storm in the updated kitchen while still being part of the action in the living room. The recent renovations enhance the home's charm, making it move-in ready while giving you the opportunity to add your personal touch. Another great feature of this property is the detached garage, complete with a brand new concrete floor. Whether you're a car enthusiast, need extra storage, or want a workshop for projects this garage will suit your needs. The fenced-in yard is another feature that really sets this home apart. It's perfect for pets to roam freely and children to play safely. The meticulously maintained landscaping adds to the allure, creating an outdoor oasis that you'll be proud to show off during summer barbecues. Just a short stroll away is downtown, where you'll find a vibrant array of shops and eateries. Imagine waking up, grabbing a coffee, and taking a leisurely stroll down to the Niagara River and Friendship Trail.
Details
- Type
- Detached
- Style
- 2-Storey
- Age
- 100+ years
- Size
- 1100-1500 sq ft
- Lot
- 66 × 165 ft
- Basement
- Unfinished
- Garage
- Detached
- Kitchens
- 1
- Property tax
- $2,746 (2026)
- Neighbourhood
- 332 - Central
- Municipality
- Fort Erie
- Price per sq ft
- $407 (12% above detached houses in 332 - Central, $364)
Interior
- Bedrooms
- 3 above ground
- Bathrooms
- 1 × 4-piece, 1 × 2-piece
- Rooms
- 9 above ground
- Family room or den
- No
- Fireplace
- Electric
Heating, cooling and services
- Heating
- Radiant, Gas
- Air conditioning
- Wall Unit(s)
- Water and sewer
- Sewer
Building and exterior
- Style
- 2-Storey
- Exterior
- Vinyl Siding, Metal/Steel Siding
- Roof
- Asphalt Shingle
- Foundation
- Poured Concrete
- Age
- 100+
- Faces
- North
Parking
- Garage spaces
- 1
- Total parking
- 11
Lot
- Size
- 66 × 165 ft
More
- Possession
- flexible
- Cross street
- Central
Rooms
| Room | Level | Size | Features |
|---|---|---|---|
| Primary Bedroom | Second | 4.66 × 3.96 m (15'3" × 13') | |
| Bedroom | Second | 2.77 × 2.56 m (9'1" × 8'5") | |
| Bedroom | Second | 3.08 × 2.77 m (10'1" × 9'1") | |
| Foyer | Main | 3.38 × 2.96 m (11'1" × 9'9") | |
| Kitchen | Main | 3.51 × 3.44 m (11'6" × 11'3") | |
| Dining Room | Main | 3.51 × 2.29 m (11'6" × 7'6") | |
| Living Room | Main | 5.76 × 4.63 m (18'11" × 15'2") |
History of this address
2 earlier listings at this address, with sold and leased prices. Create a free account or sign in to see them.
Location
Location is approximate. See nearby homes on the map
Recent sales nearby
See what similar homes within 1 km sold for in the last year. Create a free account or sign in to see them.
The neighbourhood
Getting around Car-dependent
No subway, LRT or GO station within a short trip.
Within a 10-minute walk: no grocery stores, 0 cafés and restaurants, 1 park. Nearest park: Horne Park (1000 m).
Schools nearby
Elementary
- Our Lady of Victory Catholic Elementary School Catholic
EQAO: Gr 6 reading 93%, math 40%1.6 km - Peace Bridge Public School
EQAO: Gr 6 reading 92%, math 92%1.9 km
EQAO: share of students meeting the provincial standard (2024–25). Ontario average: Gr 6 reading 86%, math 51%; Gr 9 math 55%; literacy test 83%.
Closest schools, not school zones. Check which school serves this address with the school board before relying on it.
Who lives here postal area L2A
- Owners / renters
- 74% / 26%
- Median household income
- $72,500
- Average age
- 46
- Children under 15
- 14%
- Homes
- 77% detached, 4% high-rise
- Commute by transit
- 0%
- Population
- 17,293
Languages spoken most at home besides English: Spanish 1.3%, Italian 0.3%, Yue (Cantonese) 0.3%, Polish 0.3%.
Flood and conservation No mapped hazard
Not inside a mapped flood plain or regulated area in Niagara Peninsula Conservation’s mapping.
Screening maps only. Ask the conservation authority for a property inquiry before relying on this.
Safety
Crime Severity Index for Niagara Region (St. Catharines) police: 54 vs 57 for Ontario (2025).
Police-reported figures for the whole police service area, not this street. Rates use the area’s resident population.
Distances are approximate. Places © OpenStreetMap contributors. Neighbourhood figures: Statistics Canada, 2021 Census. School results: EQAO via Ontario Data Catalogue (Open Government Licence – Ontario). Flood and regulation mapping: Niagara Peninsula Conservation open data. Crime Severity Index: Statistics Canada.
Living here
Commute
To Union Station (downtown Toronto): 87 km. Transit times · Driving times
Noise Nothing major nearby
No highway within 500 m, rail line within 300 m, or airport flight path nearby.
Distances from the map, not noise measurements. Visit at rush hour to judge for yourself.
Internet High-speed
50/10 Mbps or faster available here by cable, fibre or DSL (the federal high-speed target).
From the federal broadband map. Check exact speeds and providers for the address.
Roads, rail, airports and planned stations © OpenStreetMap contributors. Internet: Innovation, Science and Economic Development Canada, National Broadband Data.
Listed by REVEL Realty Inc., Brokerage.
Listing information provided by PropTx Innovations Inc. and TRREB; deemed reliable but not guaranteed accurate by PropTx.
Similar homes nearby
See more in Fort Erie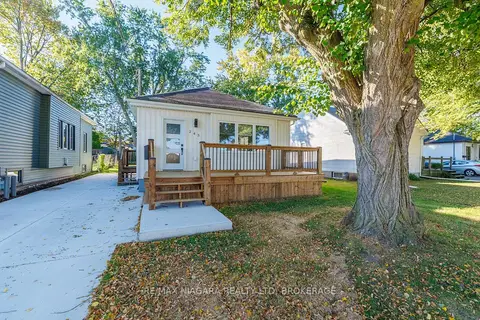
$529,990
2 bd1 ba2 pk700-1100 ft²
245 Bowen Road
332 - Central, Fort Erie
Detached · MLS® X13883396 · RE/MAX NIAGARA REALTY LTD, BROKERAGE
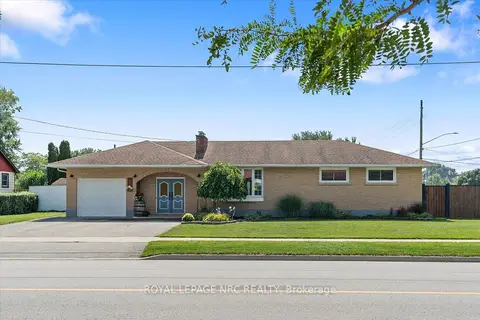
$535,000
Reduced $14,900
3 bd2 ba3 pk1500-2000 ft²
161 Catherine Street
332 - Central, Fort Erie
Detached · MLS® X13737150 · ROYAL LEPAGE NRC REALTY
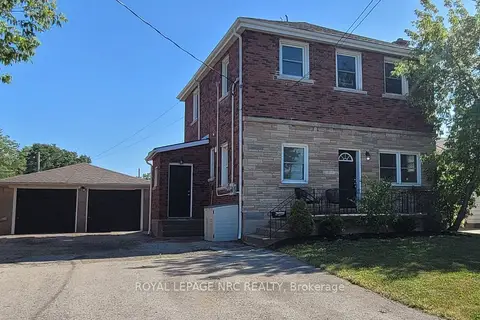
$519,900
4 bd4 ba6 pk1500-2000 ft²
185 Catherine Street
332 - Central, Fort Erie
Duplex · MLS® X13884408 · ROYAL LEPAGE NRC REALTY
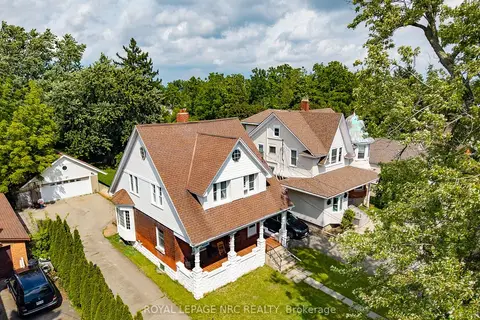
$519,000
Reduced $6,000
3 bd1 ba8 pk1500-2000 ft²
44 Phipps Street
332 - Central, Fort Erie
Detached · MLS® X13729456 · ROYAL LEPAGE NRC REALTY
 New
$519,000
4 bd2 ba3 pk1500-2000 ft²
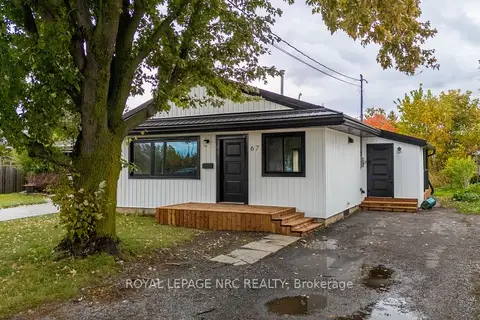
67 Concession Road
332 - Central, Fort Erie
Detached · MLS® X14094058 · ROYAL LEPAGE NRC REALTY
$539,900
Reduced $10,000
4 bd3 ba10 pk1500-2000 ft²
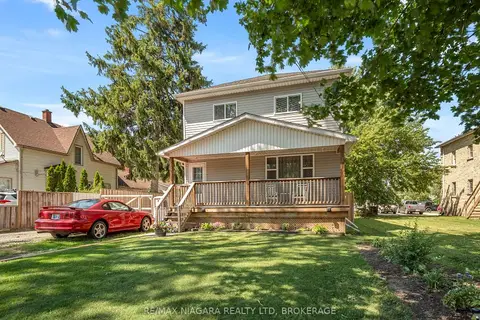
31 Murray Street
332 - Central, Fort Erie
Detached · MLS® X13571456 · RE/MAX NIAGARA REALTY LTD, BROKERAGE
$539,900
3 bd2 ba5 pk1500-2000 ft²
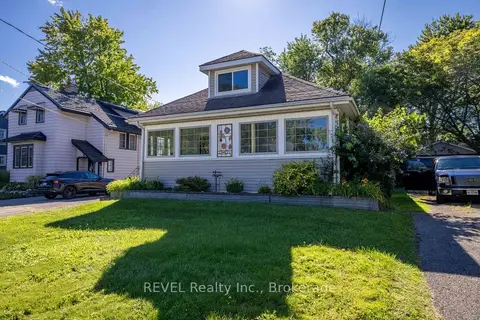
272 High Street
332 - Central, Fort Erie
Detached · MLS® X13727948 · REVEL Realty Inc., Brokerage
$549,900
Reduced $20,000
5 bd4 ba6 pk2000-2500 ft²
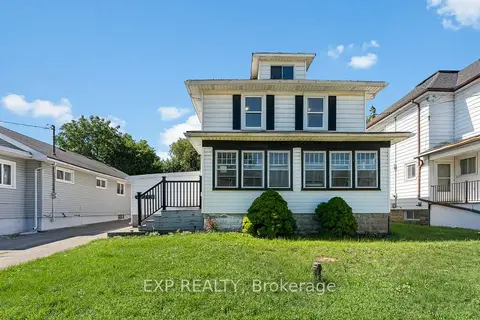
221 Bowen Road
332 - Central, Fort Erie
Detached · MLS® X13490598 · EXP REALTY