31 Ingram Drive
Victoria North, Guelph, N1E 0B1
$930,000
Reduced $49,000 from $979,000
- 3+1 bedrooms
- 4 bathrooms
- 3 parking
- 1500-2000 sq ft
Listed 102 days ago · MLS® X13546324
About this home
Welcome to this beautifully maintained, ready to move-in family home in Guelph's highly sought-after north end, just steps from Wilson Farm Park and the scenic Speed River walking trails. Surrounded by sought after schools namely Trillium Montessori, Edward Johnson, Waverly Drive etc. This stunning 3+1 bedroom Pidel-built home offers an inviting open-concept layout, abundant natural light, and tasteful neutral decor throughout. Beautiful wooden flooring throughout the entire home, with no carpets offers a clean, elegant and low-maintenance living space. The thoughtfully designed kitchen features stainless steel appliances, a gas stove, and a convenient breakfast bar overlooking the spacious dinette, family room, and beautifully landscaped backyard-perfect for both everyday living and entertaining. Upstairs, the bright and spacious primary bedroom offers a generous walk-in closet and a large 3-piece ensuite. Two additional well-sized bedrooms and a full main bathroom provide the ideal space for a growing family. The finished basement adds exceptional versatility with a cozy recreation room, a 3-piecebathroom, a fourth bedroom or home office and an additional multi-purpose room ideal as a gym or studio along with a laundry area. Numerous recent updates provide peace of mind, including fresh paint throughout the home(2024), a new air conditioner (2024), new washer and dryer (2023), and updated refrigerator and dishwasher (2022) . Additional highlights include a gas BBQ hookup, a spacious deck for outdoor entertaining with privacy, and a large, level backyard with direct access to nearby parks and walking trails. Ideally located close to schools, parks, shopping, and everyday amenities. Don't miss your chance to make this exceptional property your next home!
Details
- Type
- Detached
- Style
- 2-Storey
- Age
- 16-30 years
- Size
- 1500-2000 sq ft
- Lot
- 41.83 × 115.26 ft
- Basement
- Finished
- Garage
- Attached
- Kitchens
- 1
- Property tax
- $6,180 (2025)
- Neighbourhood
- Victoria North
- Municipality
- Guelph
- Price per sq ft
- $531 (about the same as detached houses in Victoria North)
Interior
- Bedrooms
- 3 above ground + 1 below
- Bathrooms
- 1 × 2-piece (main), 2 × 3-piece (second), 1 × 3-piece (basement)
- Rooms
- 11 above ground + 4 below
- Family room or den
- Yes
- Fireplace
- No
- Features
- Carpet Free
Heating, cooling and services
- Heating
- Forced Air, Gas
- Air conditioning
- Central Air
- Water and sewer
- Sewer
Building and exterior
- Style
- 2-Storey
- Exterior
- Brick Front, Vinyl Siding
- Roof
- Asphalt Shingle
- Foundation
- Poured Concrete
- Age
- 16-30 years
- Faces
- North
- Outdoor
- Deck, Privacy, Shed
Parking
- Garage spaces
- 1.5
- Total parking
- 3
- Driveway and parking
- Available
Lot
- Size
- 41.83 × 115.26 ft
More
- Possession
- Immediate, Flexible
- Nearby
- Fenced Yard, Park, School
- Cross street
- Victoria Rd N to Simmonds Dr or Ingram Dr
Rooms
| Room | Level | Size | Features |
|---|---|---|---|
| Living Room | Main | 4.5 × 2.82 m (14'9" × 9'3") | |
| Family Room | Main | 5.02 × 3.81 m (16'6" × 12'6") | |
| Kitchen | Main | 3.12 × 3.07 m (10'3" × 10'1") | |
| Dining Room | Main | 3.47 × 2.48 m (11'5" × 8'2") | |
| Mud Room | Main | 1.77 × 1 m (5'10" × 3'3") | |
| Bathroom | Main | 2.33 × 1 m (7'8" × 3'3") | 2 Pc Bath |
| Primary Bedroom | Second | 6.52 × 4.54 m (21'5" × 14'11") | Walk-In Closet(s) |
| Bathroom | Second | 3.81 × 1.75 m (12'6" × 5'9") | 3 Pc Bath |
| Bedroom | Second | 3.3 × 3.22 m (10'10" × 10'7") | |
| Bedroom | Second | 3.78 × 3.1 m (12'5" × 10'2") | |
| Bathroom | Second | 2.79 × 1.6 m (9'2" × 5'3") | |
| Bedroom | Basement | 3.47 × 3.25 m (11'5" × 10'8") | |
| Recreation | Basement | 5.76 × 3.78 m (18'11" × 12'5") | |
| Exercise Room | Basement | 4.21 × 4.17 m (13'10" × 13'8") | |
| Bathroom | Basement | 2.1 × 1.65 m (6'11" × 5'5") | 3 Pc Bath |
| Laundry | Basement | 2.11 × 1.09 m (6'11" × 3'7") |
History of this address
2 earlier listings at this address, with sold and leased prices. Create a free account or sign in to see them.
Location
Location is approximate. See nearby homes on the map
Recent sales nearby
See what similar homes within 1 km sold for in the last year. Create a free account or sign in to see them.
The neighbourhood
Getting around Car-dependent
No subway, LRT or GO station within a short trip.
Within a 10-minute walk: no grocery stores, 2 cafés and restaurants, 4 parks. Nearest park: Wilson Farm Park (150 m).
Schools nearby
Elementary
- Waverley Drive Public School
EQAO: Gr 6 reading 96%, math 75%16 min walk - St. Patrick Catholic School Catholic
EQAO: Gr 6 reading 100%, math 84%17 min walk - Brant Avenue Public School
EQAO: Gr 6 reading 78%, math 44%1.3 km - École élémentaire L'Odyssée French
EQAO: Gr 6 reading 100%, math 87%1.4 km
EQAO: share of students meeting the provincial standard (2024–25). Ontario average: Gr 6 reading 86%, math 51%; Gr 9 math 55%; literacy test 83%.
Closest schools, not school zones. Check which school serves this address with the school board before relying on it.
Who lives here postal area N1E
- Owners / renters
- 74% / 26%
- Median household income
- $96,000
- Average age
- 40
- Children under 15
- 18%
- Homes
- 56% detached, 5% high-rise
- Commute by transit
- 3%
- Population
- 44,799
Languages spoken most at home besides English: Punjabi (Panjabi) 0.7%, Italian 0.7%, Tagalog (Pilipino, Filipino) 0.5%, Polish 0.5%.
Safety
Crime Severity Index for Guelph police: 58 vs 57 for Ontario (2025).
Police-reported figures for the whole police service area, not this street. Rates use the area’s resident population.
Distances are approximate. Places © OpenStreetMap contributors. Neighbourhood figures: Statistics Canada, 2021 Census. School results: EQAO via Ontario Data Catalogue (Open Government Licence – Ontario). Crime Severity Index: Statistics Canada.
Living here
Commute
To downtown Kitchener: 23 km. Transit times · Driving times
Noise Nothing major nearby
No highway within 500 m, rail line within 300 m, or airport flight path nearby.
Distances from the map, not noise measurements. Visit at rush hour to judge for yourself.
Internet High-speed
50/10 Mbps or faster available here by cable, fibre or DSL (the federal high-speed target).
From the federal broadband map. Check exact speeds and providers for the address.
Roads, rail, airports and planned stations © OpenStreetMap contributors. Internet: Innovation, Science and Economic Development Canada, National Broadband Data.
Listed by ROYAL LEPAGE SIGNATURE REALTY.
Listing information provided by PropTx Innovations Inc. and TRREB; deemed reliable but not guaranteed accurate by PropTx.
Similar homes nearby
See more in Guelph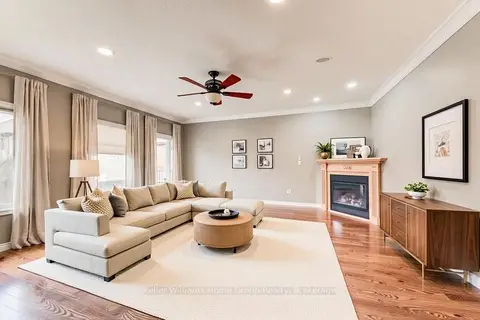
$949,900
Reduced $100,000
2+1 bd3 ba4 pk1100-1500 ft²
8 Price Street
Victoria North, Guelph
Detached · MLS® X13029124 · Keller Williams Home Group Realty
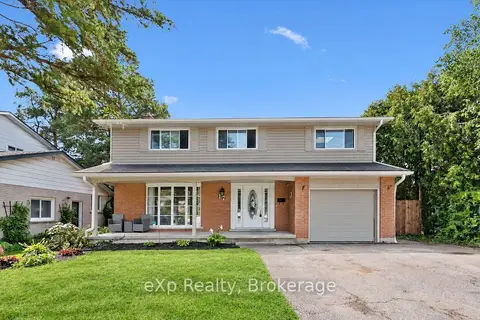
$950,000
5+1 bd3 ba3 pk2000-2500 ft²
17 Carmine Place
Victoria North, Guelph
Detached · MLS® X13746092 · eXp Realty
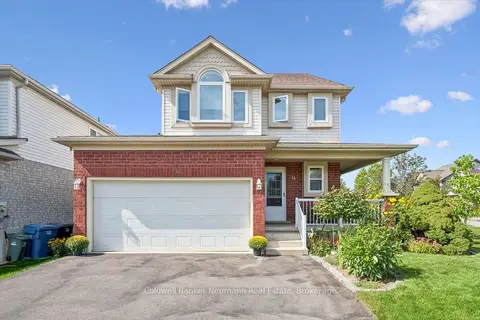
$899,000
3 bd3 ba4 pk2000-2500 ft²
14 Wilton Road
Victoria North, Guelph
Detached · MLS® X13812700 · Coldwell Banker Neumann Real Estate
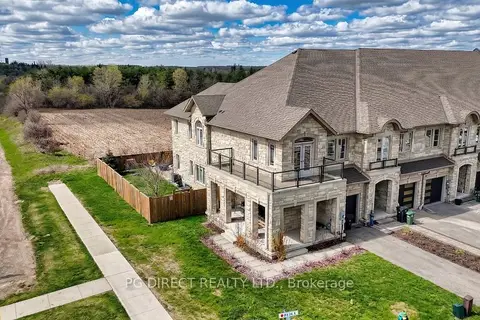
$980,000
Reduced $20,000
3+1 bd3 ba2 pk2000-2500 ft²
10 Mussen Street
Victoria North, Guelph
Att/Row/Townhouse · MLS® X13087832 · PG DIRECT REALTY LTD.
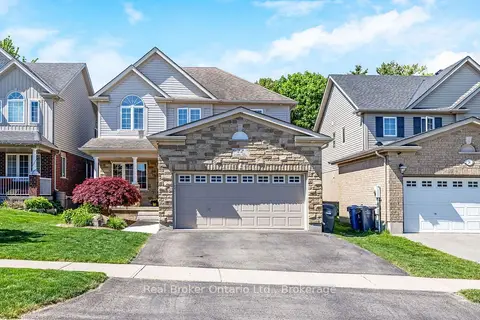
$999,000
3+1 bd4 ba4 pk2000-2500 ft²
22 ATTO Drive
Victoria North, Guelph
Detached · MLS® X13847060 · Real Broker Ontario Ltd.
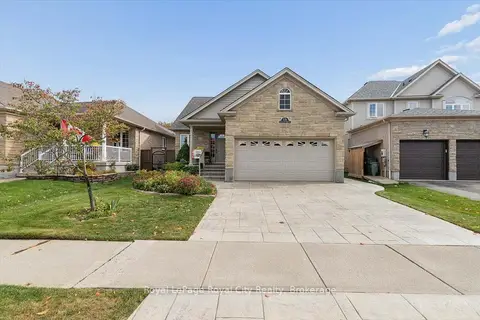
$999,995
2+2 bd3 ba4 pk1100-1500 ft²
18 Mullin Drive
Victoria North, Guelph
Detached · MLS® X13862226 · Royal LePage Royal City Realty
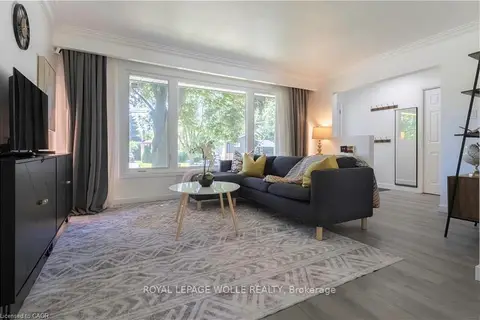
$775,000
Reduced $24,000
4 bd2 ba5 pk1100-1500 ft²
34 Golfview Road
Victoria North, Guelph
Detached · MLS® X13476360 · ROYAL LEPAGE WOLLE REALTY
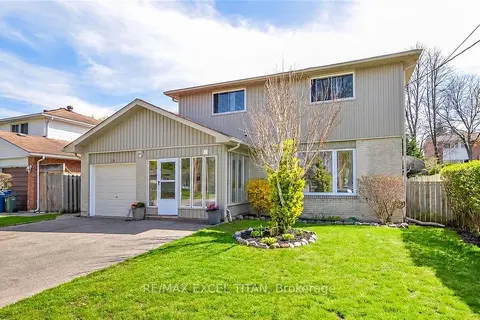
$749,000
4+1 bd3 ba5 pk1100-1500 ft²
62 Delaware Avenue
Victoria North, Guelph
Detached · MLS® X13798670 · RE/MAX EXCEL TITAN