31 Dairy Lane 306
Huntsville, Huntsville, P1H 2L7 · More in this building
$529,900
- 3 bedrooms
- 2 bathrooms
- 1 parking
- 1600-1799 sq ft
Listed 54 days ago · MLS® X13719046
About this home
Welcome to a place that just feels good the moment you arrive. This spacious three-bedroom, two-bathroom waterfront condo offers an easy, relaxed lifestyle with beautiful wrap-around views and a lovely outlook over the river. One of the largest units in the development, there's room here for family, friends, and all those weekends when everyone decides to stay a little longer. Inside, the feeling is warm, comfortable and inviting, with hardwood floors, fresh paint and a generous layout that works beautifully as a full-time home or an easy-care cottage getaway. The spacious primary suite is your own comfortable retreat, complete with a walk-in closet and private ensuite. One of the true highlights is the expansive riverside corner balcony-a wonderful outdoor living space with sweeping views and plenty of room to relax, dine, or entertain while taking in the changing scenery of the river. And then there's the waterfront. Step outside to enjoy the shared dock area, beautifully landscaped grounds, and gazebo with BBQ-perfect for lazy afternoons by the water, evening gatherings, or simply watching the river go by. When you're ready to explore, walk into town for dinner, coffee and shopping, or take the boat and arrive by water. Practical touches make everyday living wonderfully easy, including underground parking, adding both convenience and peace of mind year-round. This is the kind of place where mornings start slowly, afternoons unfold by the river, and evenings naturally become good food, great conversation, and memories made together. Whether you're looking for a wonderful full-time home or a carefree cottage escape, this spacious waterfront condo offers a special opportunity to enjoy the best of both.
Details
- Type
- Condo Apartment
- Style
- Apartment
- Size
- 1600-1799 sq ft
- Basement
- None
- Garage
- Underground
- Kitchens
- 1
- Property tax
- $4,634 (2026)
- Maintenance fee
- $1,306/month
- Neighbourhood
- Huntsville
- Municipality
- Huntsville
- Price per sq ft
- $312 (41% below condo apartments in Huntsville, $526)
- Fee per sq ft
- $0.77/month
Interior
- Bedrooms
- 3 above ground
- Bathrooms
- 1 × 4-piece, 1 × 3-piece
- Rooms
- 11 above ground
- Family room or den
- No
- Fireplace
- No
- Laundry
- In-Suite Laundry, Ensuite
- Features
- Primary Bedroom - Main Floor, Storage Area Lockers
Heating, cooling and services
- Heating
- Forced Air, Gas
- Air conditioning
- Central Air
Building and exterior
- Style
- Apartment
- Exterior
- Stucco (Plaster)
- Outdoor
- Year Round Living, Porch
- Waterfront
- Direct
Parking
- Garage spaces
- 1
- Total parking
- 1
- Driveway and parking
- Underground, Private
Condo
- Monthly fee
- $1,306
- Fee includes
- Water Included, Parking Included, Common Elements Included
- Amenities
- Visitor Parking, Communal Waterfront Area, Community BBQ, Elevator
- Locker
- Exclusive
- Balcony
- Open
- Exposure
- South
- View
- River, Trees/Woods
- Pets
- Yes-with Restrictions
- Property manager
- Percel Inc.
More
- Possession
- TBD
- Nearby
- Beach, Hospital, Lake Access, Library, Place Of Worship, Rec./Commun.Centre
- Cross street
- Centre St. N & Dairy Lane
Rooms
| Room | Level | Size | Features |
|---|---|---|---|
| Utility Room | Main | 2.9 × 2.74 m (9'6" × 9') | |
| Den | Main | 4.24 × 3.12 m (13'11" × 10'3") | |
| Kitchen | Main | 3.73 × 3.66 m (12'3" × 12') | |
| Living Room | Main | 5.23 × 3.66 m (17'2" × 12') | |
| Dining Room | Main | 3.3 × 3.66 m (10'10" × 12') | |
| Primary Bedroom | Main | 6.12 × 4.04 m (20'1" × 13'3") | |
| Bathroom | Main | 2.52 × 1.52 m (8'3" × 5') | 3 Pc Ensuite |
| Office | Main | 4.83 × 3 m (15'10" × 9'10") | |
| Bedroom 2 | Main | 4.75 × 3.02 m (15'7" × 9'11") | |
| Bathroom | Main | 3.02 × 1.55 m (9'11" × 5'1") | 4 Pc Bath |
History of this address
1 earlier listing at this address, with sold and leased prices. Create a free account or sign in to see them.
Location
Location is approximate. See nearby homes on the map
Recent sales nearby
See what similar homes within 1 km sold for in the last year. Create a free account or sign in to see them.
The neighbourhood
Getting around Walkable
No subway, LRT or GO station within a short trip.
Within a 10-minute walk: 1 grocery store, 12 cafés and restaurants, 3 parks, 2 pharmacies. Nearest grocery: FreshCo (800 m). Nearest park: River Mill Park (500 m).
Schools nearby
Elementary
- Huntsville Public School7 min walk
- Pine Glen Public School
EQAO: Gr 6 reading 76%, math 52%10 min walk - Saint Mary's School Catholic
EQAO: Gr 6 reading 69%, math 25%1.2 km - Spruce Glen Public School
EQAO: Gr 6 reading 90%, math 45%2.2 km
Secondary
- Huntsville High School
EQAO: Gr 9 math 54%, literacy test 82%18 min walk
EQAO: share of students meeting the provincial standard (2024–25). Ontario average: Gr 6 reading 86%, math 51%; Gr 9 math 55%; literacy test 83%.
Closest schools, not school zones. Check which school serves this address with the school board before relying on it.
Who lives here postal area P1H
- Owners / renters
- 80% / 20%
- Median household income
- $82,000
- Average age
- 47
- Children under 15
- 13%
- Homes
- 78% detached, 1% high-rise
- Commute by transit
- 0%
- Population
- 18,099
Languages spoken most at home besides English: Gujarati 0.1%, German 0.1%, Punjabi (Panjabi) 0.1%, Tagalog (Pilipino, Filipino) 0.1%.
Safety
Crime Severity Index for Huntsville (OPP): 27 vs 57 for Ontario (2025).
Police-reported figures for the whole police service area, not this street. Rates use the area’s resident population.
Distances are approximate. Places © OpenStreetMap contributors. Neighbourhood figures: Statistics Canada, 2021 Census. School results: EQAO via Ontario Data Catalogue (Open Government Licence – Ontario). Crime Severity Index: Statistics Canada.
Living here
Commute
Noise Nothing major nearby
No highway within 500 m, rail line within 300 m, or airport flight path nearby.
Distances from the map, not noise measurements. Visit at rush hour to judge for yourself.
Internet High-speed
50/10 Mbps or faster available here by cable, fibre or DSL (the federal high-speed target).
From the federal broadband map. Check exact speeds and providers for the address.
Roads, rail, airports and planned stations © OpenStreetMap contributors. Internet: Innovation, Science and Economic Development Canada, National Broadband Data.
Listed by RE/MAX Professionals North.
Listing information provided by PropTx Innovations Inc. and TRREB; deemed reliable but not guaranteed accurate by PropTx.
Similar homes nearby
See more in Huntsville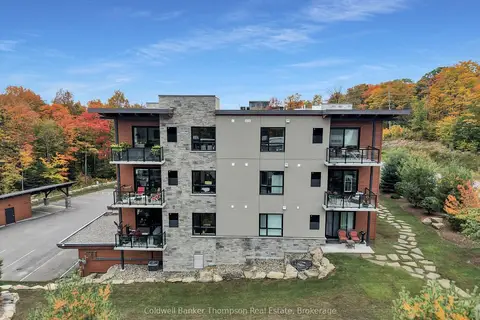
$499,000
Reduced $20,000
2 bd1 ba1 pk900-999 ft²
23 Campus Trail 109
Huntsville, Huntsville
Condo Apartment · MLS® X13855724 · Coldwell Banker Thompson Real Estate
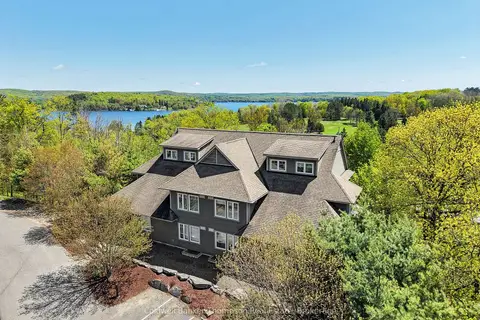
$529,900
3 bd3 ba2 pk1400-1599 ft²
1 TREE TOPS Lane 302
Chaffey, Huntsville
Condo Townhouse · MLS® X13853550 · Coldwell Banker Thompson Real Estate
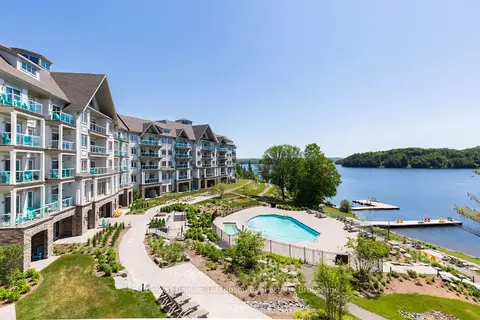
$529,000
1 bd1 ba2 pk700-799 ft²
25 Pen Lake Point Road 021
Chaffey, Huntsville
Condo Apartment · MLS® X12870988 · Coldwell Banker Thompson Real Estate
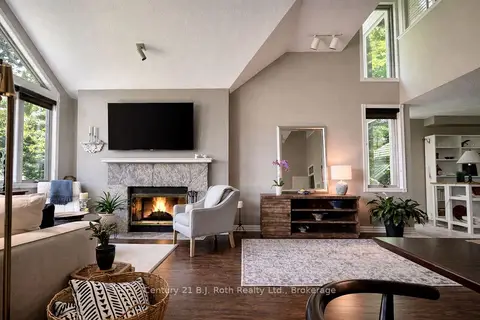
$539,000
Reduced $10,000
2 bd2 ba2 pk1200-1399 ft²
331 Grandview Hilltop Drive
Chaffey, Huntsville
Condo Apartment · MLS® X13120834 · Century 21 B.J. Roth Realty Ltd.
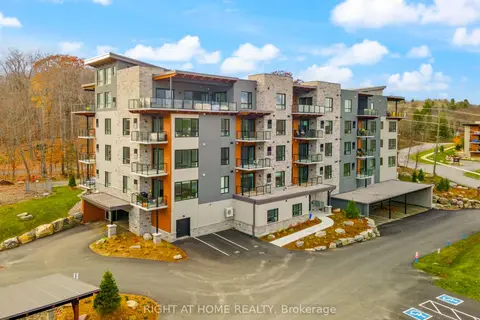
$519,999
2 bd2 ba1 pk1000-1199 ft²
18 Campus Trail 107
Chaffey, Huntsville
Common Element Condo · MLS® X13750430 · RIGHT AT HOME REALTY
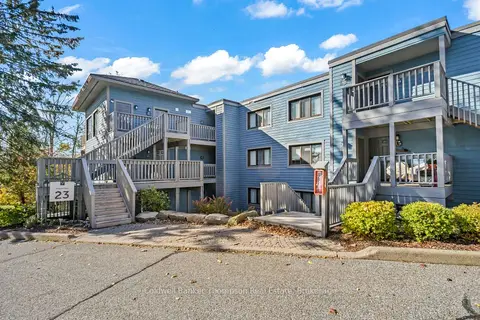
$549,000
3 bd3 ba2 pk1200-1399 ft²
23-202 DEERHURST RESORT - MAPLERIDGE Drive
Chaffey, Huntsville
Condo Apartment · MLS® X14081018 · Coldwell Banker Thompson Real Estate
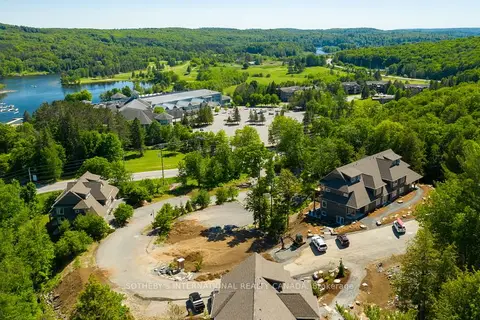
$559,000
2 bd2 ba2 pk1000-1199 ft²
3 TREE TOPS Lane 302
Chaffey, Huntsville
Condo Apartment · MLS® X13450348 · SOTHEBY'S INTERNATIONAL REALTY CANADA
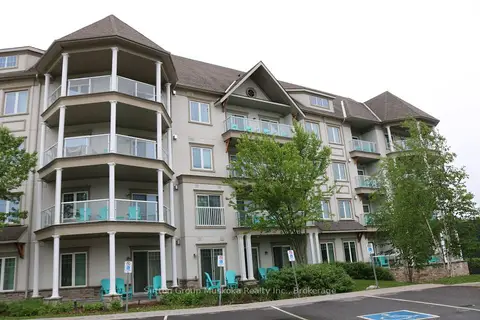
$575,000
2 bd1 ba1 pk700-799 ft²
25 Pen Lake Point Road 208
Chaffey, Huntsville
Condo Apartment · MLS® X13456132 · Sutton Group Muskoka Realty Inc.