31 Bergenstein Crescent
662 - Fonthill, Pelham, L3E 0A3
$1,145,000
Reduced $54,000 from $1,199,000
- 4 bedrooms
- 4 bathrooms
- 6 parking
- 3000-3500 sq ft
Listed 61 days ago · MLS® X13698432
About this home
Welcome to 31 Bergenstein Crescent, an exceptional showpiece in the heart of Fonthill, masterfully built by reputable Marken Homes, known throughout Niagara for quality custom home excellence. Showcasing sleek modern design and impressive architectural detail, this stunning residence offers 4 bedrooms, 2 full baths, 2 half baths, and over 3,200 sq. ft. above grade, creating the perfect balance of sophistication, comfort, and family functionality. Arrive in style, the striking two-storey, pillared entry sets the tone for what awaits. The grand foyer welcomes you with soaring 20-ft ceilings, gleaming white tile flooring, and warm white oak floors creating a bright, airy, and unforgettable first impression. A front den and spacious formal dining room provide beautiful spaces for everyday living and entertaining in style. The dramatic Great Room impresses with 22-ft ceilings, expansive cascading windows, and a spectacular floor-to-ceiling linear fireplace that anchors the space beautifully. Seamlessly connected is the breathtaking designer kitchen by Phoenix Kitchens Ltd., where exceptional craftsmanship shines. Designed for everyday living and entertaining, it features a large quartz centre island, custom cabinetry, and a striking stove niche/coffee centre framing the gas cooking area. A concealed servery/butler's pantry with second stove, sink, and added storage keeps preparation neatly tucked away. The second level continues to impress with an open loft/balcony accented by brushed stainless wood railings overlooking the Great Room below. The serene primary suite offers a luxurious 5-piece ensuite with soaker tub and glass walk-in shower. Three additional bedrooms, a stylish 4-piece bath, and convenient upper-level laundry complete this outstanding home. Overlooking a beautiful neighbourhood park, this remarkable home offers modern luxury, grand proportions, impressive craftsmanship, and a sought-after Fonthill location - this is where your next chapter begins!
Details
- Type
- Detached
- Style
- 2-Storey
- Age
- 6-15 years
- Size
- 3000-3500 sq ft
- Lot
- 58.88 × 97.97 ft
- Basement
- Full
- Garage
- Attached
- Kitchens
- 2
- Property tax
- $8,422 (2025)
- Neighbourhood
- 662 - Fonthill
- Municipality
- Pelham
- Price per sq ft
- $352 (32% below detached houses in 662 - Fonthill, $520)
Interior
- Bedrooms
- 4 above ground
- Bathrooms
- 1 × 2-piece (main), 1 × 1-piece (main), 1 × 3-piece (second), 1 × 5-piece (second)
- Rooms
- 12 above ground
- Family room or den
- Yes
- Fireplace
- Electric
- Features
- Air Exchanger, Auto Garage Door Remote, Central Vacuum, Water Heater
Heating, cooling and services
- Heating
- Forced Air, Gas
- Air conditioning
- Central Air
- Water and sewer
- Sewer
Building and exterior
- Style
- 2-Storey
- Exterior
- Brick Veneer
- Roof
- Asphalt Shingle
- Foundation
- Poured Concrete
- Age
- 6-15 years
- Faces
- West
Parking
- Garage spaces
- 2
- Total parking
- 6
Lot
- Size
- 58.88 × 97.97 ft (irregular)
More
- Possession
- Flexible
- Cross street
- Marissa
Rooms
| Room | Level | Size | Features |
|---|---|---|---|
| Den | Main | 3.4 × 3.05 m (11'2" × 10') | |
| Dining Room | Main | 3.86 × 3.4 m (12'8" × 11'2") | |
| Great Room | Main | 5.18 × 5.31 m (17' × 17'5") | |
| Kitchen | Main | 5.97 × 5.18 m (19'7" × 17') | |
| Kitchen | Main | 3.4 × 2.13 m (11'2" × 7') | |
| Mud Room | Main | 2.24 × 1.83 m (7'4" × 6') | |
| Loft | Second | 3.66 × 2.74 m (12' × 9') | |
| Primary Bedroom | Second | 5.99 × 4.11 m (19'8" × 13'6") | |
| Bedroom 2 | Second | 3.61 × 3.17 m (11'10" × 10'5") | |
| Bedroom 3 | Second | 3.66 × 3.4 m (12' × 11'2") | |
| Bedroom 3 | Second | 3.05 × 3.28 m (10' × 10'9") | |
| Laundry | Second | 2.44 × 2.54 m (8' × 8'4") |
History of this address
5 earlier listings at this address, with sold and leased prices. Create a free account or sign in to see them.
Location
Location is approximate. See nearby homes on the map
Recent sales nearby
See what similar homes within 1 km sold for in the last year. Create a free account or sign in to see them.
The neighbourhood
Getting around Walkable
No subway, LRT or GO station within a short trip.
Within a 10-minute walk: 2 grocery stores, 8 cafés and restaurants, 1 park, 2 pharmacies. Nearest grocery: Food Basics (650 m). Nearest park: River Estates Park (100 m).
Schools nearby
Elementary
- St. Alexander Catholic Elementary School Catholic
EQAO: Gr 6 reading 89%, math 54%14 min walk - Glynn A Green Public School
EQAO: Gr 6 reading 94%, math 82%15 min walk - A. K. Wigg Public School
EQAO: Gr 6 reading 97%, math 80%1.8 km - École élémentaire Nouvel Horizon French
EQAO: Gr 6 reading 94%, math 56%2.4 km
EQAO: share of students meeting the provincial standard (2024–25). Ontario average: Gr 6 reading 86%, math 51%; Gr 9 math 55%; literacy test 83%.
Closest schools, not school zones. Check which school serves this address with the school board before relying on it.
Flood and conservation No mapped hazard
Not inside a mapped flood plain or regulated area in Niagara Peninsula Conservation’s mapping.
Screening maps only. Ask the conservation authority for a property inquiry before relying on this.
Safety
Crime Severity Index for Niagara Region (St. Catharines) police: 54 vs 57 for Ontario (2025).
Police-reported figures for the whole police service area, not this street. Rates use the area’s resident population.
Distances are approximate. Places © OpenStreetMap contributors. Neighbourhood figures: Statistics Canada, 2021 Census. School results: EQAO via Ontario Data Catalogue (Open Government Licence – Ontario). Flood and regulation mapping: Niagara Peninsula Conservation open data. Crime Severity Index: Statistics Canada.
Living here
Commute
To Union Station (downtown Toronto): 68 km. Transit times · Driving times
Noise Nothing major nearby
No highway within 500 m, rail line within 300 m, or airport flight path nearby.
Distances from the map, not noise measurements. Visit at rush hour to judge for yourself.
Internet High-speed
50/10 Mbps or faster available here by cable, fibre or DSL (the federal high-speed target).
From the federal broadband map. Check exact speeds and providers for the address.
Roads, rail, airports and planned stations © OpenStreetMap contributors. Internet: Innovation, Science and Economic Development Canada, National Broadband Data.
Listed by ROYAL LEPAGE NRC REALTY.
Listing information provided by PropTx Innovations Inc. and TRREB; deemed reliable but not guaranteed accurate by PropTx.
Similar homes nearby
See more in Pelham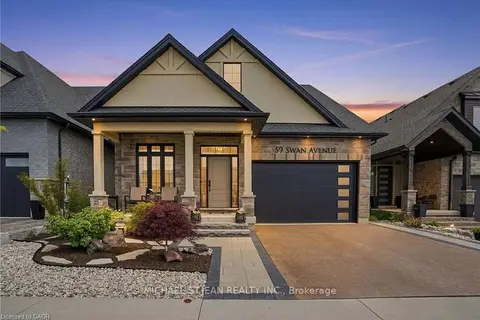
$1,149,900
Reduced $75,000
3+1 bd4 ba3 pk1500-2000 ft²
59 Swan Avenue
662 - Fonthill, Pelham
Detached · MLS® X13455792 · MICHAEL ST.JEAN REALTY INC.
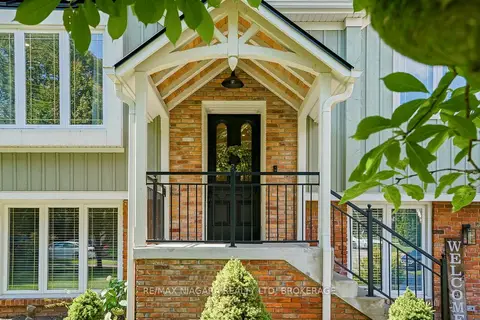
$1,165,000
3+1 bd2 ba6 pk2000-2500 ft²
25 Berkhout Terrace
662 - Fonthill, Pelham
Detached · MLS® X13847166 · RE/MAX NIAGARA REALTY LTD, BROKERAGE
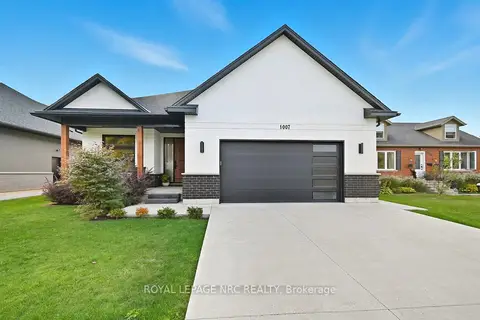
$1,169,500
3+1 bd3 ba6 pk1500-2000 ft²
1007 Clare Avenue
662 - Fonthill, Pelham
Detached · MLS® X13777258 · ROYAL LEPAGE NRC REALTY
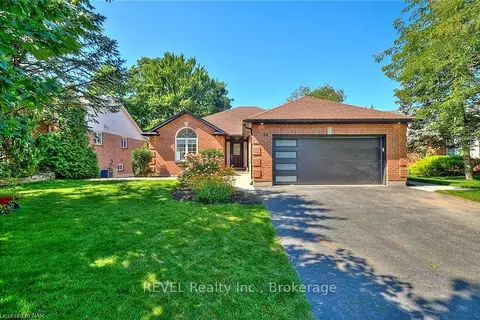
$1,199,900
2+2 bd3 ba4 pk1500-2000 ft²
26 Oakridge Boulevard
662 - Fonthill, Pelham
Detached · MLS® X13790344 · REVEL Realty Inc., Brokerage
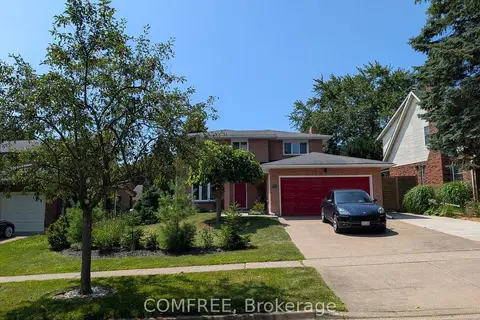
$1,089,000
Reduced $61,000
4 bd4 ba4 pk1500-2000 ft²
12 Millbridge Crescent
662 - Fonthill, Pelham
Detached · MLS® X13626762 · COMFREE
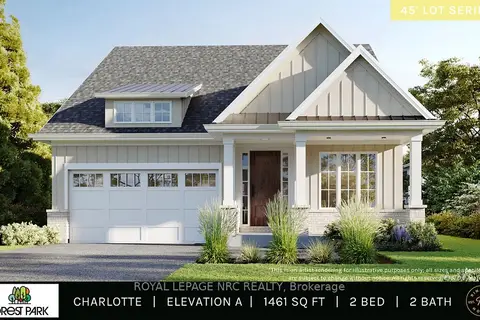
$1,083,900
2 bd2 ba4 pk1100-1500 ft²
5 Page Street
662 - Fonthill, Pelham
Detached · MLS® X13883322 · ROYAL LEPAGE NRC REALTY
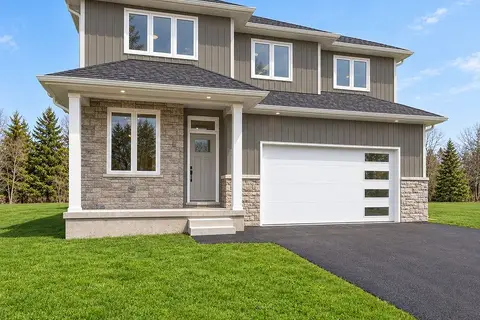
$1,075,000
4 bd3 ba4 pk2000-2500 ft²
63 Swan Avenue
662 - Fonthill, Pelham
Detached · MLS® X13843632 · RE/MAX NIAGARA REALTY LTD, BROKERAGE
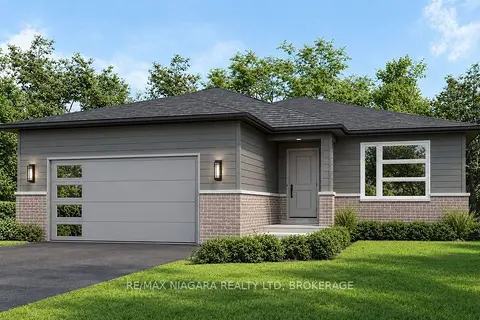
$1,075,000
3 bd2 ba4 pk1500-2000 ft²
67 Swan Avenue
662 - Fonthill, Pelham
Detached · MLS® X13843658 · RE/MAX NIAGARA REALTY LTD, BROKERAGE