3098 Boag Road
Rural East Gwillimbury, East Gwillimbury, L0G 1R0
$1,149,900
- 3 bedrooms
- 3 bathrooms
- 8 parking
- 1500-2000 sq ft
Listed 28 days ago · MLS® N13813352
About this home
A fabulous opportunity to own 10 private acres surrounded by nature! This gently sloping property features a beautiful wooded setting, your own private pond, and plenty of space to enjoy the peaceful country lifestyle you've been looking for. Ideally located just minutes from Highway 404, the property offers fantastic access to the GTA while remaining conveniently close to schools, shopping, and all the amenities of town. The home is a 3-bedroom, 2.5-bathroom split-level offering plenty of potential for its next owner. Ready for some updating and personal touches, it's an opportunity to renovate, reimagine, and create a home that perfectly suits your lifestyle. An oversized two-car garage provides plenty of room for vehicles, toys, or a workshop, while additional storage buildings on the property offer even more space and versatility. Whether you're looking for privacy, acreage, room to explore, or the opportunity to create something special, this property offers an incredible setting in a prime location. Properties offering this combination of acreage, convenience, and potential don't come to market often!
Details
- Type
- Detached
- Style
- Sidesplit
- Size
- 1500-2000 sq ft
- Lot
- 333.14 × 1328.57 ft
- Basement
- Partially Finished
- Garage
- Built-In
- Kitchens
- 1
- Property tax
- $7,259 (2025)
- Neighbourhood
- Rural East Gwillimbury
- Municipality
- East Gwillimbury
- Price per sq ft
- $657 (9% below detached houses in Rural East Gwillimbury, $724)
Interior
- Bedrooms
- 3 above ground
- Bathrooms
- 1 × 4-piece (upper), 1 × 3-piece (upper), 1 × 2-piece (main)
- Rooms
- 7 above ground + 1 below
- Family room or den
- Yes
- Fireplace
- Wood
Heating, cooling and services
- Heating
- Forced Air, Electric
- Air conditioning
- Central Air
- Water and sewer
- Septic
Building and exterior
- Style
- Sidesplit
- Exterior
- Aluminum Siding, Brick
- Roof
- Asphalt Shingle
- Foundation
- Poured Concrete
- Faces
- North
- Outdoor
- Privacy, Private Pond, Storage
Parking
- Garage spaces
- 2
- Total parking
- 8
- Driveway and parking
- Private
Lot
- Size
- 333.14 × 1328.57 ft
More
- Possession
- To Be Determined
- Nearby
- Lake/Pond, School Bus Route, Wooded/Treed
- Cross street
- WARDEN AVE & BOAG RD
Rooms
| Room | Level | Size | Features |
|---|---|---|---|
| Kitchen | Main | 5.1 × 3.5 m (16'9" × 11'6") | Laminate, W/O To Deck, Pantry |
| Living Room | Main | 6.1 × 3.7 m (20' × 12'2") | Broadloom, Bay Window, Open Concept |
| Dining Room | Main | 3.5 × 2.8 m (11'6" × 9'2") | Broadloom, Walk-Out, Separate Room |
| Family Room | Ground | 6.1 × 3.3 m (20' × 10'10") | Fireplace, W/O To Yard |
| Primary Bedroom | Upper | 5 × 3.6 m (16'5" × 11'10") | Broadloom, Double Closet, Window |
| Bedroom 2 | Upper | 5.2 × 3.8 m (17'1" × 12'6") | Broadloom, Double Closet, Window |
| Bedroom 3 | Upper | 4.4 × 3.8 m (14'5" × 12'6") | Broadloom, Double Closet, Window |
| Recreation | Lower | 6.8 × 6.7 m (22'4" × 22') | Above Grade Window |
Location
Location is approximate. See nearby homes on the map
Recent sales nearby
See what similar homes within 1 km sold for in the last year. Create a free account or sign in to see them.
The neighbourhood
Getting around Car-dependent
No subway, LRT or GO station within a short trip.
Within a 10-minute walk: no grocery stores, 0 cafés and restaurants, 0 parks.
Who lives here postal area L0G
- Owners / renters
- 88% / 12%
- Median household income
- $118,000
- Average age
- 41
- Children under 15
- 18%
- Homes
- 84% detached, 1% high-rise
- Commute by transit
- 1%
- Population
- 44,945
Languages spoken most at home besides English: Italian 0.7%, Spanish 0.7%, Russian 0.5%, Mandarin 0.5%.
Flood and conservation No mapped hazard
Not inside a mapped flood plain or regulated area.
Screening maps only. Ask the conservation authority for a property inquiry before relying on this.
Safety
Crime Severity Index for York Region police: 50 vs 57 for Ontario (2025).
Police-reported figures for the whole police service area, not this street. Rates use the area’s resident population.
Distances are approximate. Places © OpenStreetMap contributors. Neighbourhood figures: Statistics Canada, 2021 Census. Crime Severity Index: Statistics Canada.
Living here
Commute
To Union Station (downtown Toronto): 60 km. Transit times · Driving times
Noise Nothing major nearby
No highway within 500 m, rail line within 300 m, or airport flight path nearby.
Distances from the map, not noise measurements. Visit at rush hour to judge for yourself.
Internet High-speed
50/10 Mbps or faster available here by cable, fibre or DSL (the federal high-speed target).
From the federal broadband map. Check exact speeds and providers for the address.
Roads, rail, airports and planned stations © OpenStreetMap contributors. Internet: Innovation, Science and Economic Development Canada, National Broadband Data.
Listed by RE/MAX ALL-STARS TEAM TREVOR REALTY.
Listing information provided by PropTx Innovations Inc. and TRREB; deemed reliable but not guaranteed accurate by PropTx.
Similar homes nearby
See more in East Gwillimbury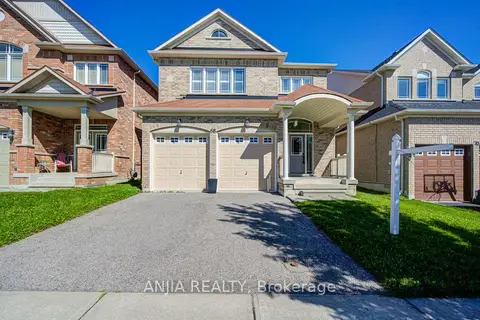
$1,090,000
4 bd3 ba4 pk2000-2500 ft²
68 Old Field Crescent
Rural East Gwillimbury, East Gwillimbury
Detached · MLS® N13879622 · ANJIA REALTY
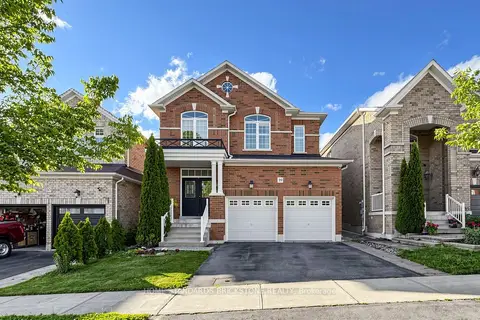
$1,258,000
Reduced $121,000
4 bd4 ba4 pk2500-3000 ft²
39 Nature Way Crescent
Rural East Gwillimbury, East Gwillimbury
Detached · MLS® N13472954 · HOME STANDARDS BRICKSTONE REALTY
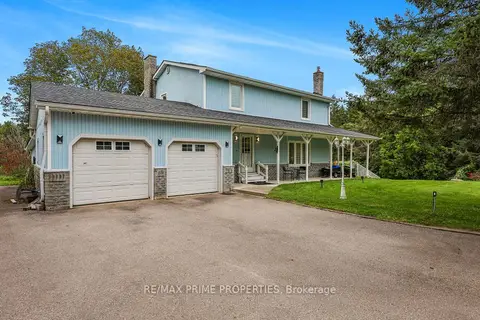
$1,299,000
3+1 bd4 ba17 pk1500-2000 ft²
20369 Centre Street
Rural East Gwillimbury, East Gwillimbury
Detached · MLS® N13793320 · RE/MAX PRIME PROPERTIES
$979,000
4+1 bd3 ba3 pk1500-2000 ft²
129 Four Seasons Crescent
Rural East Gwillimbury, East Gwillimbury
Semi-Detached · MLS® N13831284 · RIGHT AT HOME REALTY
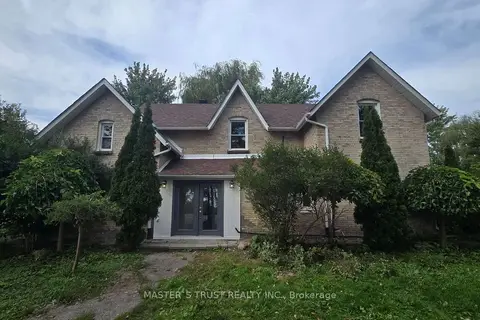
$925,000
5 bd2 ba10 pk2000-2500 ft²
22156 Leslie Street N
Rural East Gwillimbury, East Gwillimbury
Detached · MLS® N13679462 · MASTER`S TRUST REALTY INC.
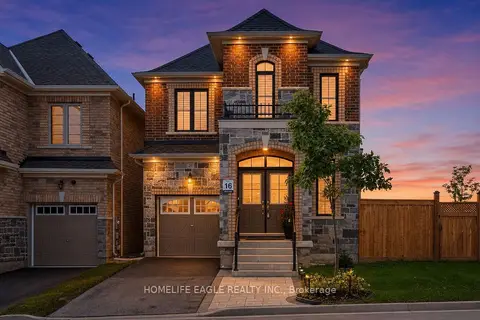
$1,150,000
4 bd4 ba4 pk2000-2500 ft²
20 Viola Street
Sharon, East Gwillimbury
Detached · MLS® N13773140 · HOMELIFE EAGLE REALTY INC.
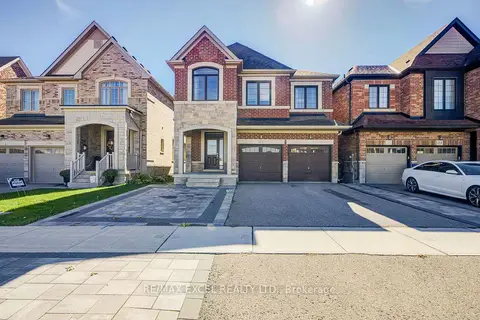
$1,150,000
4+2 bd5 ba6 pk2000-2500 ft²
132 Meadow Vista Crescent
Holland Landing, East Gwillimbury
Detached · MLS® N13933940 · RE/MAX EXCEL REALTY LTD.
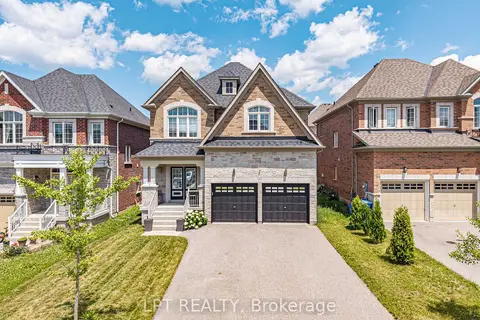
$1,149,000
4 bd4 ba6 pk2500-3000 ft²
20 Manor Forest Road
Mt Albert, East Gwillimbury
Detached · MLS® N13865600 · LPT REALTY